
Seller's Agent in 2025
Brett Bissell
Bissell Homes
(503) 800-9000
55 Total Sales
Estimated Value: $635,000 - $808,000
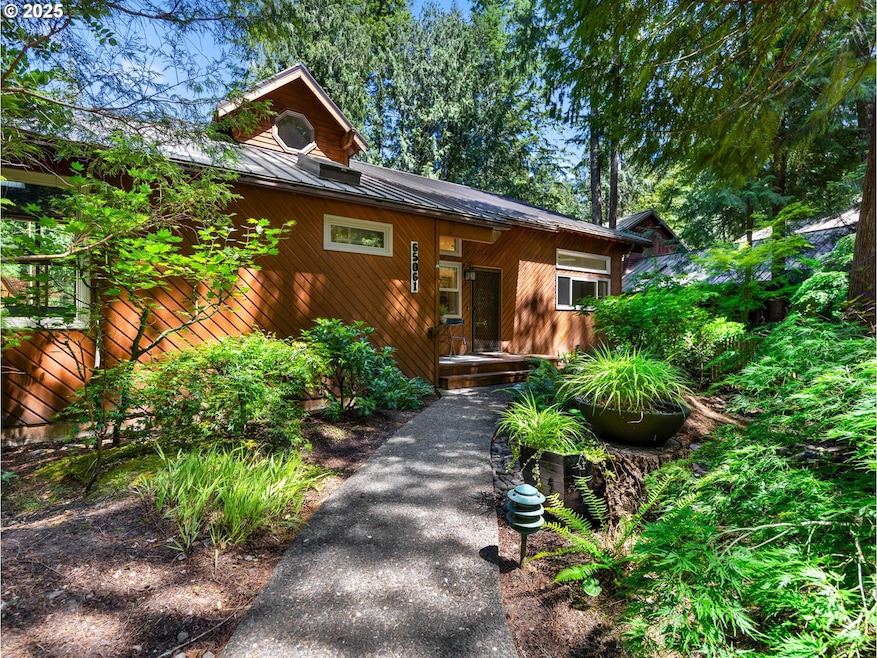
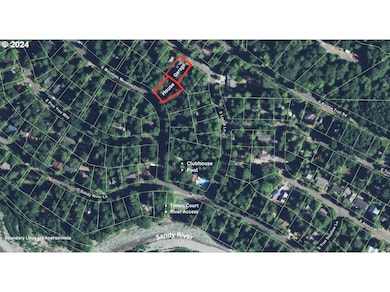
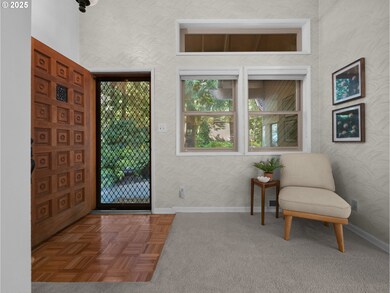
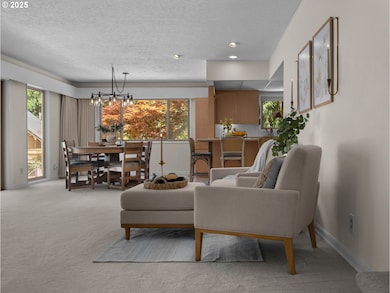
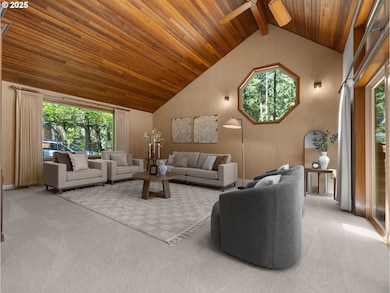

Welcome to a truly special mountain property in the Timberline Rim community. This custom-built home sits on two separate tax lots, offering a rare opportunity with great potential. The main residence occupies one lot, while the second lot features a detached two-car garage with a workshop—already in place and ready for your vision. Whether you choose to enjoy the extra space, develop a second home (buyer to verify with county), or explore rental possibilities, this property is ideal for full-time living, a relaxing vacation getaway, or a smart investment. The main level features a spacious primary bedroom with two full bathrooms, an open-concept living area with soaring cedar ceilings, skylights, and plenty of windows that fill the space with natural light. Two sliding doors lead to a large, private back deck perfect for relaxing or entertaining while taking in the natural forested setting. The kitchen boasts a cook island with additional seating, a pantry, and a newer KitchenAid refrigerator and dishwasher. Upstairs, you’ll find two generously sized bedrooms—each with its own private balcony—and a full bathroom. Additional highlights include a newer furnace installed in 2021, energy-efficient Milgard windows, and a durable metal roof. The detached two-car garage includes a workshop area, perfect for storing outdoor gear or gardening tools. Timberline Rim offers fantastic community amenities, including a pool, clubhouse, tennis courts, and private access to the Sandy River. Located just 3 miles from the Sandy Ridge Trail System, 15 miles to Skibowl, 22 miles to Timberline Lodge, and 27 minutes to Mt. Hood Meadows, this home is ideally positioned for year-round outdoor recreation—skiing, snowboarding, biking, hiking, fishing, and more. Don’t miss this one-of-a-kind mountain property with room to grow and explore your vision.
Last Agent to Sell the Property
Bissell Homes Brokerage Phone: 503-668-8050 License #201227742 Listed on: 07/04/2025
We collect this data history from publicly available records. To have your information removed, we recommend requesting removal directly through your county’s website.
We collect this data history from publicly available records. To have your information removed, we recommend requesting removal directly through your county’s website.
| Date | Buyer | Sale Price | Title Company |
|---|---|---|---|
| $725,000 | Chicago Title |
We collect this data history from publicly available records. To have your information removed, we recommend requesting removal directly through your county’s website.
| Date | Status | Borrower | Loan Amount |
|---|---|---|---|
| Open | $580,000 |
We collect this data history from publicly available records. To have your information removed, we recommend requesting removal directly through your county’s website.
| Date | Event | Price | List to Sale | Price per Sq Ft |
|---|---|---|---|---|
| 08/11/2025 08/11/25 | Sold | $725,000 | +16.9% | $329 / Sq Ft |
| 07/08/2025 07/08/25 | Pending | -- | -- | -- |
| 07/04/2025 07/04/25 | For Sale | $620,000 | -- | $281 / Sq Ft |
We collect this data history from publicly available records. To have your information removed, we recommend requesting removal directly through your county’s website.
| Year | Tax Paid | Tax Assessment Tax Assessment Total Assessment is a certain percentage of the fair market value that is determined by local assessors to be the total taxable value of land and additions on the property. | Land | Improvement |
|---|---|---|---|---|
| 2025 | $4,165 | $296,685 | ||
| 2024 | $3,766 | $288,044 | ||
| 2023 | $3,766 | $279,655 | ||
| 2022 | $3,575 | $271,510 | $0 | $0 |
| 2021 | $3,450 | $263,602 | $0 | $0 |
| 2020 | $3,360 | $255,925 | $0 | $0 |
| 2019 | $3,341 | $248,471 | $0 | $0 |
| 2018 | $3,195 | $241,234 | $0 | $0 |
| 2017 | $3,123 | $234,208 | $0 | $0 |
| 2016 | $3,015 | $227,386 | $0 | $0 |
| 2015 | $2,931 | $220,763 | $0 | $0 |
| 2014 | $2,813 | $214,333 | $0 | $0 |
Seller's Agent in 2025
Brett Bissell
Bissell Homes
(503) 800-9000
55 Total Sales
Seller Co-Listing Agent in 2025
Karen Bissell
Bissell Homes
(503) 800-9000
37 Total Sales
Buyer's Agent in 2025
Patti Gay-Buoy
Premiere Property Group LLC
(503) 413-9324
59 Total Sales
Source: Regional Multiple Listing Service (RMLS)
MLS Number: 638238911
APN: 00725692
Disclaimer: Certain information contained herein is derived from information provided by parties other than Homes.com. All information provided is deemed reliable, but is not guaranteed to be accurate and should be independently verified.
The content relating to real estate for sale on this web site comes in part from the IDX program of the RMLS™ of Portland, Oregon. Real estate listings held by brokerage firms other than Ten-X are marked with the RMLS™ logo, and detailed information about these properties includes the names of the listing brokers. Listing content is copyright © 2026 RMLS™, Portland, Oregon. Some properties which appear for sale on this web site may subsequently have sold or may no longer be available. All information provided is deemed reliable but is not guaranteed and should be independently verified.
Ask me questions while you tour the home.