CT
Seller's Agent in 2012
Carol Thomas
James Real Estate
Estimated Value: $222,000 - $315,000
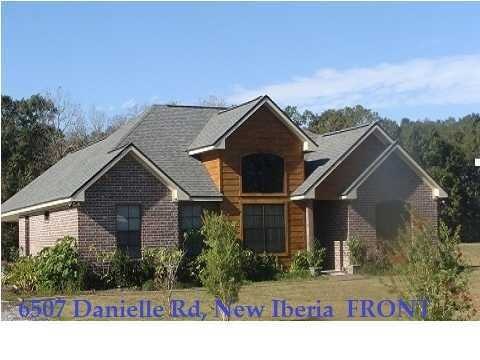
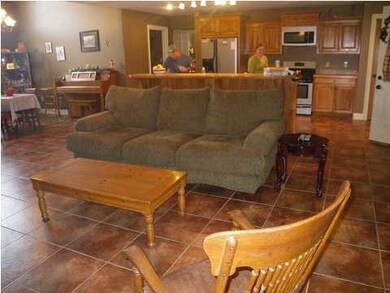
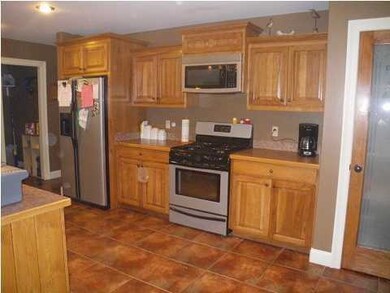
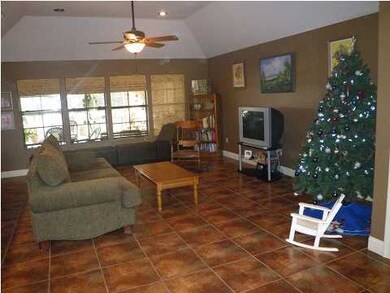
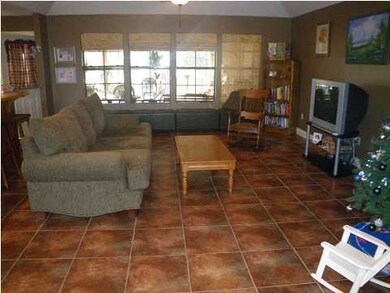
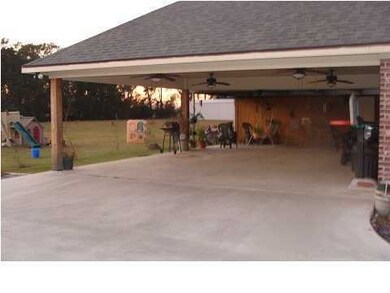
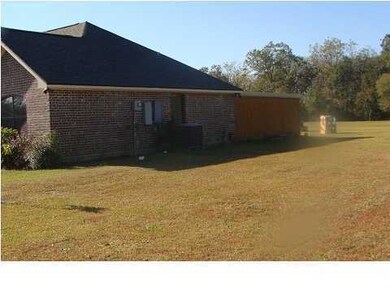
Only 2 Years old this Gracious 3 Bedroom 2 Bath Home invites you into a Large Spacious Great Room Features Warm Neutrals & Earth Tones so Preferred by Today's Purchasers. The Seamless Transition from the Beautifully Appointed Kitchen to Dining Area & Family Room Simply Inspires Home Cooking, Holiday Gatherings & Lingering Conversations with Family & Friends. The Setting for this Fabulous Home is on 1 Acre with newly planted Trees dotting the Colorfully Landscaped Front & Back yard. Giant Covered Rear Carport easily parks 4+ Cars and Features Amazing & Easy Entertaining in all kinds of weather for Outdoor Gatherings. Bring your Clients to view this Perfect Canvas for Creating the Home they are looking for! MOTIVATED SELLER is offering up to $2000.00 contribution to Purchaser's Closing Cost, Pre-paids or Homeowners Insurance with Acceptable Offer to be given at the Closing of the Sale of the Home. Seller has already found a home to Purchase. Purchasers please verify all Measurements & School District during Inspection Period. t, Pre-paids or Homeowners Insurance with Acceptable Offer to be given at the Closing of the Sale of the Home. Seller has already found a home to Purchase. Purchasers please verify all Measurements & School District during Inspection Period.
Last Agent to Sell the Property
Carol Thomas
James Real Estate License #6518 Listed on: 11/30/2011
Last Buyer's Agent
Denson Alexander
RE/MAX Acadiana License #99563064
We collect this data history from publicly available records. To have your information removed, we recommend requesting removal directly through your county’s website.
We collect this data history from publicly available records. To have your information removed, we recommend requesting removal directly through your county’s website.
| Date | Buyer | Sale Price | Title Company |
|---|---|---|---|
| -- | $177,500 | -- | |
| -- | $124,700 | -- | |
| -- | $32,000 | -- | |
| -- | $28,000 | -- | |
| -- | $132,000 | -- |
We collect this data history from publicly available records. To have your information removed, we recommend requesting removal directly through your county’s website.
| Date | Event | Price | List to Sale | Price per Sq Ft |
|---|---|---|---|---|
| 02/28/2012 02/28/12 | Sold | -- | -- | -- |
| 01/25/2012 01/25/12 | Pending | -- | -- | -- |
| 12/02/2011 12/02/11 | For Sale | $185,000 | -- | $115 / Sq Ft |
We collect this data history from publicly available records. To have your information removed, we recommend requesting removal directly through your county’s website.
| Year | Tax Paid | Tax Assessment Tax Assessment Total Assessment is a certain percentage of the fair market value that is determined by local assessors to be the total taxable value of land and additions on the property. | Land | Improvement |
|---|---|---|---|---|
| 2025 | $1,448 | $18,623 | $4,360 | $14,263 |
| 2024 | $1,424 | $18,623 | $4,360 | $14,263 |
| 2023 | $1,462 | $18,623 | $4,360 | $14,263 |
| 2022 | $1,440 | $18,623 | $4,360 | $14,263 |
| 2021 | $1,440 | $18,623 | $4,360 | $14,263 |
| 2017 | $711 | $17,368 | $4,360 | $13,008 |
| 2016 | $695 | $17,368 | $4,360 | $13,008 |
| 2014 | $1,096 | $15,406 | $2,398 | $13,008 |
CT
Seller's Agent in 2012
Carol Thomas
James Real Estate
DA
Buyer's Agent in 2012
Denson Alexander
RE/MAX
Source: REALTOR® Association of Acadiana
MLS Number: 11231065

APN: 0403778000C
Disclaimer: Certain information contained herein is derived from information provided by parties other than Homes.com. All information provided is deemed reliable, but is not guaranteed to be accurate and should be independently verified.
The data relating to real estate for sale on this web site comes in part from the IDX Program of the REALTOR® Association of Acadiana’ MLS. IDX information is provided exclusively for consumers' personal, non-commercial use and may not be used for any purpose other than to identify prospective properties consumers may be interested in purchasing. Information deemed reliable, but not guaranteed accurate.
Ask me questions while you tour the home.