NOT LISTED FOR SALE

Estimated Value: $445,000 - $506,000

2 Beds
2 Baths
1,464 Sq Ft
6,098 Sq Ft Lot

Sale Details

Date Sold: April 9, 2025

Last sale price $480,000 $328 Per Sq Ft

Est. 2% decrease in value since last sale

Current estimated payment $3,090 / mo

25 Days on Market

Highlights

  • Lake Front
  • Clubhouse
  • Wood Flooring
  • Pelican Marsh Elementary School Rated A
  • Vaulted Ceiling
  • Great Room

About This Home

As of April 2025

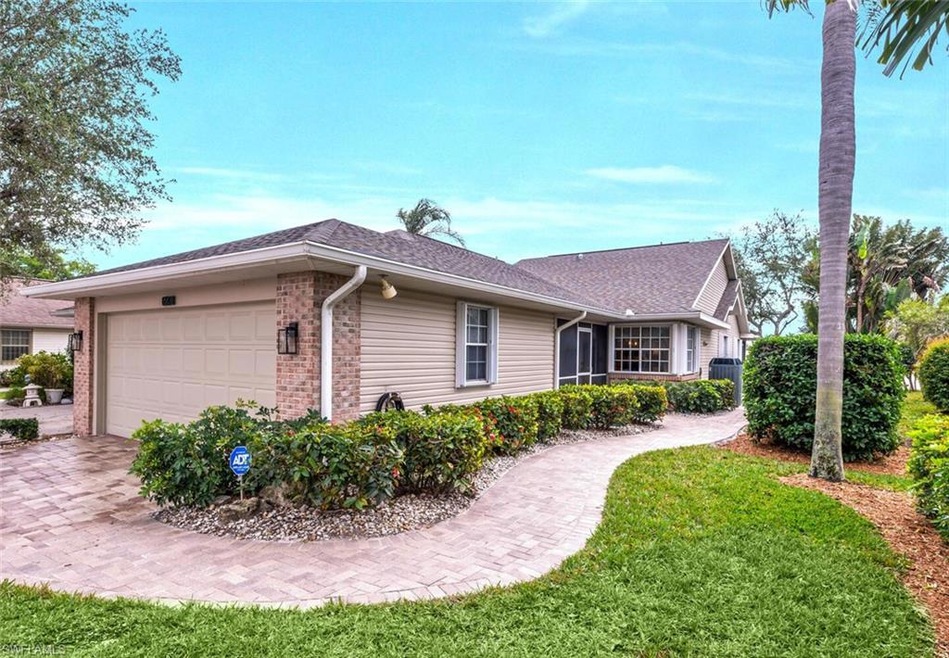
Don’t miss out on a great deal! This Attached Villa which lives like & has the private feel of a single family home offers 2 Bedrooms + Den, 2 Bathrooms and even a 2 Car Attached Garage! And it gets better. You will be mesmerized by the enormous Lake in your backyard which greets you as soon as you enter. This special location offers more than just a pretty view though; you have the added advantage of not looking at the backs of other properties, but rather at one of the nicest lake panoramas! Some of the fine finishes and upgrades in this home include stunning light Quartzite counters and new sinks & chic faucets in both Bathrooms, Walnut flooring & Tile throughout the common areas with a lovely Wood in BR 2 & the Den. The kitchen features Granite counters, Stainless steel appliances, and fresh white cabinetry. The neutral palette of this home exudes calm and serenity. The screened lanai offers a picture window view of the Lake with no bars to interrupt the view. And the Garage even has Epoxy flooring. For added lifestyle flexibility, there are numerous Pocket Doors throughout, giving the option to transform BR 2 & BA 2 into a private ensuite area. Nearly new Roof is from 2023! And for added security, there are new Accordion Storm Shutters in place, plus an Alarm system and Ring Doorbell. Convenient screened entranceway is a nice touch as you approach the front door. And property is not in a Flood Zone! Walden Oaks is a peaceful and well-established community with an incredible Naples location! Centrally situated, you are close to everything – our beautiful Gulf of Mexico Beaches, delicious dining, fabulous shopping, culture, and all the services one can possibly need, all of which are easily accessed from here. Amenities include Luxurious Resort-style Pool, Lighted Tennis & Pickleball Courts, Club House, Winding Brick Walking Paths with Wooden Bridges, and Picnic Area. Easy to see and show!

Last Agent to Sell the Property

Lauri Elliot

Berkshire Hathaway FL Realty Listed on: 01/18/2025

Berkshire Hathaway FL Realty

Co-Listed By

Alyssa Murphy

Berkshire Hathaway FL Realty

Last Buyer's Agent

Janet Santiago

Premiere Plus Realty Company

Premiere Plus Realty Company
Create a Home Valuation Report for This Property
The Home Valuation Report is an in-depth analysis detailing your home's value as well as a comparison with similar homes in the area

Property Details

Home Type

  • Condominium

Est. Annual Taxes

  • $1,844

Year Built

  • Built in 1990

Lot Details

  • Lake Front
  • South Facing Home
  • Landscaped
  • Sprinkler System

HOA Fees

Parking

  • 2 Car Attached Garage
  • Automatic Garage Door Opener
  • Deeded Parking

Home Design

  • Villa
  • Entry on the 1st floor
  • Brick Exterior Construction
  • Wood Frame Construction
  • Shingle Roof
  • Vinyl Siding

Interior Spaces

  • 1,464 Sq Ft Home
  • 1-Story Property
  • Vaulted Ceiling
  • 5 Ceiling Fans
  • Ceiling Fan
  • Shutters
  • Single Hung Windows
  • Arched Windows
  • Sliding Windows
  • Entrance Foyer
  • Great Room
  • Combination Dining and Living Room
  • Breakfast Room
  • Den
  • Screened Porch
  • Lake Views
  • Pull Down Stairs to Attic
  • Monitored

Kitchen

  • Eat-In Kitchen
  • Breakfast Bar
  • Range
  • Microwave
  • Ice Maker
  • Dishwasher
  • Kitchen Island
  • Built-In or Custom Kitchen Cabinets

Flooring

  • Wood
  • Tile

Bedrooms and Bathrooms

  • 2 Bedrooms
  • Split Bedroom Floorplan
  • Walk-In Closet
  • In-Law or Guest Suite
  • 2 Full Bathrooms
  • Dual Sinks
  • Bathtub With Separate Shower Stall

Laundry

  • Laundry Room
  • Dryer
  • Washer

Schools

  • Pelican Marsh Elementary School
  • Pine Ridge Middle School
  • Barron Collier High School

Utilities

  • Central Heating and Cooling System
  • Internet Available
  • Cable TV Available

Listing and Financial Details

  • Assessor Parcel Number 81295009259
  • Tax Block A

Community Details

Overview

  • $1,000 Secondary HOA Transfer Fee
  • 2 Units
  • Wellington At Lone Oak Condos
  • Walden Oaks Community
  • Mandatory home owners association

Recreation

  • Tennis Courts
  • Pickleball Courts
  • Community Pool

Pet Policy

  • Pets up to 25 lbs
  • Call for details about the types of pets allowed
  • 2 Pets Allowed

Additional Features

  • Clubhouse
  • Fire and Smoke Detector

Property Details

Home Type

Condominium

Est. Annual Taxes

$1,844

Year Built

Built in 1990

Lot Details

6,098 Sq Ft Lot

HOA Fees

$324 per month

Parking

2

Listing Details

  • Legal Description: WELLINGTON AT LONE OAK UNIT II BLK A, WESTERLY PART OF LOT 38 AS DESC IN OR 1815 PG 319
  • Property Type: Residential
  • Table: Residential
  • Street View Param: 1$26.230311$-81.763049$108.44$13.33$1.00$jmDFb4SJq7UrGFKShzEvZw
  • Building Design: Villa Attached
  • Building Description: 1 Story/Ranch
  • Storm Protection: Shutters
  • Year Built: 1990
  • Directions: Once you turn into the Walden Oaks community, continue on Lone Oak Blvd. Turn right onto Ilex Cir. 6508 Ilex Cir is on your right.
  • Special Features: None
  • Property Sub Type: Condos
  • Stories: 1

Interior Features

  • Furnished Description: Unfurnished
  • Numberof Ceiling Fans: 5
  • Num Unit Floor: 1
  • Price Per Sq Ft: 327.87
  • Total Floors: 1
  • Additional Rooms: Den/Study, Great Room, Guest Bath, Guest Room, Laundry in Residence, Screened Lanai/Porch
  • Estimated Living Area: 1464
  • Full Bathrooms: 2
  • Total Bathrooms: 2.00
  • Bedroom Description: First Floor Bedroom, Master BR Ground, Split Bedrooms
  • Bedrooms: 2+Den
  • Total Bedrooms: 2
  • Dining Room: Breakfast Bar, Breakfast Room, Living Dining, Eat-in Kitchen
  • Equipment: Auto Garage Door, Dishwasher, Dryer, Microwave, Range, Refrigerator/Freezer, Refrigerator/Icemaker, Security System, Smoke Detector, Washer
  • Flooring: Tile, Wood
  • Floor Plan: Great Room, Split Bedrooms
  • Interior Amenities: Built-In Cabinets, Foyer, Internet Available, Pull Down Stairs, Vaulted Ceiling, Walk-In Closet, Window Coverings
  • Kitchen: Island
  • Primary Bathroom: Dual Sinks, Separate Tub And Shower
  • Windows: Arched, Single Hung, Sliding

Exterior Features

  • Gulf Access: No
  • Private Pool: No
  • Private Spa: No
  • Roof: Shingle
  • Construction: Wood Frame
  • Irrigation: Lake/Canal
  • View: Lake, Landscaped Area
  • Exterior Features: Sprinkler Auto
  • Exterior Finish: Brick, Vinyl Siding
  • Waterfront Type: Lake

Garage/Parking

  • Garage Description: Attached
  • Garage Spaces: 2
  • Parking: Driveway Paved

Utilities

  • Cable Available: Yes
  • Cooling: Ceiling Fans, Central Electric
  • Heat: Central Electric
  • Security: Monitored Alarm
  • Sewer: Central
  • Water: Central

Condo/Co-op/Association

  • Approval: Application Fee, Buyer
  • Management: Professional
  • Mandatory HOA: Yes
  • Restrictions: Deeded, No Commercial, No RV
  • Sub Condo Name: WELLINGTON AT LONE OAK
  • HOA Fees: 390
  • HOA Fee Frequency: Quarterly
  • Maintenance: Cable, Internet/WiFi Access, Irrigation Water, Lawn/Land Maintenance, Manager, Pest Control Exterior, Recreational Facilities, Reserve, Street Lights, Street Maintenance
  • Master Hoa Fee: 581
  • Master HOA Fee Frequency: Quarterly
  • Development Name: WALDEN OAKS

Association/Amenities

  • Pets: Limits
  • Pets Limit Max Number: 2
  • Pets Limit Max Weight: 25
  • Development: Walden Oaks
  • Amenities: Clubhouse, Community Pool, Pickleball, Sidewalk, Streetlight, Tennis Court
  • Community Type: Non-Gated, Tennis
  • Units In Building: 2
  • Total Number of Units: 36

Fee Information

  • Transfer Fees: 1000.00
  • Application Fee: 100.00

Schools

  • Elementary School: Pelican Marsh Elementary
  • High School: Barron Collier High
  • Middle School: Pine Ridge Middle

Lot Info

  • Builder Product: No
  • Section: 1
  • Total Area: 1851
  • Waterfront: Yes
  • Acres: 0.1400
  • Rear Exposure: South
  • Lot Description: Regular
  • Lot Dimensions: 41 X 149 X 40 X 150
  • Parcel Number: 81295009259

Rental Info

  • Lease Limits: Yes
  • Leases Per Year: 2
  • Min Days Of Lease: 30

Tax Info

  • Tax Description: County Only, Homestead
  • Taxes: 1844.44
  • Tax Year: 2023

Ownership History

We collect this data history from publicly available records. To have your information removed, we recommend requesting removal directly through your county’s website.

Date Name Owned For Owner Type

Purchase Details

Listed on
Jan 18, 2025
Closed on
Apr 4, 2025
Sold by
Hope Daniel S and Hope Family Irrevocable Living Trust
Bought by
Seller's Agent
Lauri Elliot
Berkshire Hathaway FL Realty
Buyer's Agent
Janet Santiago
Premiere Plus Realty Company
List Price
$535,000
Sold Price
$480,000
Premium/Discount to List
-$55,000
-10.28%
Views
15
Current Estimated Value
$472,306

Home Financials for this Owner

Home Financials are based on the most recent Mortgage that was taken out on this home.
Estimated Appreciation
-$7,694
Avg. Annual Appreciation
-1.69%

Purchase Details

Closed on
Nov 6, 2013
Sold by
Loeffler Marena
Bought by
Anton Renate

Purchase Details

Listed on
Feb 27, 2012
Closed on
May 3, 2012
Sold by
Albenga Louis P and Albenga Linda M
Bought by
Hope Daniel S and Hope Family Irrevocable Living Trust
Seller's Agent
Salli Cleminson
REMAX Affinity Mercato
Buyer's Agent
Salli Cleminson
REMAX Affinity Mercato
List Price
$260,000
Sold Price
$260,000

Home Financials for this Owner

Home Financials are based on the most recent Mortgage that was taken out on this home.
Avg. Annual Appreciation
4.19%

Purchase Details

Closed on
Aug 20, 1997
Sold by
Schmidt Gunter and Schmidt Dagmar Heidmann
Bought by
Albenga Louis P and Albenga Linda M
Source: Public Records

Home Values in the Area

Source: Public Records

Average Home Value in this Area


Source: Public Records

Agents Specializing in North Central Naples, FL

See All Agents

Purchase History

We collect this data history from publicly available records. To have your information removed, we recommend requesting removal directly through your county’s website.

Date Buyer Sale Price Title Company
$480,000 None Listed On Document
Anton Renate -- Attorney
Hope Daniel S $260,000 Attorney
Albenga Louis P $138,800 --
Source: Public Records

Mortgage History

We collect this data history from publicly available records. To have your information removed, we recommend requesting removal directly through your county’s website.

Date Status Borrower Loan Amount
Previous Owner $200,000
Previous Owner Albenga Louis P $143,950
Previous Owner Albenga Louis P $147,000
Previous Owner Albenga Louis P $144,000
Source: Public Records

Property History

We collect this data history from publicly available records. To have your information removed, we recommend requesting removal directly through your county’s website.

Date Event Price List to Sale Price per Sq Ft
04/09/2025 04/09/25 Sold $480,000 -10.3% $328 / Sq Ft
02/12/2025 02/12/25 Pending -- -- --
01/18/2025 01/18/25 For Sale $535,000 -- $365 / Sq Ft
Source: Naples Area Board of REALTORS®

Tax History

We collect this data history from publicly available records. To have your information removed, we recommend requesting removal directly through your county’s website.

Year Tax Paid Tax Assessment Tax Assessment Total Assessment is a certain percentage of the fair market value that is determined by local assessors to be the total taxable value of land and additions on the property. Land Improvement
2026 $1,921 $131,811
2025 $1,921 $213,713
2024 $1,844 $207,690
2023 $1,844 $201,641
2022 $1,868 $195,768 $0 $0
2021 $1,878 $190,066 $0 $0
2020 $1,833 $187,442 $0 $0
2019 $1,795 $183,228 $0 $0
2018 $1,751 $179,812 $0 $0
2017 $1,718 $176,114 $0 $0
2016 $1,663 $172,492 $0 $0
2015 $1,674 $171,293 $0 $0
2014 $1,671 $119,934 $0 $0
Source: Public Records

Agents Affiliated with this Home

  • Section Image
  • Section Image
  • Section Image
See All Agents

Map

Source: Naples Area Board of REALTORS®

MLS Number: 225007897

Naples Area Board of REALTORS®

APN: 81295009259

Your Personal Tour Guide

Ask me questions while you tour the home.