NOT LISTED FOR SALE
2 Beds
2 Baths
1,540 Sq Ft
1999 Built

Sale Details

Date Sold: February 15, 2013

Last sale price $95,500 $62 Per Sq Ft

43 Days on Market

Highlights

  • Active Adult
  • Whirlpool Bathtub
  • Breakfast Bar
  • Pond
  • Attached Garage
  • Patio

About This Home

As of February 2013

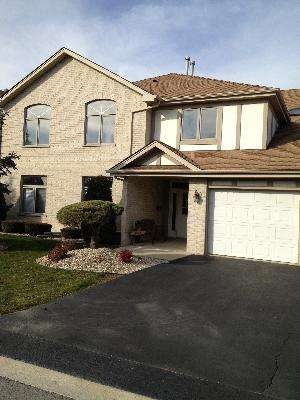
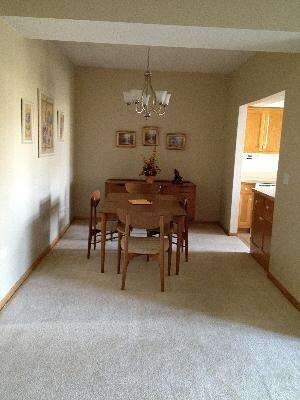
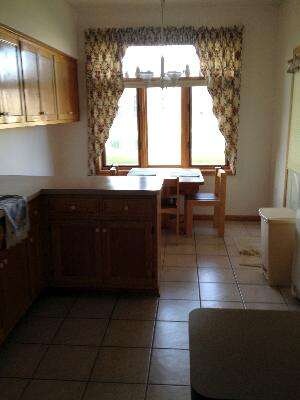
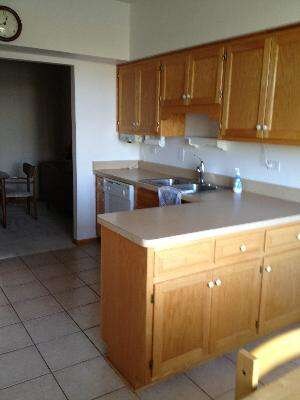
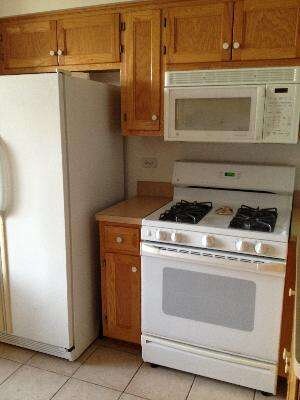
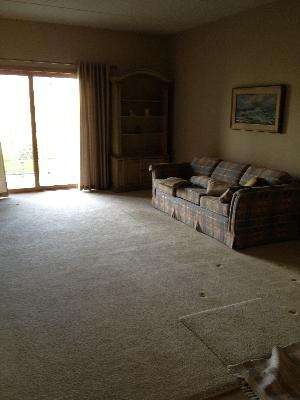
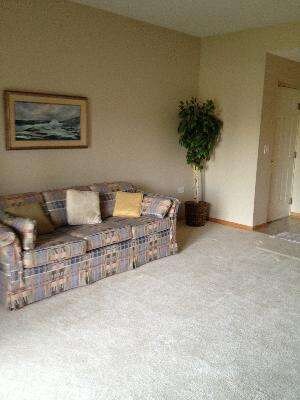
Great opportunity in a 55+ community! Nice 2bd/1.5ba one-level home with pond view! Large family room, separate dining room, tile kitchen with breakfast nook. Spacious master suite has a tiled bath with garden tub and separate shower! Great view of the community pond from a private, screened porch!

Last Agent to Sell the Property

Kara Moll

Keller Williams ONEChicago License #471002752 Listed on: 11/30/2012

Keller Williams ONEChicago

Last Buyer's Agent

Cheri Cronin

Coldwell Banker Realty License #471009994

Coldwell Banker Realty
Create a Home Valuation Report for This Property
The Home Valuation Report is an in-depth analysis detailing your home's value as well as a comparison with similar homes in the area

Property Details

Home Type

  • Condominium

Year Built

  • 1999

HOA Fees

  • $135 per month

Parking

  • Attached Garage
  • Driveway
  • Parking Included in Price

Home Design

  • Brick Exterior Construction
  • Slab Foundation
  • Asphalt Shingled Roof
  • Cedar

Kitchen

  • Breakfast Bar
  • Oven or Range
  • Microwave
  • Dishwasher
  • Disposal

Bedrooms and Bathrooms

  • Primary Bathroom is a Full Bathroom
  • Whirlpool Bathtub
  • Separate Shower

Laundry

  • Dryer
  • Washer

Home Security

Outdoor Features

  • Pond
  • Patio

Unit Details

  • Southern Exposure

Utilities

  • Forced Air Heating and Cooling System
  • Heating System Uses Gas
  • Lake Michigan Water

Community Details

Pet Policy

  • Pets Allowed

Additional Features

  • Active Adult
  • Storm Screens

Property Details

Home Type

Condominium

Year Built

1999

HOA Fees

$135 per month

Parking

1

Listing Details

  • Property Type: Attached Single
  • General Information: Adult Community
  • Type Attached: Condo
  • Disability Access: Yes
  • Disability Access Details: No Interior Steps
  • Unit Floor Level: 1
  • Age: 11-15 Years
  • Full Bathrooms: 1
  • Half Bathrooms: 1
  • Ownership: Fee Simple
  • Total Full or Half Bathrooms: 1.1
  • Special Features: None
  • Property Sub Type: Condos
  • Stories: 1
  • Year Built: 1999

Interior Features

  • Interior Property Features: Laundry Hook-Up in Unit
  • Number Of Rooms: 5
  • Living Room: Dimensions: 16X13, On Level: Main Level, Flooring: Carpet
  • Appliances: Oven/Range, Microwave, Dishwasher, Refrigerator, Washer, Dryer, Disposal
  • Equipment: Humidifier, TV Antenna
  • Bedrooms All Levels: 2
  • Primary Bedroom Bath: Full
  • Bathroom Amenities: Whirlpool, Separate Shower
  • Above Grade Bedrooms: 2
  • Laundry: Dimensions: 7X6, On Level: Main Level, Flooring: Vinyl, Windows: None
  • Dining Room: Dimensions: 13X09, On Level: Main Level, Flooring: Carpet
  • Kitchen Type: Dimensions: 22X9, On Level: Main Level, Flooring: Ceramic Tile
  • Kitchen Type: Eating Area-Table Space
  • Additional Rooms: No additional rooms
  • Master Bedroom: Dimensions: 15X12, On Level: Main Level, Flooring: Carpet
  • Bedroom 2: Dimensions: 12X10, On Level: Main Level, Flooring: Carpet
  • Estimated Sq Ft: 1540
  • Dining Room Type: L-shaped

Exterior Features

  • Foundation: Concrete
  • Exterior Building Type: Brick, Cedar
  • Roof Type: Asphalt/Glass (Shingles)
  • Waterfront: Yes
  • Exterior Property Features: Patio, Storms/Screens
  • Exposure: S (South)

Garage/Parking

  • Number of Cars: 1
  • Parking: Garage
  • Garage Type: Attached
  • Garage On Site: Yes
  • Number Garage Spaces: 1
  • Driveway: Asphalt
  • Parking Included In Price: Yes

Utilities

  • Electricity: Circuit Breakers
  • Air Conditioner: Central Air
  • Water: Lake Michigan
  • Sewer: Sewer-Public
  • Heating Fuel: Gas, Forced Air

Condo/Co-op/Association

  • Max Pet Weight: 25
  • Pets Allowed: Yes
  • Fee Frequency: Monthly
  • Management: Manager Off-site
  • Pet Information: Cats OK, Dogs OK, Pet Count Limitation, Pet Weight Limitation
  • Common Area Amenities: Security Door Locks
  • Assessment/Association Fees: 135
  • Assessment Includes: Common Insurance, Exterior Maintenance, Lawn Care, Scavenger, Snow Removal

Schools

  • Junior High Dist: 159

Lot Info

  • Lot Dimensions: COMMON
  • Lot Description: Pond

Multi Family

  • Total Number Unitsin Building: 8
  • Number Stories: 1

Home Values in the Area

Source: Public Records

Average Home Value in this Area


Source: Public Records

Agents Specializing in East Tinley Park, IL

See All Agents

Property History

We collect this data history from publicly available records. To have your information removed, we recommend requesting removal directly through your county’s website.

Date Event Price List to Sale Price per Sq Ft
02/15/2013 02/15/13 Sold $95,500 -12.4% $62 / Sq Ft
01/12/2013 01/12/13 Pending -- -- --
11/30/2012 11/30/12 For Sale $109,000 -- $71 / Sq Ft
Source: Midwest Real Estate Data (MRED)

Agents Affiliated with this Home

  • Section Image
  • Section Image
See All Agents

Map

Source: Midwest Real Estate Data (MRED)

MLS Number: MRD08227388

Midwest Real Estate Data (MRED)
Your Personal Tour Guide

Ask me questions while you tour the home.