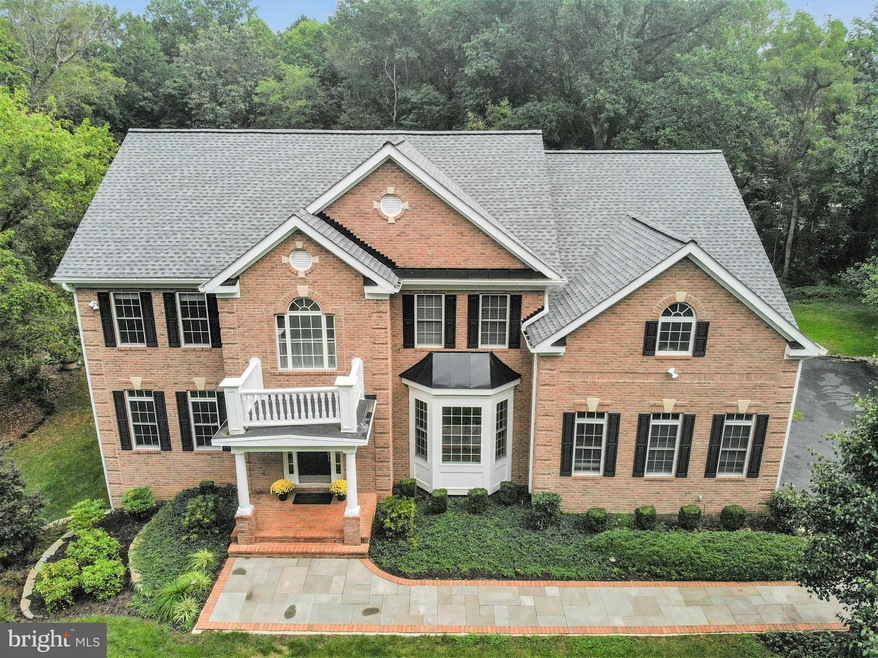
NOT LISTED FOR SALE

6509 Briarcroft St Clifton, VA 20124

Union Mill Area

Estimated Value: $1,511,912

4 Beds
4.5 Baths
5,800 Sq Ft
$261/Sq Ft Est. Value

Sale Details

Date Sold: October 29, 2021

Last sale price $1,209,599 $209 Per Sq Ft

Est. 25% increase in value since last sale

Current estimated payment $9,498 / mo

2 Days on Market

Highlights

  • Barn or Stable
  • 5 Acre Lot
  • Colonial Architecture
  • Eat-In Gourmet Kitchen
  • Open Floorplan
  • Deck

About This Home

As of October 2021

Gorgeous custom-built home on 5.25 acres in Clifton! This gracious home boasts 4 bedrooms, 4 1/2 baths, plus an in-law / au pair suite downstairs. Hardwood floors on main level have just been refinished and absolutely glow! Freshly painted throughout most of the top two levels. The refinished walk-out basement is the perfect gathering place with a large recreation room, beautiful stone bar and fireplace. A new air conditioned & heated barn has been built on the property, which could be used for horses, storage or any project you have wanted to start! Beautiful landscaping all around the property. Property provides a Nest smart home automation system for your added security. Plus a new roof, new gutters & downspouts, new HVAC, new carpet, new window treatments, washer & dryer, appliances ... this home is move-in ready! Very private lot backs to trees. Come enjoy an evening drink on the deck outside the kitchen or on the flagstone patio off the basement. Close to all the wonderful restaurants and shops in downtown Clifton! Home Warranty provided.

Last Agent to Sell the Property

JoAnn Brainard

(703) 790-9090 dhowell@mcenearney.com Corcoran McEnearney Listed on: 09/25/2021

Corcoran McEnearney

Last Buyer's Agent

Lance Perschau

(703) 679-1700 klrw319@kw.com Keller Williams Realty

Keller Williams Realty
Create a Home Valuation Report for This Property
The Home Valuation Report is an in-depth analysis detailing your home's value as well as a comparison with similar homes in the area

Home Details

Home Type

  • Single Family

Est. Annual Taxes

  • $10,394

Year Built

  • Built in 2002

Lot Details

  • 5 Acre Lot
  • Cul-De-Sac
  • Landscaped
  • Secluded Lot
  • Wooded Lot
  • Backs to Trees or Woods
  • Front Yard
  • Property is in excellent condition
  • Property is zoned 030

Parking

  • 2 Car Attached Garage
  • Side Facing Garage
  • Garage Door Opener
  • Driveway

Home Design

  • Colonial Architecture
  • Shingle Roof
  • Aluminum Siding
  • Brick Front
  • Concrete Perimeter Foundation

Interior Spaces

  • Property has 3 Levels
  • Open Floorplan
  • Wet Bar
  • Built-In Features
  • Chair Railings
  • Crown Molding
  • Paneling
  • Wainscoting
  • Tray Ceiling
  • Two Story Ceilings
  • Ceiling Fan
  • Recessed Lighting
  • 3 Fireplaces
  • Fireplace With Glass Doors
  • Fireplace Mantel
  • Gas Fireplace
  • Double Pane Windows
  • Window Treatments
  • Palladian Windows
  • Bay Window
  • Transom Windows
  • Sliding Windows
  • Window Screens
  • French Doors
  • Sliding Doors
  • Mud Room
  • Entrance Foyer
  • Family Room Overlook on Second Floor
  • Family Room Off Kitchen
  • Family Room on Second Floor
  • Sitting Room
  • Living Room
  • Formal Dining Room
  • Den
  • Library
  • Game Room
  • Storage Room
  • Home Gym

Kitchen

  • Eat-In Gourmet Kitchen
  • Breakfast Room
  • Built-In Double Oven
  • Down Draft Cooktop
  • Ice Maker
  • Dishwasher
  • Kitchen Island
  • Upgraded Countertops
  • Disposal

Flooring

  • Wood
  • Carpet

Bedrooms and Bathrooms

  • 4 Bedrooms
  • En-Suite Bathroom
  • Walk-In Closet
  • Soaking Tub

Laundry

  • Laundry Room
  • Laundry on main level

Finished Basement

  • Walk-Out Basement
  • Basement Fills Entire Space Under The House
  • Rear Basement Entry
  • Sump Pump
  • Basement Windows

Home Security

  • Alarm System
  • Exterior Cameras
  • Carbon Monoxide Detectors
  • Fire and Smoke Detector

Outdoor Features

  • Deck
  • Patio
  • Exterior Lighting
  • Outdoor Storage
  • Storage Shed
  • Play Equipment

Schools

  • Union Mill Elementary School
  • Liberty Middle School
  • Centreville High School

Farming

  • Barn or Stable

Utilities

  • Forced Air Zoned Heating and Cooling System
  • Heat Pump System
  • Heating System Powered By Leased Propane
  • Vented Exhaust Fan
  • Water Treatment System
  • Well
  • Electric Water Heater
  • On Site Septic
  • Septic Equal To The Number Of Bedrooms

Community Details

  • No Home Owners Association
  • Briarcroft Subdivision, Custom Home Floorplan

Listing and Financial Details

  • Home warranty included in the sale of the property
  • Tax Lot 5
  • Assessor Parcel Number 0663020005

Home Details

Home Type

Single Family

Est. Annual Taxes

$10,394

Year Built

Built in 2002

Lot Details

5 Acres

Parking

2

Listing Details

  • Property Type: Residential
  • Structure Type: Detached
  • Architectural Style: Colonial
  • Ownership: Fee Simple
  • Home Warranty: Yes
  • New Construction: No
  • Story List: Lower 1, Lower 2, Main, Upper 1, Upper 2
  • Expected On Market: 2021-09-26
  • Year Built: 2002
  • Automatically Close On Close Date: No
  • Special Assessment Payment: Annually
  • Special Features: VirtualTour
  • Property Sub Type: Detached

Interior Features

  • Appliances: Cooktop - Down Draft, Dishwasher, Disposal, Exhaust Fan, Icemaker, Oven - Double, Oven - Wall, Refrigerator
  • Flooring Type: Hardwood, Carpet
  • Interior Amenities: Breakfast Area, Kitchen - Gourmet, Kitchen - Island, Kitchen - Eat-In, Primary Bath(s), Built-Ins, Chair Railings, Crown Moldings, Upgraded Countertops, Window Treatments, Wood Floors, Recessed Lighting, Floor Plan - Open, Carpet, Ceiling Fan(s), Family Room Off Kitchen, Formal/Separate Dining Room, Soaking Tub, Wainscotting, Water Treat System, Walk-In Closet(s), Wet/Dry Bar
  • Window Features: Double Pane, Palladian, Bay/Bow, Screens, Sliding, Transom
  • Fireplace Features: Gas/Propane, Fireplace - Glass Doors, Mantel(s)
  • Fireplaces Count: 3
  • Fireplace: Yes
  • Door Features: French, Sliding Glass
  • Wall Ceiling Types: 2 Story Ceilings, 9'+ Ceilings, Dry Wall, High, Tray Ceilings, Paneled Walls
  • Foundation Details: Concrete Perimeter
  • Levels Count: 3
  • Room List: Living Room, Dining Room, Primary Bedroom, Sitting Room, Bedroom 2, Bedroom 3, Bedroom 4, Kitchen, Game Room, Family Room, Library, Foyer, Breakfast Room, 2nd Stry Fam Ovrlk, 2nd Stry Fam Rm, Study, Exercise Room, Laundry, Mud Room, Storage Room
  • Basement: Yes
  • Basement Type: Rear Entrance, Sump Pump, Daylight, Full, Full, Fully Finished, Walkout Level, Windows, Outside Entrance
  • Laundry Type: Main Floor
  • Total Sq Ft: 5800
  • Living Area Sq Ft: 5800
  • Price Per Sq Ft: 280.49
  • Above Grade Finished Sq Ft: 4100
  • Below Grade Finished Sq Ft: 1700
  • Total Below Grade Sq Ft: 1700
  • Above Grade Finished Area Units: Square Feet

Beds/Baths

  • Bedrooms: 4
  • Total Bathrooms: 5
  • Full Bathrooms: 4
  • Half Bathrooms: 1
  • Main Level Bathrooms: 1.00
  • Upper Level Bathrooms: 3
  • Lower Levels Bathrooms: 1
  • Upper Level Bathrooms: 3.00
  • Lower Levels Bathrooms: 1.00
  • Lower Level Full Bathrooms: 1
  • Main Level Half Bathrooms: 1

Exterior Features

  • Other Structures: Above Grade, Below Grade
  • Other Structures List: Barn, Barn/Stable, Storage Barn/Shed
  • Construction Materials: Brick Front, Aluminum Siding
  • Exterior Features: Exterior Lighting, Play Equipment, Secure Storage
  • Roof: Shingle
  • Water Access: No
  • Waterfront: No
  • Water Oriented: No
  • Pool: No Pool
  • Tidal Water: No
  • Water View: No

Garage/Parking

  • Garage Spaces: 2.00
  • Garage: Yes
  • Parking Features: Asphalt Driveway
  • Garage Features: Garage Door Opener, Garage - Side Entry
  • Attached Garage Spaces: 2
  • Total Garage And Parking Spaces: 2
  • Type Of Parking: Attached Garage

Utilities

  • Central Air Conditioning: Yes
  • Cooling Fuel: Electric
  • Cooling Type: Ceiling Fan(s), Central A/C, Zoned
  • Heating Fuel: Central, Electric, Propane - Leased
  • Heating Type: Central, Forced Air, Heat Pump(s), Zoned
  • Heating: Yes
  • Hot Water: Electric
  • Security: Electric Alarm, Security System, Carbon Monoxide Detector(s), Exterior Cameras, Smoke Detector
  • Sewer/Septic System: Septic = # Of Br, On Site Septic
  • Water Source: Well

Condo/Co-op/Association

  • Condo Co-Op Association: No
  • HOA: No
  • Senior Community: No

Schools

  • Elementary School Source: 3rd Party
  • High School Source: 3rd Party
  • Middle School Source: 3rd Party
  • School District Source: 3rd Party
  • Elementary School: UNION MILL
  • High School: CENTREVILLE
  • Middle Or Junior School: LIBERTY

Green Features

  • Clean Green Assessed: No

Lot Info

  • Lot Features: Backs To Trees, Cul-De-Sac, Trees/Wooded, Secluded, Front Yard, Landscaping
  • Lot Size Acres: 5.00
  • Lot Size Units: Square Feet
  • Lot Sq Ft: 217804.00
  • Outdoor Living Structures: Deck(s), Patio(s)
  • Property Condition: Excellent
  • Zoning: 030
  • In City Limits: No

Rental Info

  • Vacation Rental: No

Tax Info

  • Assessor Parcel Number: 19340511
  • Tax Annual Amount: 10394.00
  • Assessor Parcel Number: 0663020005
  • Tax Lot: 5
  • Tax Page Number: 663
  • County Tax Payment Frequency: Annually
  • Tax Year: 2021

MLS Schools

  • School District Name: FAIRFAX COUNTY PUBLIC SCHOOLS

Ownership History

We collect this data history from publicly available records. To have your information removed, we recommend requesting removal directly through your county’s website.

Date Name Owned For Owner Type

Purchase Details

Listed on
Sep 25, 2021
Closed on
Oct 28, 2021
Sold by
Bought by
Seller's Agent
JoAnn Brainard
Corcoran McEnearney
Buyer's Agent
Lance Perschau
Keller Williams Realty
List Price
$1,150,000
Sold Price
$1,209,599
Premium/Discount to List
$59,599
5.18%
Current Estimated Value
$1,511,912

Home Financials for this Owner

Home Financials are based on the most recent Mortgage that was taken out on this home.
Estimated Appreciation
$302,313
Avg. Annual Appreciation
4.80%
Original Mortgage
$822,375
Outstanding Balance
$735,128
Interest Rate
2.8%
Mortgage Type
New Conventional
Estimated Equity
$776,784

Purchase Details

Closed on
Apr 16, 2002
Sold by
Bought by

Home Financials for this Owner

Home Financials are based on the most recent Mortgage that was taken out on this home.
Original Mortgage
$537,600
Interest Rate
6.85%
Mortgage Type
New Conventional
Source: Public Records

Home Values in the Area

Source: Public Records

Average Home Value in this Area


Source: Public Records

Agents Specializing in Clifton, VA

See All Agents

Purchase History

We collect this data history from publicly available records. To have your information removed, we recommend requesting removal directly through your county’s website.

Date Buyer Sale Price Title Company
$1,209,599 Washington Metro Title Llc
$722,000 --
Source: Public Records

Mortgage History

We collect this data history from publicly available records. To have your information removed, we recommend requesting removal directly through your county’s website.

Date Status Borrower Loan Amount
Open $822,375
Previous Owner $625,500
Previous Owner $537,600
Source: Public Records

Property History

We collect this data history from publicly available records. To have your information removed, we recommend requesting removal directly through your county’s website.

Date Event Price List to Sale Price per Sq Ft Prior Sale
10/29/2021 10/29/21 Sold $1,209,599 +5.2% $209 / Sq Ft
09/27/2021 09/27/21 Pending -- -- --
09/25/2021 09/25/21 For Sale $1,150,000 +29.2% $198 / Sq Ft
06/27/2013 06/27/13 Sold $890,000 -1.1% $166 / Sq Ft View Prior Sale
04/25/2013 04/25/13 Pending -- -- --
01/11/2013 01/11/13 For Sale $899,900 -- $168 / Sq Ft
Source: Bright MLS

Tax History

We collect this data history from publicly available records. To have your information removed, we recommend requesting removal directly through your county’s website.

Year Tax Paid Tax Assessment Tax Assessment Total Assessment is a certain percentage of the fair market value that is determined by local assessors to be the total taxable value of land and additions on the property. Land Improvement
2025 $14,063 $1,234,680 $521,000 $713,680
2024 $14,063 $1,213,890 $521,000 $692,890
2023 $13,699 $1,213,890 $521,000 $692,890
2022 $11,986 $1,048,220 $514,000 $534,220
2021 $10,394 $885,720 $486,000 $399,720
2020 $10,274 $868,140 $486,000 $382,140
2019 $10,033 $847,750 $485,000 $362,750
2018 $9,834 $855,150 $485,000 $370,150
2017 $9,928 $855,150 $485,000 $370,150
2016 $9,447 $815,490 $485,000 $330,490
2015 $8,917 $799,010 $475,000 $324,010
2014 $8,897 $799,010 $475,000 $324,010
Source: Public Records

Agents Affiliated with this Home

  • Section Image
  • Section Image
  • Section Image
See All Agents

Map

Source: Bright MLS

MLS Number: VAFX2014266

Bright MLS

APN: 0663-02-0005

Your Personal Tour Guide

Ask me questions while you tour the home.