NOT LISTED FOR SALE

6509 Sunset Manor Dr Wake Forest, NC 27587

Wake Forest Area

Estimated Value: $736,000 - $862,488

4 Beds
4.5 Baths
4,942 Sq Ft
$160/Sq Ft Est. Value

Sale Details

Date Sold: October 24, 2025

Last sale price $720,000 $146 Per Sq Ft

Est. 10% increase in value since last sale

Current estimated payment $4,828 / mo

6 Days on Market

Highlights

  • Media Room
  • Solar Power System
  • 0.72 Acre Lot
  • Rolesville Elementary School Rated 9+
  • Two Primary Bedrooms
  • Open Floorplan

About This Home

As of October 2025

2.75% Assumable VA LOAN available!
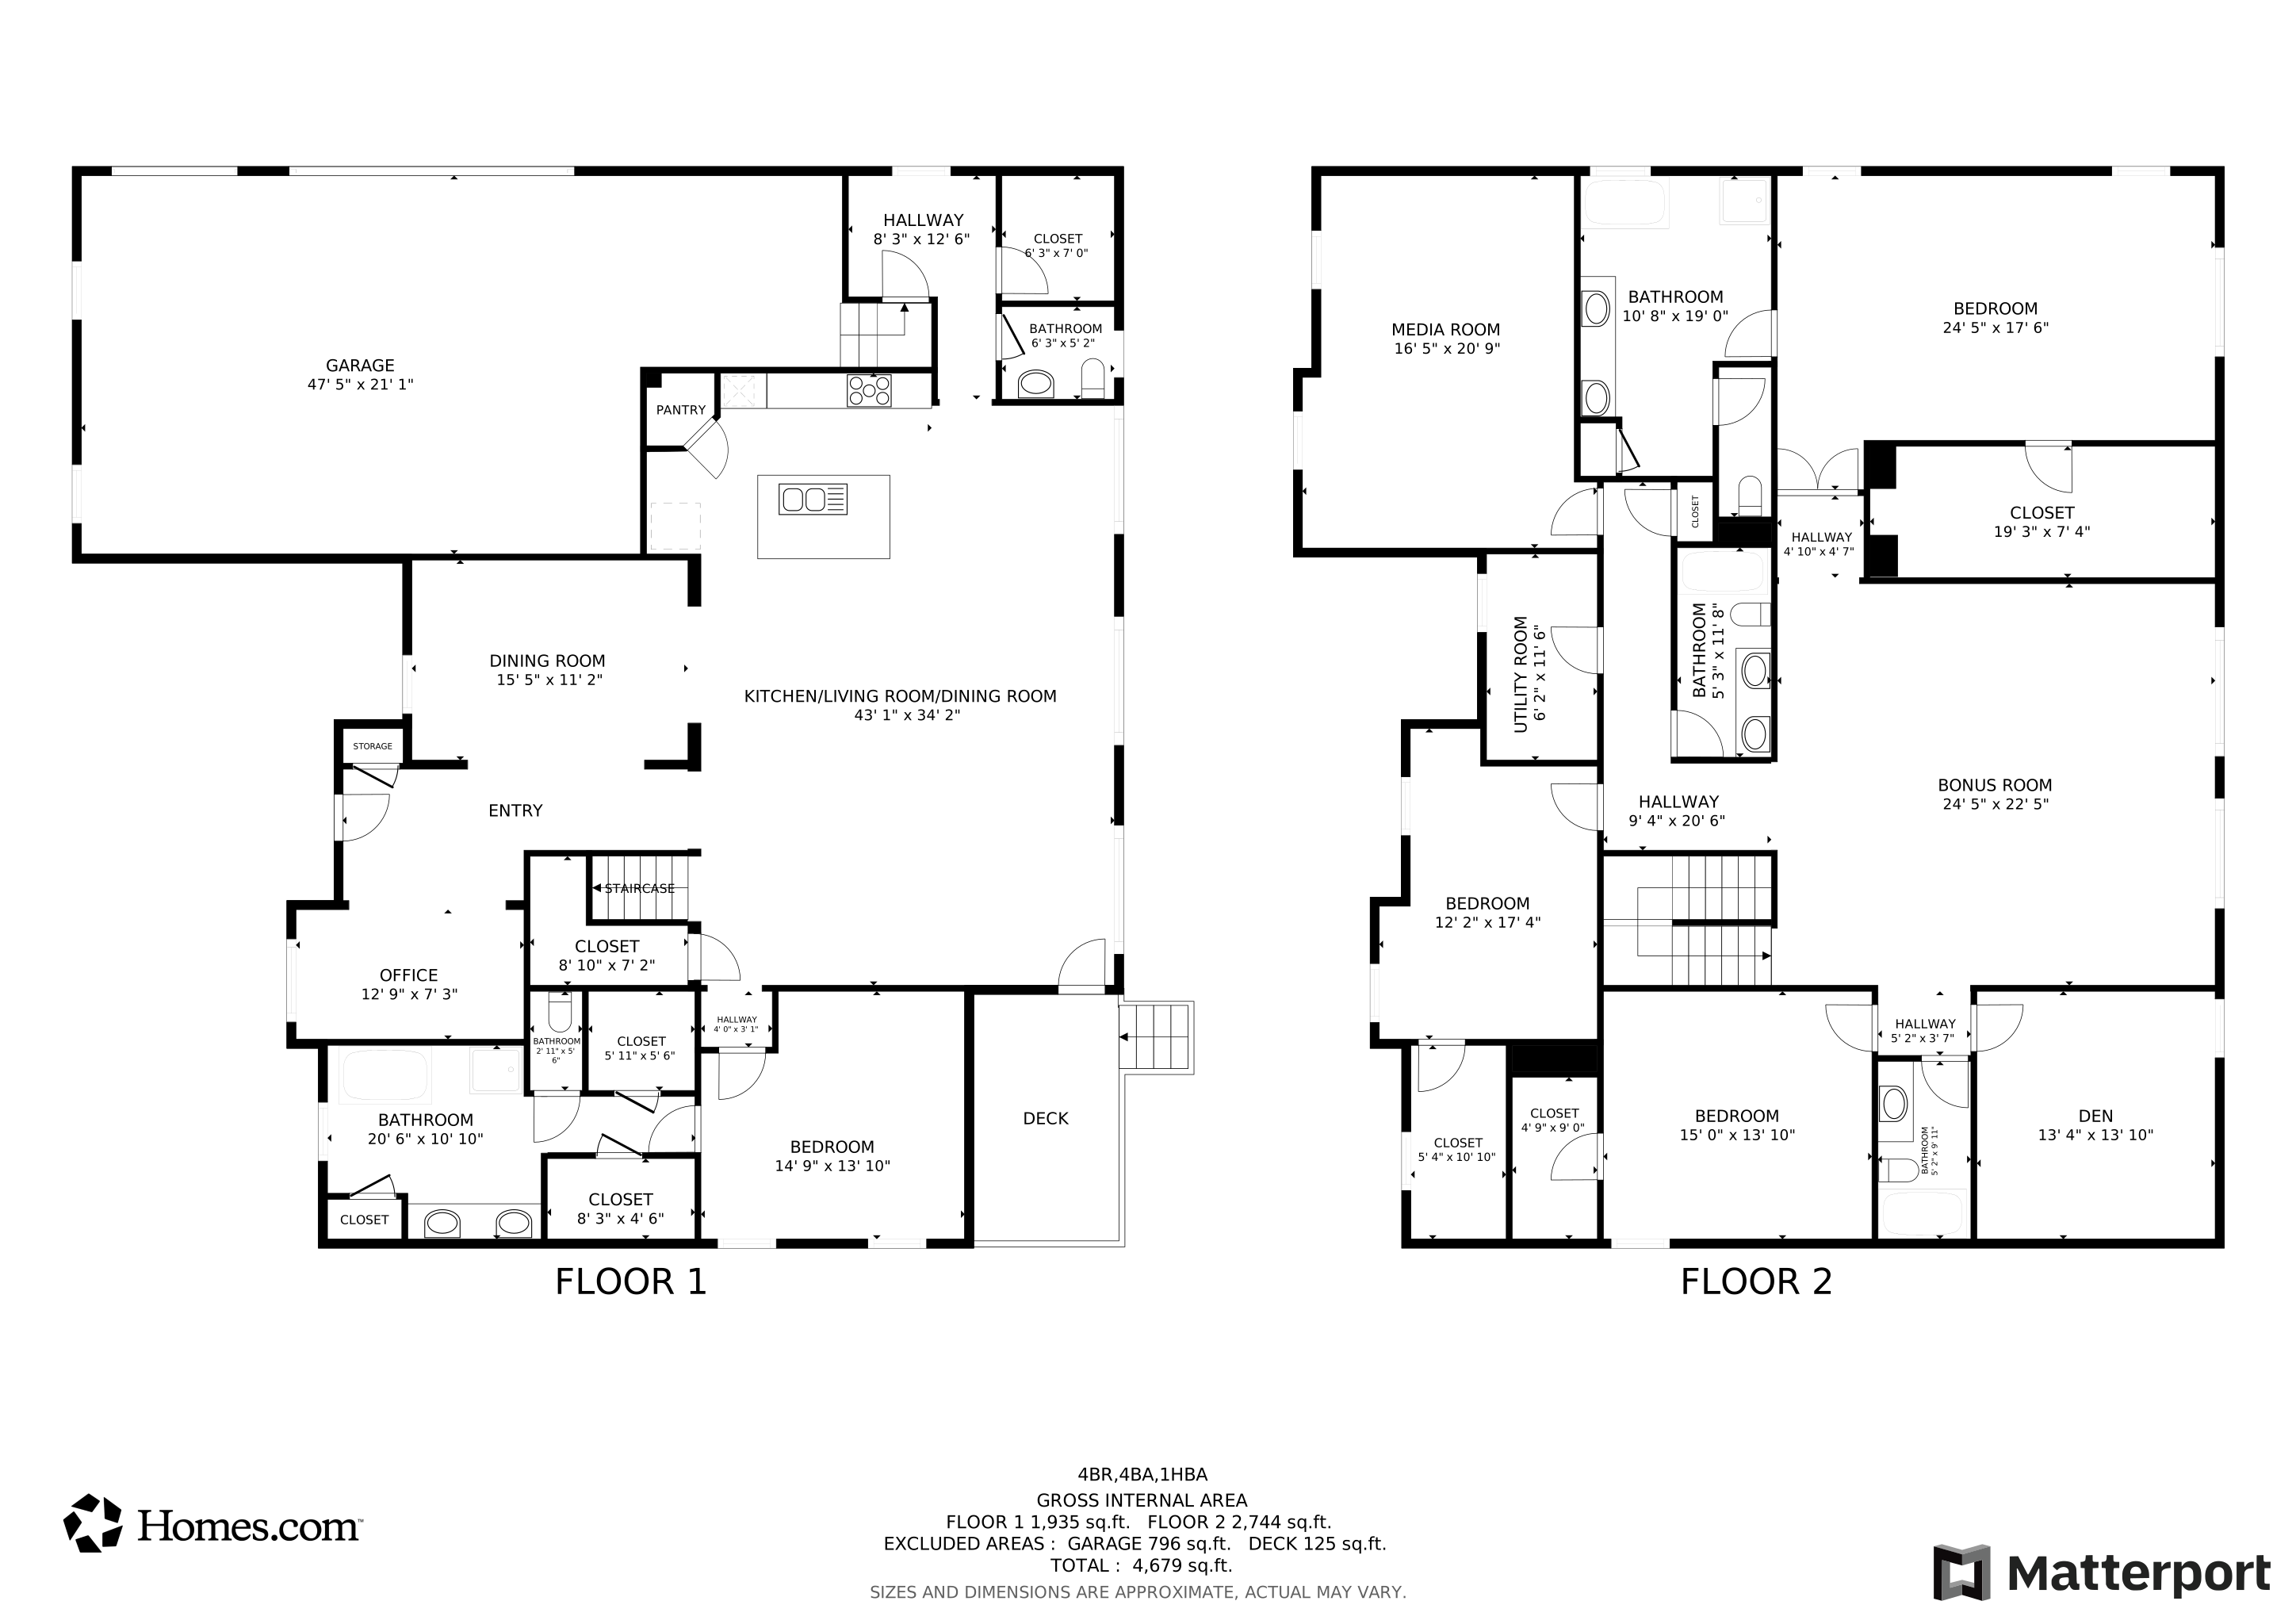
LOCATION, CONDITION and SPACE! This 4,942 square foot home has been meticulously maintained, boasts recent updates and upgrades and is situated on just under 3/4 acre private lot. Home features an abundance of space, natural light, (2) primary bedrooms (up and down), 2024 HVAC with Ecobee Smart Thermostats, 2023 Water Heater, fresh carpet and paint, solar panels, sealed crawlspace & radiation mitigation with 2024 fan. First floor features hardwoods throughout the main living area and plantation shutters on the front of the home. Open entry foyer to office and dining area, family room, eat in kitchen with center island and breakfast area, primary suite, powder room, storage/ utility room with 220v outlet (secondary laundry room) and drop zone. Second floor features Spacious loft that separates the (second) primary suite, (2) secondary bedrooms with a jack and jill bath, flex room (5th bed), hall bath, laundry and media room with built in screen and projector. Additional features include covered back porch with gas line for grilling, private and landscaped lot, upgraded insulation and (3) car garage with custom overhead shelving and 30 amp outlet. This home is ready for their new owner!

Last Agent to Sell the Property

Ashley Wilson DeWeese

Keller Williams Legacy License #208893 Listed on: 09/17/2025

Keller Williams Legacy

Last Buyer's Agent

Jamie Keith

Five County Specialists, LLC License #289636

Range of Values:

--
Value Increase
--
Percent Increase
--
Adjusted for Inflation
Collateral Analytics

Collateral Analytics Collateral Analytics AVMs (Automated Valuation Model) employ a number of statistical approaches combined with neighborhood-specific comparable selection guarantees the most up-to-date and precise valuations.

Not Available

Collateral Analytics does not have data for the current month. Please view the chart for historical values.

ICE

ICE Mortgage Technology ICE Mortgage Technology’s AVM (Automated Valuation Model) is a state-of-the-art online residential property valuation tool that provides a quick and accurate estimate of the value of almost any home in the U.S.

Not Available

ICE Mortgage Technology does not have data for the current month. Please view the chart for historical values.

First American

First American First American Data & Analytics’ next-generation AVM combines unrivaled data assets with a blended ensemble of valuation models to produce highly accurate, reliable valuations you can trust.

Not Available

First American does not have data for the current month. Please view the chart for historical values.

Quantarium

Quantarium Quantarium’s valuation service, repeatedly proven the industry’s most accurate and comprehensive, is supercharged with a self-learning and auto-tuning AI engine that continually becomes smarter and more accurate as it processes daily inputs from the industry’s leading RE data lake.

Not Available

Quantarium does not have data for the current month. Please view the chart for historical values.

Average Value
Not Available
List Price
Sold Price
Create a Home Valuation Report for This Property
The Home Valuation Report is an in-depth analysis detailing your home's value as well as a comparison with similar homes in the area

Home Details

Home Type

  • Single Family

Est. Annual Taxes

  • $5,071

Year Built

  • Built in 2012

Lot Details

  • 31,363 Sq Ft Lot
  • Landscaped with Trees
  • Back and Front Yard

HOA Fees

  • $50 Monthly HOA Fees

Parking

  • 3 Car Attached Garage
  • Side Facing Garage
  • Private Driveway

Home Design

  • Transitional Architecture
  • Shingle Roof
  • Radon Mitigation System
  • Stone Veneer

Interior Spaces

  • 4,942 Sq Ft Home
  • 2-Story Property
  • Open Floorplan
  • Crown Molding
  • Tray Ceiling
  • Smooth Ceilings
  • High Ceiling
  • Ceiling Fan
  • Recessed Lighting
  • Plantation Shutters
  • Blinds
  • Window Screens
  • Entrance Foyer
  • Family Room
  • Dining Room
  • Media Room
  • Home Office
  • Loft
  • Bonus Room
  • Storage
  • Basement
  • Crawl Space

Kitchen

  • Breakfast Room
  • Built-In Electric Oven
  • Built-In Self-Cleaning Oven
  • Gas Cooktop
  • Range Hood
  • Microwave
  • Dishwasher
  • Stainless Steel Appliances
  • Kitchen Island
  • Granite Countertops

Flooring

  • Wood
  • Carpet
  • Ceramic Tile

Bedrooms and Bathrooms

  • 4 Bedrooms
  • Primary Bedroom on Main
  • Double Master Bedroom
  • Dual Closets
  • Walk-In Closet
  • In-Law or Guest Suite
  • Double Vanity
  • Private Water Closet
  • Separate Shower in Primary Bathroom
  • Bathtub with Shower
  • Separate Shower

Laundry

  • Laundry Room
  • Sink Near Laundry

Home Security

  • Carbon Monoxide Detectors
  • Fire and Smoke Detector

Eco-Friendly Details

  • Solar Power System

Outdoor Features

  • Covered Patio or Porch
  • Rain Gutters

Schools

  • Rolesville Elementary And Middle School
  • Rolesville High School

Utilities

  • Central Air
  • Heat Pump System
  • Vented Exhaust Fan
  • Natural Gas Connected
  • Electric Water Heater
  • Septic Tank
  • Septic System
  • Cable TV Available

Community Details

  • Associa Hrw Management Association, Phone Number (919) 787-9000
  • Sunset Manor Subdivision

Listing and Financial Details

  • Assessor Parcel Number 1768547155

Home Details

Home Type

Single Family

Est. Annual Taxes

$5,071

Year Built

Built in 2012

Lot Details

0.72 Acres

HOA Fees

$50 per month

Parking

3

Listing Details

  • Year Built: 2012
  • Prop. Type: Residential
  • Reso Association Fee Includes: None
  • Subdivision Name: Sunset Manor
  • Above Grade Finished Sq Ft: 4942.0
  • Architectural Style: Transitional
  • Garage Yn: Yes
  • Unit Levels: Two
  • New Construction: No
  • Green Power: Solar
  • General Property Information Lot Size Dimensions: Per Recorded Plat
  • General Property Information Association Fee Required YN: Yes
  • General Property Information Basement YN: Yes
  • Appliances Microwave: Yes
  • Wall Oven: Yes
  • Architectural Style Transitional: Yes
  • Cooling Central Air: Yes
  • Interior Features BathtubShower Combination: Yes
  • Interior Features Water Closet: Yes
  • Laundry Features Laundry Room: Yes
  • Security Features Smoke Detector(s): Yes
  • Cooling:Electric: Yes
  • Flooring Carpet: Yes
  • Flooring Ceramic Tile: Yes
  • Flooring Hardwood: Yes
  • Interior Features Separate Shower: Yes
  • Interior Features Smooth Ceilings: Yes
  • Levels Two: Yes
  • Lot Features Hardwood Trees: Yes
  • Room Types Bedroom 2 Level: Second
  • Room Types Bedroom 3 Level: Second
  • Room Types Bonus Room: Yes
  • Room Types Dining Room2: Yes
  • Room Types Family Room2: Yes
  • Room Types Office: Yes
  • Room Types Primary Bedroom Level: Main
  • Room Types Loft: Yes
  • Appliances Refrigerators: Yes
  • Room Types Breakfast Room: Yes
  • Utilities Cable Available: Yes
  • General Property Information Association Phone: (919) 787-9000
  • General Property Information Senior Community YN: No
  • In-Law Suite Details Main Foor: Yes
  • Water Source Community Water: Yes
  • General Property Information Enhanced Accessible2: No
  • Interior Features Second Primary Bedroom: Yes
  • Room Types Media Room: Yes
  • Interior Features Radon Mitigation: Yes
  • General Property Information Monthly Association Fees2: 50.0
  • Roof:Shingle: Yes
  • Utilities Water Connected: Yes
  • Room Types Entrance Hall: Yes
  • General Property Information Above Grade Finished Area: 4942.0
  • Cooling Ceiling Fan(s): Yes
  • Utilities Electricity Connected: Yes
  • Utilities Natural Gas Connected: Yes
  • Common Walls No Common Walls: Yes
  • Utilities Septic Connected: Yes
  • Laundry Features Sink: Yes
  • Security Features Carbon Monoxide Detector(s): Yes
  • Interior Features Dual Closets: Yes
  • General Property Information Lot Size Square Feet2: 31363.0
  • General Property Information Lot Size Acres: 0.72
  • General Property Information Stories2: 2
  • Other Equipment Home Theater: Yes
  • General Property Information:Living Area3: 4942.0
  • Foundation Details:Crawlspace: Yes
  • DelayedMarketingYN: No
  • Special Features: VirtualTour
  • Property Sub Type: Detached
  • Stories: 2

Interior Features

  • Flooring: Carpet, Ceramic Tile, Hardwood
  • Interior Amenities: Bathtub/Shower Combination, Ceiling Fan(s), Crown Molding, Double Vanity, Dual Closets, Entrance Foyer, Granite Counters, High Ceilings, In-Law Floorplan, Kitchen Island, Open Floorplan, Pantry, Primary Downstairs, Radon Mitigation, Recessed Lighting, Second Primary Bedroom, Separate Shower, Smooth Ceilings, Storage, Tray Ceiling(s), Walk-In Closet(s), Walk-In Shower, Water Closet
  • Basement: Crawl Space
  • Appliances: Built-In Electric Oven, Dishwasher, Electric Water Heater, Gas Cooktop, Microwave, Range Hood, Refrigerator, Self Cleaning Oven, Stainless Steel Appliance(s), Vented Exhaust Fan, Wall Oven
  • Basement YN: Yes
  • Full Bathrooms: 4
  • Half Bathrooms: 1
  • Total Bedrooms: 4
  • Stories: 2
  • Appliances Dishwasher: Yes
  • Appliances:Gas Cooktop: Yes
  • Appliances:Range Hood: Yes
  • Interior Features:Ceiling Fan(s)2: Yes
  • Interior Features:Double Vanity: Yes
  • Interior Features:Entrance Foyer: Yes
  • Interior Features:Granite Counters: Yes
  • Interior Features:High Ceilings: Yes
  • Interior Features:Pantry: Yes
  • Interior Features:Primary Downstairs: Yes
  • Interior Features:Walk-In Closet(s): Yes
  • Interior Features:Walk-In Shower: Yes
  • Basement:Crawl Space: Yes
  • Community Features:Street Lights: Yes
  • Interior Features:Storage3: Yes
  • Interior Features:Tray Ceiling(s): Yes
  • Appliances:Electric Water Heater: Yes
  • Appliances:Self Cleaning Oven: Yes
  • Interior Features:In-Law Floorplan: Yes
  • Appliances:Stainless Steel Appliance(s): Yes
  • Appliances:Vented Exhaust Fan: Yes
  • Interior Features:Crown Molding: Yes
  • Interior Features:Kitchen Island: Yes
  • Interior Features:Open Floorplan: Yes
  • Interior Features:Recessed Lighting: Yes
  • Appliances:Built-In Electric Oven: Yes

Exterior Features

  • Roof: Shingle
  • Exterior Features: Rain Gutters
  • Acres: 0.72
  • Disclosures: Seller Disclosure
  • Common Walls: No Common Walls
  • Construction Type: Fiber Cement, Stone Veneer
  • Patio And Porch Features: Covered
  • Construction Materials:Fiber Cement: Yes
  • Exterior Features:Rain Gutters: Yes
  • Lot Features:Landscaped: Yes
  • Window Features:Blinds: Yes
  • Patio And Porch Features:Covered2: Yes
  • Construction Materials:Stone Veneer: Yes
  • Lot Features:Back Yard2: Yes
  • Lot Features:Front Yard2: Yes
  • Window Features:Screens: Yes
  • Window Features:Plantation Shutters: Yes

Garage/Parking

  • Attached Garage: Yes
  • Garage Spaces: 3.0
  • Parking Features: Attached, Concrete, Driveway, Garage, Garage Faces Side
  • Total Parking Spaces: 7.0
  • Parking Features:Attached: Yes
  • Parking Features:Garage: Yes
  • Parking Features:Concrete4: Yes
  • Parking Features:Driveway: Yes
  • Parking Features:Garage Faces Side: Yes
  • General Property Information:Garage Spaces: 3.0
  • General Property Information:Attached Garage YN: Yes
  • General Property Information:Parking Total: 7.0

Utilities

  • Utilities: Cable Available, Electricity Connected, Natural Gas Connected, Septic Connected, Water Connected
  • Heating: Heat Pump
  • Cooling: Ceiling Fan(s), Central Air, Electric
  • Cooling Y N: Yes
  • HeatingYN: Yes
  • Water Source: Community Water
  • Heating:Heat Pump2: Yes
  • Sewer Septic Tank: Yes

Condo/Co-op/Association

  • Community Features: Street Lights
  • Senior Community: No
  • Association Fee: 50.0
  • Association Fee Frequency: Monthly
  • Association Name: Associa HRW Management
  • Phone: 919-787-9000
  • Association: Yes

Association/Amenities

  • General Property Information:Association Name: Associa HRW Management
  • General Property Information:Association YN: Yes
  • General Property Information:Association Fee: 50.0
  • General Property Information:Association Fee Frequency: Monthly

Schools

  • Ninth Grade High School: Wake - Rolesville
  • Middle Or Junior School: Wake - Rolesville

Lot Info

  • Lot Dimensions: Per Recorded Plat
  • Lot Size Sq Ft: 31363.0
  • ResoLotSizeUnits: Acres
  • Parcel #: 1768547155

Green Features

  • Green Energy Generation:Solar: Yes

Tax Info

  • Tax Annual Amount: 5070.89
  • Tax Year: 2025
  • Tax Map Number: 12

MLS Schools

  • Elementary School: Wake - Rolesville

Matterport 3D Tour

Floorplans

Ownership History

We collect this data history from publicly available records. To have your information removed, we recommend requesting removal directly through your county’s website.

Date Name Owned For Owner Type

Purchase Details

Listed on
Sep 17, 2025
Closed on
Oct 18, 2025
Sold by
Vinkler Jennifer A and Vinkler Randy S
Bought by
Seller's Agent
Ashley Wilson DeWeese
Keller Williams Legacy
Buyer's Agent
Jamie Keith
Five County Specialists, LLC
List Price
$725,000
Sold Price
$720,000
Premium/Discount to List
-$5,000
-0.69%
Views
176
Current Estimated Value
$789,372

Home Financials for this Owner

Home Financials are based on the most recent Mortgage that was taken out on this home.
Estimated Appreciation
$69,372
Avg. Annual Appreciation
11.15%
Original Mortgage
$648,000
Outstanding Balance
$643,085
Interest Rate
6.35%
Mortgage Type
New Conventional
Estimated Equity
$146,287

Purchase Details

Closed on
May 18, 2017
Sold by
Sanchez Antonio A and Sanchez Suzanne M
Bought by
Vinkler Jennifer A and Vinkler Randy S

Home Financials for this Owner

Home Financials are based on the most recent Mortgage that was taken out on this home.
Original Mortgage
$401,178
Interest Rate
4.1%
Mortgage Type
VA

Purchase Details

Closed on
Aug 10, 2012
Bought by
Sanchez Antonio A and Sanchez Suzanne M

Purchase Details

Closed on
May 25, 2011
Sold by
Watt Development Corporation and Watt Sally P
Bought by
Crm Mid Atlantic Properties Llc
Source: Public Records

Home Values in the Area

Source: Public Records

Average Home Value in this Area


Source: Public Records

Agents Specializing in Wake Forest, NC

See All Agents

Purchase History

We collect this data history from publicly available records. To have your information removed, we recommend requesting removal directly through your county’s website.

Date Buyer Sale Price Title Company
$720,000 None Listed On Document
Vinkler Jennifer A $425,000 None Available
Sanchez Antonio A $395,000 --
Crm Mid Atlantic Properties Llc $1,647,500 None Available
Source: Public Records

Mortgage History

We collect this data history from publicly available records. To have your information removed, we recommend requesting removal directly through your county’s website.

Date Status Borrower Loan Amount
Open $648,000
Previous Owner Vinkler Jennifer A $401,178
Source: Public Records

Property History

We collect this data history from publicly available records. To have your information removed, we recommend requesting removal directly through your county’s website.

Date Event Price List to Sale Price per Sq Ft
10/24/2025 10/24/25 Sold $720,000 -0.7% $146 / Sq Ft
09/23/2025 09/23/25 Pending -- -- --
09/17/2025 09/17/25 For Sale $725,000 -- $147 / Sq Ft
Source: Doorify MLS

Tax History

We collect this data history from publicly available records. To have your information removed, we recommend requesting removal directly through your county’s website.

Year Tax Paid Tax Assessment Tax Assessment Total Assessment is a certain percentage of the fair market value that is determined by local assessors to be the total taxable value of land and additions on the property. Land Improvement
2025 $5,071 $789,694 $80,000 $709,694
2024 $4,924 $789,694 $80,000 $709,694
2023 $3,690 $470,665 $65,000 $405,665
2022 $3,419 $470,665 $65,000 $405,665
2021 $3,327 $470,665 $65,000 $405,665
2020 $3,272 $470,665 $65,000 $405,665
2019 $3,544 $431,438 $60,000 $371,438
2018 $3,258 $431,438 $60,000 $371,438
2017 $3,088 $431,438 $60,000 $371,438
2016 $3,025 $431,438 $60,000 $371,438
2015 -- $389,578 $100,000 $289,578
2014 -- $389,578 $100,000 $289,578
Source: Public Records

Agents Affiliated with this Home

  • Section Image
  • Section Image
See All Agents

Map

Source: Doorify MLS

MLS Number: 10122391

Doorify MLS

APN: 1768.04-54-7155-000

Your Personal Tour Guide

Ask me questions while you tour the home.