NOT LISTED FOR SALE

Estimated Value: $297,000 - $316,000

4 Beds
2 Baths
1,812 Sq Ft
$168/Sq Ft Est. Value

Sale Details

Date Sold: October 16, 2024

Last sale price $285,000 $157 Per Sq Ft

Est. 7% increase in value since last sale

Current estimated payment $1,719 / mo

2 Days on Market

Highlights

  • Basketball Court
  • The property is located in a historic district
  • Deck
  • Bowling Green Junior High School Rated A-
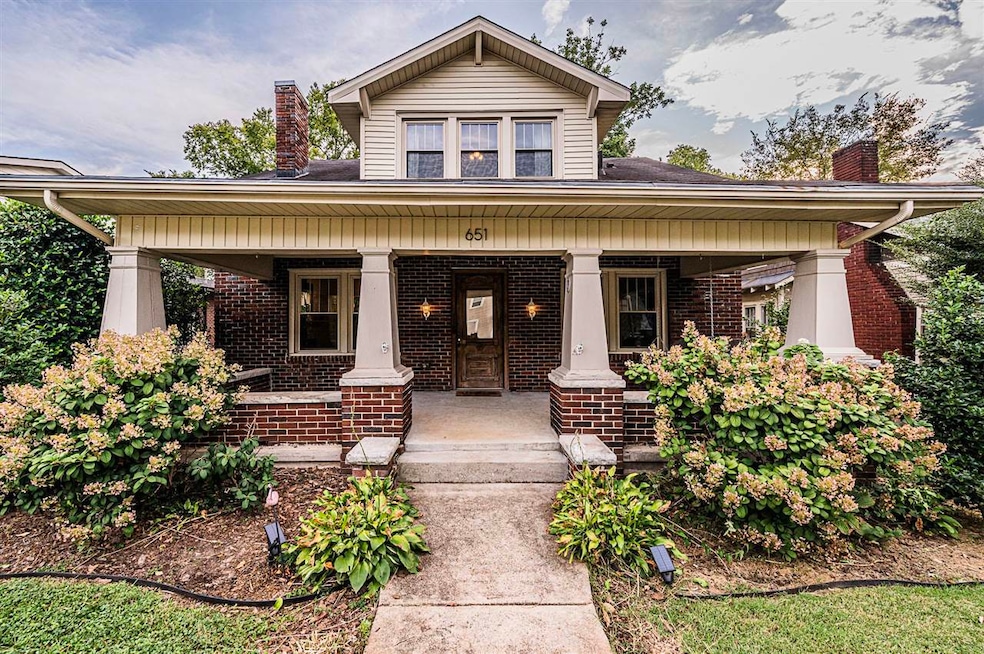
  • Craftsman Architecture
  • Wood Flooring

About This Home

As of October 2024

This lovely Craftsman Bungalow on historic College Hill has incredible charm, space and location! With 4 Beds/2 Baths and Private Parking, you can WALK or BIKE to WKU, Downtown BGKY, Med Center BG, GOBG Transit, Bike/Walk Trails in minutes. Featuring 1812 sq ft living space and hardwood floors throughout, this beautifully landscaped home offers a front living room with fireplace, adjoining dining room and family room. Exposed brick and natural light showcase an updated kitchen with tall cabinets, tiled backsplash, granite counters and new fixtures. Both baths updated with custom shower tile and fixtures. Family room and back foyer open to deck, a cozy gas fire pit and detached garage and storage shed. Plus large unfinished basement has 1147 sq ft and two entrances for easy access and storage. Brand new HVAC downstairs. Close to shopping and city schools, it’s a rare opportunity to enjoy everything campus and Downtown BGKY have to offer!

Last Agent to Sell the Property

Dawn Long

Keller Williams First Choice R License #223531 Listed on: 09/09/2024

Keller Williams First Choice R

Last Buyer's Agent

Beth Wheeler

Crye-Leike Executive Realty License #201302

Crye-Leike Executive Realty

Home Details

Home Type

  • Single Family

Year Built

  • Built in 1921

Lot Details

  • 7,841 Sq Ft Lot
  • Privacy Fence
  • Back Yard Fenced
  • Board Fence
  • Landscaped
  • Historic Home

Parking

  • 1 Car Detached Garage
  • Driveway

Home Design

  • Craftsman Architecture
  • Bungalow
  • Brick Veneer
  • Block Foundation
  • Shingle Roof

Interior Spaces

  • 1,812 Sq Ft Home
  • 2-Story Property
  • Shelving
  • Ceiling Fan
  • Chandelier
  • Wood Burning Fireplace
  • Thermal Windows
  • Replacement Windows
  • Window Treatments
  • Window Screens
  • Family Room
  • Formal Dining Room
  • Attic Fan

Kitchen

  • Self-Cleaning Oven
  • Electric Range
  • Microwave
  • Dishwasher
  • Granite Countertops
  • Disposal

Flooring

  • Wood
  • Tile

Bedrooms and Bathrooms

  • 4 Bedrooms
  • Primary Bedroom on Main
  • Split Bedroom Floorplan
  • Walk-In Closet
  • Bathroom on Main Level
  • Secondary bathroom tub or shower combo
  • Separate Shower

Laundry

  • Laundry closet
  • Dryer
  • Washer

Unfinished Basement

  • Walk-Out Basement
  • Partial Basement
  • Crawl Space

Home Security

  • Storm Doors
  • Fire and Smoke Detector

Outdoor Features

  • Basketball Court
  • Deck
  • Covered Patio or Porch
  • Exterior Lighting
  • Storage Shed
  • Outdoor Gas Grill

Location

  • Property is near bus stop
  • The property is located in a historic district

Schools

  • T C Cherry Elementary School
  • Bowling Green Junior High
  • Bowling Green High School

Utilities

  • Humidifier
  • Forced Air Zoned Heating and Cooling System
  • Heating System Uses Gas
  • Natural Gas Water Heater
  • High Speed Internet
  • Internet Available
  • Cable TV Available

Listing and Financial Details

  • Assessor Parcel Number 0408-03-069

Home Details

Home Type

Single Family

Year Built

Built in 1921

Lot Details

7,841 Sq Ft Lot

Parking

1

Listing Details

  • Class: Residential/Farm
  • Type: Single Family
  • Style Of Home: 2 Story, Bungalow, Craftsman, Historical
  • Estimated Above Ground Sq Ft: 1812
  • Estimated Year Built: 1921
  • Disability Access: 1st Floor Bathroom, Near Bus Line
  • New Construction: No
  • Special Features: None
  • Property Sub Type: Detached
  • Stories: 2
  • Year Built: 1921

Interior Features

  • Interior Amenities: Attic Fan, Bookshelves, Ceiling Fan(s), Chandeliers, Closet Light(s), Split Bedroom Floor Plan, Walk-in Closet(s), Other-See Remarks
  • Fireplace Woodstove: 1, Wood-burning, Other-See Remarks
  • Walls: Other-See Remarks
  • Appliances Equipment: Dryer, Humidifier, Smoke Detector(s), Washer, Other-See Remarks
  • Floors: Hardwood, Tile, Other-See Remarks
  • Windows Treatments: All, Other-See Remarks
  • Below Grade Bedrooms YN: No
  • Total Bedrooms: 4
  • Master Bedroom Level: Main
  • Master Bedroom Dimensions: 12x12'6
  • Bedroom 2 Level: Upper
  • Bedroom 3 Level: Upper
  • Bedroom 4 Level: Upper
  • Bathroom: Separate Shower, Tub/Shower Combo, Walk in Closet(s), Other-See Remarks
  • Number of Full Bathrooms in the Basement: 0
  • Number of Lower Level Full Bathrooms: 0
  • Number of Main Level Full Bathrooms: 1
  • Total Bathrooms: 2
  • Number Partial Bathrooms in the basement: 0
  • Number of Lower Level Partial Bathrooms: 0
  • Number of Main Level Partial Bathrooms: 0
  • Master Bath Room Level: None
  • Full Bathrooms: 2
  • Utility Room Bsmt: 1
  • Lower Level Utility Room: 0
  • Upper Level Utility Room: 0
  • Has Basement: Partial, Unfinished, Other-See Remarks, Walk Out
  • Unfinished Basement Sq Ft: 1147
  • Basement YN: Yes
  • Total Basement Sq Ft: 1147
  • Dining Room Level: Main
  • Dining Rooms: Formal Dining Room, Other-See Remarks
  • Family Room Level: Main
  • Kitchen: Dishwasher, Disposal, Granite Counter Tops, Microwave, Range/Oven, Range Electric, Refrigerator, Self-Cleaning Oven, Smooth Top Range, Other-See Remarks
  • Kitchen Level: Main
  • Living Room Level: Main
  • Other Rooms: Family Room, Formal Dining Room, Other-See Remarks
  • Total Fin Living Sapce: 1812

Exterior Features

  • Construction: Brick/Brick Veneer
  • Roofing: Shingles
  • ExteriorFeatures: Aggregate Walks, Covered Front Porch, Basketeball Goal, Concrete Walks, Deck, Exterior Lights, Gas Grill, Landscaping, Other-See Remarks, Outdoor Lighting, Storage Shed
  • Fence: Backyard Fence, Privacy, Board, Other-See Remarks, Partial
  • Foundation: Block, Crawl Space, Other-See Remarks
  • Lake Location: None
  • Lake Property Features: None
  • Water Features: None

Garage/Parking

  • Garage Carport: Garage Detached, Other-See Remarks
  • Garage Carport: Yes
  • Number Garage Spaces: 1

Utilities

  • Water: Public
  • Water Heater: Natural Gas, Other-See Remarks
  • Air Conditioner: Central Air
  • Heating: Central, Forced Air, Zoned, Other-See Remarks
  • Sewer: City, Public
  • Utility: Cable Available, Cable installed, Electric, Garbage-Public, Internet Cable, Internet DSL, Natural Gas, Street Lights, Other-See Remarks

Fee Information

  • Association Fee Includes: None
  • Fees: None

Lot Info

  • Estimated Lot Size: 0.18
  • Deed Book Page: 1141-863
  • Lot Dimensions: .185 acre
  • Parcel Id Tax Id: 0408-03-069

MLS Schools

  • Elementary School: T C Cherry
  • Middle School: Bowling Green Junior High
  • High School: Bowling Green

Ownership History

Date Name Owned For Owner Type

Purchase Details

Listed on
Sep 9, 2024
Closed on
Oct 16, 2024
Sold by
Guggenmos Carrie and Newman Ganer
Bought by
Willow Bend Property Management Llc
Seller's Agent
Dawn Long
Keller Williams First Choice R
Buyer's Agent
Beth Wheeler
Crye-Leike Executive Realty
List Price
$284,900
Sold Price
$285,000
Premium/Discount to List
$100
0.04%
Views
20
Current Estimated Value
$303,731

Home Financials for this Owner

Home Financials are based on the most recent Mortgage that was taken out on this home.
Estimated Appreciation
$18,731
Avg. Annual Appreciation
4.01%
Original Mortgage
$242,250
Outstanding Balance
$235,500
Interest Rate
6.35%
Mortgage Type
New Conventional
Estimated Equity
$68,231

Purchase Details

Closed on
Jun 15, 2017
Sold by
Bryan Tommy L and Bryan Pamela S
Bought by
Guggenmos Carrie and Newman Ganer

Home Financials for this Owner

Home Financials are based on the most recent Mortgage that was taken out on this home.
Original Mortgage
$190,000
Interest Rate
4.12%
Mortgage Type
Adjustable Rate Mortgage/ARM

Purchase Details

Listed on
Feb 22, 2015
Closed on
Apr 30, 2015
Sold by
Ellis Julie R
Bought by
Bryan Tommy L and Bryan Pamela S
Seller's Agent
Lesli Mitchell
Coldwell Banker Legacy Group
Buyer's Agent
Lesli Mitchell
Coldwell Banker Legacy Group
List Price
$194,000
Sold Price
$189,500
Premium/Discount to List
-$4,500
-2.32%

Home Financials for this Owner

Home Financials are based on the most recent Mortgage that was taken out on this home.
Avg. Annual Appreciation
4.35%
Original Mortgage
$169,500
Interest Rate
3.87%
Mortgage Type
New Conventional
Source: Public Records

Range of Values:

--
Value Increase
--
Percent Increase
--
Adjusted for Inflation
Collateral Analytics

Collateral Analytics Collateral Analytics AVMs (Automated Valuation Model) employ a number of statistical approaches combined with neighborhood-specific comparable selection guarantees the most up-to-date and precise valuations.

Not Available

Collateral Analytics does not have data for the current month. Please view the chart for historical values.

ICE

ICE Mortgage Technology ICE Mortgage Technology’s AVM (Automated Valuation Model) is a state-of-the-art online residential property valuation tool that provides a quick and accurate estimate of the value of almost any home in the U.S.

Not Available

ICE Mortgage Technology does not have data for the current month. Please view the chart for historical values.

First American

First American First American Data & Analytics’ next-generation AVM combines unrivaled data assets with a blended ensemble of valuation models to produce highly accurate, reliable valuations you can trust.

Not Available

First American does not have data for the current month. Please view the chart for historical values.

Quantarium

Quantarium Quantarium’s valuation service, repeatedly proven the industry’s most accurate and comprehensive, is supercharged with a self-learning and auto-tuning AI engine that continually becomes smarter and more accurate as it processes daily inputs from the industry’s leading RE data lake.

Not Available

Quantarium does not have data for the current month. Please view the chart for historical values.

Average Value
Not Available
List Price
Sold Price
Create a Home Valuation Report for This Property
The Home Valuation Report is an in-depth analysis detailing your home's value as well as a comparison with similar homes in the area

Home Values in the Area

Source: Public Records

Average Home Value in this Area


Source: Public Records

Purchase History

We collect this data history from publicly available records. To have your information removed, we recommend requesting removal directly through your county’s website.

Date Buyer Sale Price Title Company
Willow Bend Property Management Llc $285,000 Upland Title
Guggenmos Carrie $190,000 Attorney
Bryan Tommy L $189,500 Summit Title Company Llc
Source: Public Records

Mortgage History

We collect this data history from publicly available records. To have your information removed, we recommend requesting removal directly through your county’s website.

Date Status Borrower Loan Amount
Open Willow Bend Property Management Llc $242,250
Closed Willow Bend Property Management Llc $242,250
Previous Owner Guggenmos Carrie $190,000
Previous Owner Bryan Tommy L $169,500
Source: Public Records

Property History

Date Event Price List to Sale Price per Sq Ft Prior Sale
10/16/2024 10/16/24 Sold $285,000 0.0% $157 / Sq Ft
09/11/2024 09/11/24 Pending -- -- --
09/09/2024 09/09/24 For Sale $284,900 +50.3% $157 / Sq Ft
04/30/2015 04/30/15 Sold $189,500 -2.3% $107 / Sq Ft View Prior Sale
03/29/2015 03/29/15 Pending -- -- --
02/22/2015 02/22/15 For Sale $194,000 -- $109 / Sq Ft
Source: Real Estate Information Services (REALTOR® Association of Southern Kentucky)

Tax History

Year Tax Paid Tax Assessment Tax Assessment Total Assessment is a certain percentage of the fair market value that is determined by local assessors to be the total taxable value of land and additions on the property. Land Improvement
2025 $913 $285,000 $0 $0
2024 $690 $210,000 $0 $0
2023 $705 $210,000 $0 $0
2022 $707 $210,000 $0 $0
2021 $639 $190,000 $0 $0
2020 $645 $190,000 $0 $0
2019 $641 $190,000 $0 $0
2018 $643 $190,000 $0 $0
2017 $644 $189,500 $0 $0
2015 $625 $185,000 $0 $0
2014 -- $185,000 $0 $0
Source: Public Records

Agents Affiliated with this Home

  • Section Image
  • Section Image
  • Section Image
See All Agents

Map

Source: Real Estate Information Services (REALTOR® Association of Southern Kentucky)

MLS Number: RA20244864

Real Estate Information Services (REALTOR® Association of Southern Kentucky)

APN: 040B-03-069

Your Personal Tour Guide

Ask me questions while you tour the home.