
Kathleen Oehlberg
Realty One Group Strategies
(815) 706-5733
233 Total Sales
2 in Byron
$370,000 Price Range



Estimated Value: $398,000 - $590,000
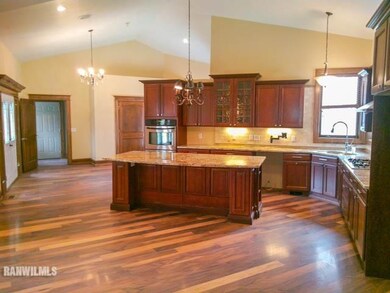
Completely renovated w top of the line items. Most of the house w granite counters & hdwd flrs. Secluded, wooded property. Covered front wrap around porch, main flr walks in to spacious kti w breakfast bar, dining area, huge pantry, formal dining rm, laundry, up 3 stairs to living rm. Lg living rm w fireplace leads you to bedrooms. Up stairs has 3 bdrms & 2 bths (one w jacuzzi tub & shower). Down 3 stairs (from LR) is mstr suite has dbl sided FP to mstr bth w soaking tub, walk in shower, walk in closet & dbl vanity, mstr has walk out to wrap around porch w hot tub. LL has entertainment/family room, full bath, walks out to deck. From LL down adtl 3 stairs goes to exercise room. Over the garage has two entrances (one from the outside at the back and one from the house) this area has lg meeting rm w wet bar, 2 side rooms c/b ofcs/guest rms, full bth, sitting rm lobby set up w fireplace & display counters. Many levels of patios and decks. This is a Fannie Mae Homepath property.
We collect this data history from publicly available records. To have your information removed, we recommend requesting removal directly through your county’s website.
Kathleen Oehlberg
Realty One Group Strategies
(815) 706-5733
233 Total Sales
2 in Byron
$370,000 Price Range
Tracey DeCrane
RE/MAX Town Lake & Country
(815) 706-3940
101 Total Sales
2 in Byron
$222,000 Price Range
Cynthia Adcock
Crawford Realty, LLC
(815) 456-8712
349 Total Sales
1 in Byron
$145,000 Price
Allison Hawkins
Keller Williams Realty Signature
(779) 774-7983
296 Total Sales
31 in Byron
$150K - $425K Price Range
Dave Larson
Keller Williams Realty Signature
(779) 368-2150
135 Total Sales
2 in Byron
$207K - $285K Price Range
Kevin Fisher
Gambino Realtors
(815) 706-3635
77 Total Sales
1 in Byron
$161,000 Price
We collect this data history from publicly available records. To have your information removed, we recommend requesting removal directly through your county’s website.
| Date | Buyer | Sale Price | Title Company |
|---|---|---|---|
| $137,500 | -- | ||
| -- | None Available | ||
| -- | None Available | ||
| -- | None Available | ||
| $239,000 | None Available | ||
| $227,000 | None Available |
We collect this data history from publicly available records. To have your information removed, we recommend requesting removal directly through your county’s website.
| Date | Status | Borrower | Loan Amount |
|---|---|---|---|
| Open | $250,000 | ||
| Closed | $407,000 | ||
| Closed | $374,500 | ||
| Closed | $247,500 | ||
| Previous Owner | $1,000,000 | ||
| Previous Owner | $417,000 | ||
| Previous Owner | $191,200 | ||
| Previous Owner | $56,000 | ||
| Previous Owner | $214,700 |
We collect this data history from publicly available records. To have your information removed, we recommend requesting removal directly through your county’s website.
| Date | Event | Price | List to Sale | Price per Sq Ft |
|---|---|---|---|---|
| 01/29/2016 01/29/16 | Sold | $275,000 | -34.5% | $90 / Sq Ft |
| 12/14/2015 12/14/15 | Pending | -- | -- | -- |
| 05/15/2015 05/15/15 | For Sale | $419,900 | -- | $138 / Sq Ft |
We collect this data history from publicly available records. To have your information removed, we recommend requesting removal directly through your county’s website.
| Year | Tax Paid | Tax Assessment Tax Assessment Total Assessment is a certain percentage of the fair market value that is determined by local assessors to be the total taxable value of land and additions on the property. | Land | Improvement |
|---|---|---|---|---|
| 2025 | $8,732 | $135,006 | $24,407 | $110,599 |
| 2024 | $8,732 | $122,200 | $22,092 | $100,108 |
| 2023 | $8,158 | $116,171 | $21,002 | $95,169 |
| 2022 | $7,638 | $107,735 | $19,477 | $88,258 |
| 2021 | $7,503 | $103,135 | $18,645 | $84,490 |
| 2020 | $6,822 | $101,112 | $18,279 | $82,833 |
| 2019 | $6,856 | $97,930 | $17,704 | $80,226 |
| 2018 | $6,821 | $95,402 | $17,247 | $78,155 |
| 2017 | $6,684 | $95,402 | $17,247 | $78,155 |
| 2016 | $6,955 | $93,650 | $16,930 | $76,720 |
| 2015 | $10,706 | $146,553 | $16,389 | $130,164 |
| 2014 | $12,849 | $146,553 | $16,389 | $130,164 |
| 2013 | $13,118 | $181,464 | $16,600 | $164,864 |
Source: NorthWest Illinois Alliance of REALTORS®
MLS Number: 116288
APN: 04-10-200-007
Disclaimer: Certain information contained herein is derived from information provided by parties other than Homes.com. All information provided is deemed reliable, but is not guaranteed to be accurate and should be independently verified.
IDX information is provided exclusively for personal, non-commercial use, and may not be used for any purpose other than to identify prospective properties consumers may be interested in purchasing. Information is deemed reliable but not guaranteed.
Ask me questions while you tour the home.