
Seller's Agent in 2025
Karen Lewis
VIP Properties
(573) 247-5600
46 Total Sales


Estimated Value: $513,566
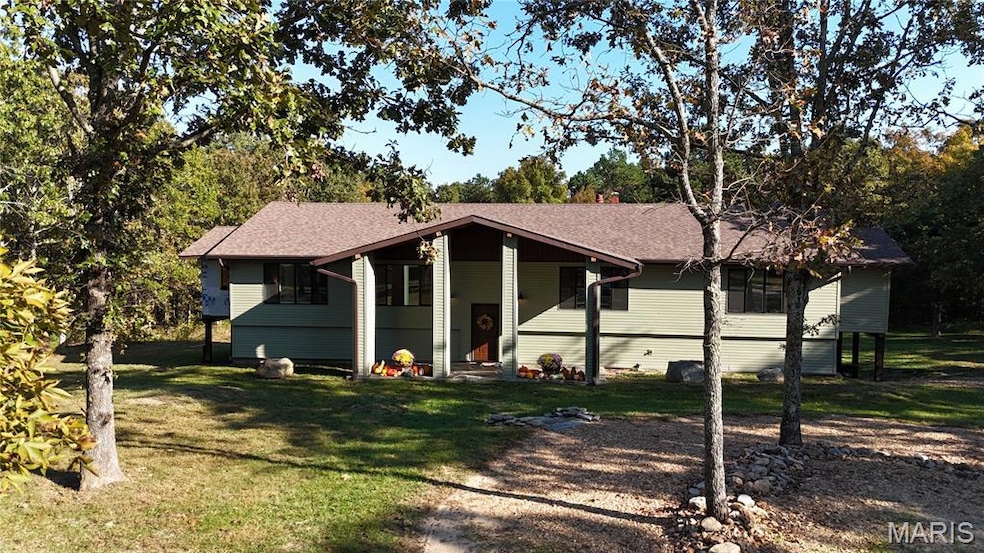
40 acres m/l with a 20 foot deeded easement back into this private property, 3 Bedroom 3 bath home (a 4th bedroom in basement that has the third bathroom, that is a nonconforming bedroom) Home has been renovated/updated and has such wonderful quality workmanship you will appreciate it! Inside are two of the three bathtubs that are Jacuzzi and a roughed in's in the basement for a small kitchen/wet bar, both electrical and plumbing is roughed in, a climate controlled room for a wine room, Newer HVAC system. Outside is a 15 x 26 Barn with a horse stall and a chicken coop and storage area. There is about a half acre electrified dry pen attached to the horse barn. Has an invisible fencing for pets that will be included with the home, excepting the collars.
Water softener. Windows have a transferable warranty on those as well.
There's a 24 x 32 enclosed garden/small animal enclosure. Two wet weather creeks, one holds water most of the year. Perimeter fencing surround the entire property mostly accessible via ATV trail.
Has French drains, and a newer septic system. Check out this beautiful home as it won't last long!
Last Agent to Sell the Property
VIP Properties License #1999126465 Listed on: 10/14/2025
We collect this data history from publicly available records. To have your information removed, we recommend requesting removal directly through your county’s website.
We collect this data history from publicly available records. To have your information removed, we recommend requesting removal directly through your county’s website.
| Date | Buyer | Sale Price | Title Company |
|---|---|---|---|
| -- | -- |
We collect this data history from publicly available records. To have your information removed, we recommend requesting removal directly through your county’s website.
| Date | Event | Price | List to Sale | Price per Sq Ft | Prior Sale |
|---|---|---|---|---|---|
| 12/12/2025 12/12/25 | Sold | -- | -- | -- | |
| 10/14/2025 10/14/25 | For Sale | $625,000 | +525.6% | $257 / Sq Ft | |
| 01/30/2017 01/30/17 | Sold | -- | -- | -- | View Prior Sale |
| 12/20/2016 12/20/16 | Pending | -- | -- | -- | |
| 12/12/2016 12/12/16 | For Sale | $99,900 | -- | -- |
We collect this data history from publicly available records. To have your information removed, we recommend requesting removal directly through your county’s website.
| Year | Tax Paid | Tax Assessment Tax Assessment Total Assessment is a certain percentage of the fair market value that is determined by local assessors to be the total taxable value of land and additions on the property. | Land | Improvement |
|---|---|---|---|---|
| 2025 | $797 | $17,090 | $0 | $0 |
| 2024 | $797 | $17,090 | $0 | $0 |
| 2023 | $706 | $16,850 | $0 | $0 |
| 2022 | $738 | $16,850 | $0 | $0 |
| 2021 | $738 | $16,850 | $0 | $0 |
| 2020 | $696 | $16,850 | $0 | $0 |
| 2019 | $685 | $16,850 | $0 | $0 |
| 2018 | $687 | $17,020 | $0 | $0 |
| 2017 | $642 | $17,020 | $0 | $0 |
| 2016 | $774 | $20,510 | $0 | $0 |
| 2015 | -- | $20,510 | $0 | $0 |
| 2014 | -- | $20,490 | $0 | $0 |
| 2013 | -- | $20,630 | $0 | $0 |
| 2011 | -- | $0 | $0 | $0 |
Seller's Agent in 2025
Karen Lewis
VIP Properties
(573) 247-5600
46 Total Sales
Source: MARIS MLS
MLS Number: MIS25070035
APN: 037035000010000
Disclaimer: Certain information contained herein is derived from information provided by parties other than Homes.com. All information provided is deemed reliable, but is not guaranteed to be accurate and should be independently verified.
All data is obtained from various sources and may not have been verified by broker or MLS GRID. Supplied Open House Information is subject to change without notice. All information should be independently reviewed and verified for accuracy. Properties may or may not be listed by the office/agent presenting the information. Some IDX listings have been excluded from this website.
Listings courtesy of MARIS MLS as distributed by MLS GRID.
Based on information submitted to the MLS GRID
Ask me questions while you tour the home.