NOT LISTED FOR SALE
2 Beds
2 Baths
1,529 Sq Ft
2024 Built

Sale Details

Date Sold: November 8, 2024

88 Days on Market

Highlights

  • New Construction
  • Active Adult
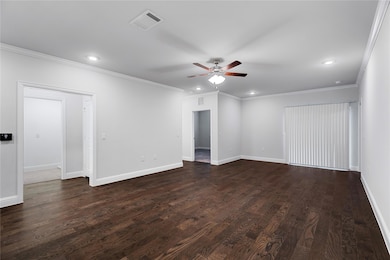
  • Wood Flooring
  • Pool
  • Traditional Architecture
  • Private Yard

About This Home

As of November 2024

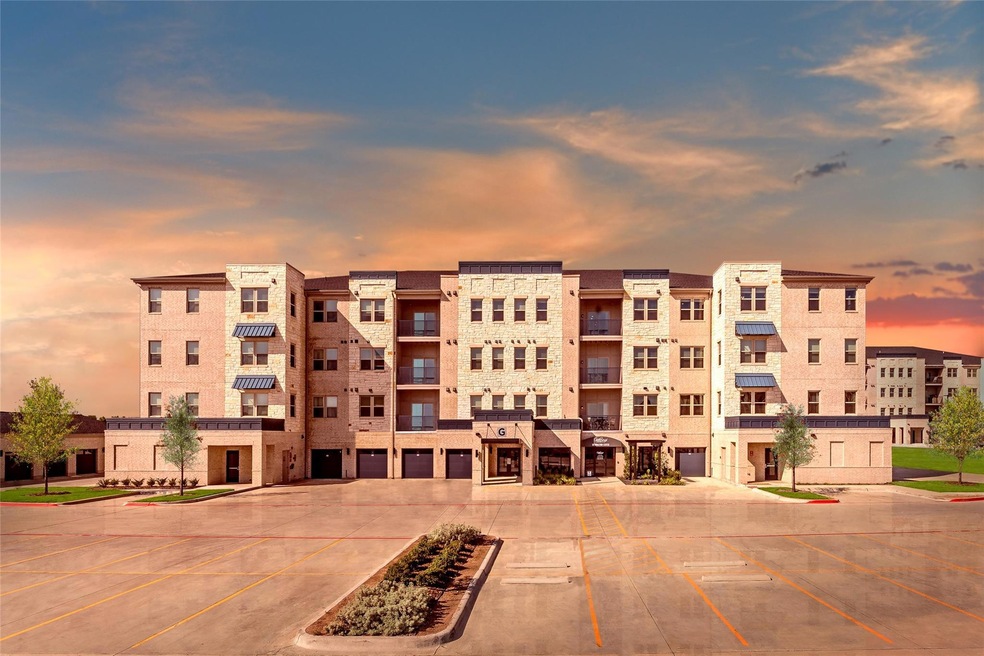
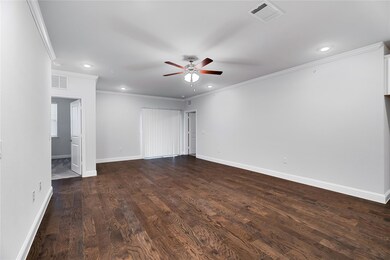
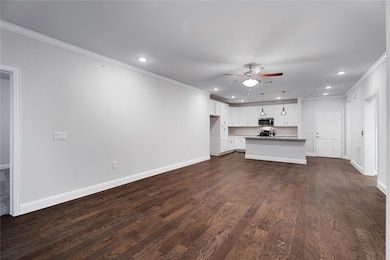
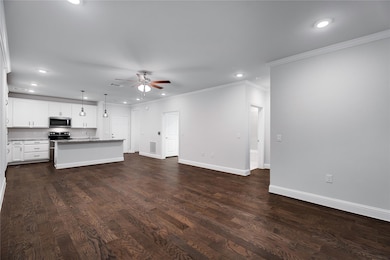
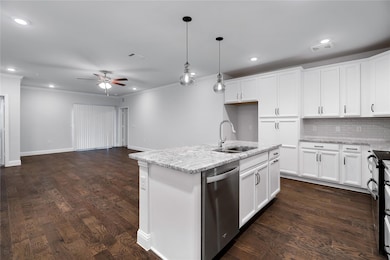
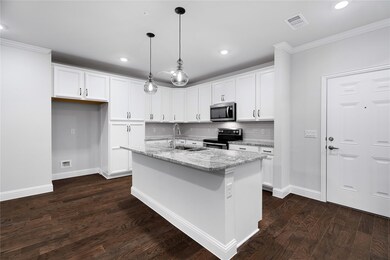
Beazer's Active Adult, 55 or better community! Engineered wood floors in the living area, dining and kitchen. 2 inch White PVC Blinds included. 1 Car garage plus covered parking, community Pool, fitness center, pickleball court, grilling stations, party room, putting green, and picnic area with fire pit. Low tax rate, no MUD or PID taxes! COA fee includes hazard insurance for the building, landscape, secured access, elevators and common area maintenance. *Ready Now* *Open house Sat & Sun 11am-5pm*

Last Agent to Sell the Property

Ginger Weeks

RE/MAX DFW Associates Brokerage Phone: 214-385-0155 License #0528564 Listed on: 06/10/2024

RE/MAX DFW Associates

Last Buyer's Agent

Non-NTREIS MLS Licensee

NON MLS

Property Details

Home Type

  • Condominium

Year Built

  • Built in 2024 | New Construction

Lot Details

  • Landscaped
  • Sprinkler System
  • Few Trees
  • Private Yard
  • Garden

HOA Fees

  • $330 Monthly HOA Fees

Parking

  • 1 Car Garage
  • Garage Door Opener
  • Assigned Parking

Home Design

  • Traditional Architecture
  • Brick Exterior Construction
  • Slab Foundation
  • Composition Roof

Interior Spaces

  • 1,529 Sq Ft Home
  • 1-Story Property
  • Electric Fireplace
  • ENERGY STAR Qualified Windows
  • Home Security System

Kitchen

  • Electric Oven
  • Electric Cooktop
  • Microwave
  • Dishwasher
  • Disposal

Flooring

  • Wood
  • Carpet
  • Ceramic Tile

Bedrooms and Bathrooms

  • 2 Bedrooms
  • 2 Full Bathrooms

Eco-Friendly Details

  • Energy-Efficient Appliances
  • Energy-Efficient HVAC
  • Energy-Efficient Insulation
  • ENERGY STAR Qualified Equipment for Heating

Pool

Outdoor Features

  • Rain Gutters

Schools

  • Boon Elementary School
  • Ereckson Middle School
  • Allen High School

Utilities

  • Central Heating and Cooling System
  • Heating System Uses Natural Gas
  • High Speed Internet
  • Cable TV Available

Listing and Financial Details

  • Legal Lot and Block 1 / A

Community Details

Overview

  • Active Adult
  • Association fees include all facilities, maintenance structure, security
  • Somerset HOA Management Association
  • Gatherings At Twin Creeks Subdivision

Security

  • Carbon Monoxide Detectors
  • Fire and Smoke Detector
  • Fire Sprinkler System

Property Details

Home Type

Condominium

Year Built

Built in 2024 | New Construction

Lot Details

0 Sq Ft Lot

HOA Fees

$330 per month

Parking

1

Listing Details

  • OWNERNAME: Beazer Homes
  • Property Type: Residential
  • Property Sub Type: Condominium
  • Architectural Style: Traditional
  • Unit Levels: One
  • Security: Security System, Carbon Monoxide Detector(s), Fire Sprinkler System, Smoke Detector(s)
  • Year Built Details: New Construction - Complete
  • Attribution Contact: 214-385-0155
  • Co List Office Mls Id: RMDF08
  • HumanModifiedYN: No
  • UniversalParcelId: urn:reso:upi:2.0:US:48085:na
  • Special Features: 4098
  • Stories: 4
  • Year Built: 2024

Interior Features

  • Square Footage: 1529.0
  • Fireplace Features: Electric
  • Interior Amenities: High Speed Internet, Cable TV
  • Flooring: Carpet, Ceramic Tile, Wood
  • Appliances: Dishwasher, Electric Cooktop, Electric Oven, Disposal, Microwave
  • Basement YN: No
  • Fireplaces: 1

Beds/Baths

  • Full Bathrooms: 2
  • Total Bedrooms: 2

Exterior Features

  • Foundation: Slab
  • Community Features: Curbs
  • Fencing: None
  • Roof: Composition
  • Construction Materials: Brick, Rock, Stone
  • Exterior Features: Balcony, Garden, Private Yard, Rain Gutters
  • Pool Features: Pool
  • Patio And Porch Features: Balcony

Garage/Parking

  • Cooling System: Central Air, Electric, ENERGY STAR Qualified Equipment
  • Garage Spaces: 1.0
  • Total Covered Spaces: 1.0
  • Parking Features: Assigned, Covered, Garage, Garage Door Opener
  • Attached Garage YN: No
  • GarageYN: Yes

Utilities

  • Sewer: Public Sewer
  • Heating: Central, ENERGY STAR Qualified Equipment, Natural Gas
  • Utilities: Sewer Available, Water Available, Cable Available
  • Heating Yn: Yes

Condo/Co-op/Association

  • HOA Fee Includes: All Facilities, Maintenance Structure, Security
  • Association Fee: 330.0
  • Association Fee Frequency: Monthly
  • Association Name: Somerset HOA Management

Schools

  • Elementary School: Boon
  • High School: Allen
  • Junior High Dist: Allen ISD

Green Features

  • Efficiency: Appliances, HVAC, Insulation, Windows

Lot Info

  • PropertyAttachedYN: No
  • Lot Features: Landscaped, Sprinkler System, Few Trees
  • Lot Size Units: Acres
  • Parcel Number: na

Building Info

  • Year Built: 2024
  • StoriesTotal: 4
  • SeniorCommunityYN: Yes

Tax Info

  • TaxBlock: A
  • Tax Lot: 1

MLS Schools

  • MiddleOrJuniorSchool: Ereckson
Create a Home Valuation Report for This Property
The Home Valuation Report is an in-depth analysis detailing your home's value as well as a comparison with similar homes in the area

Home Values in the Area

Source: Public Records

Average Home Value in this Area


Source: Public Records

Property History

We collect this data history from publicly available records. To have your information removed, we recommend requesting removal directly through your county’s website.

Date Event Price List to Sale Price per Sq Ft
11/08/2024 11/08/24 Sold -- -- --
09/07/2024 09/07/24 Pending -- -- --
08/01/2024 08/01/24 Price Changed $381,990 -0.8% $250 / Sq Ft
07/16/2024 07/16/24 Price Changed $384,990 -2.5% $252 / Sq Ft
06/21/2024 06/21/24 Price Changed $394,990 -2.5% $258 / Sq Ft
06/10/2024 06/10/24 For Sale $404,990 -- $265 / Sq Ft
Source: North Texas Real Estate Information Systems (NTREIS)

Agents Affiliated with this Home

  • Section Image
See All Agents

Map

Source: North Texas Real Estate Information Systems (NTREIS)

MLS Number: 20641600

North Texas Real Estate Information Systems (NTREIS)
Your Personal Tour Guide

Ask me questions while you tour the home.