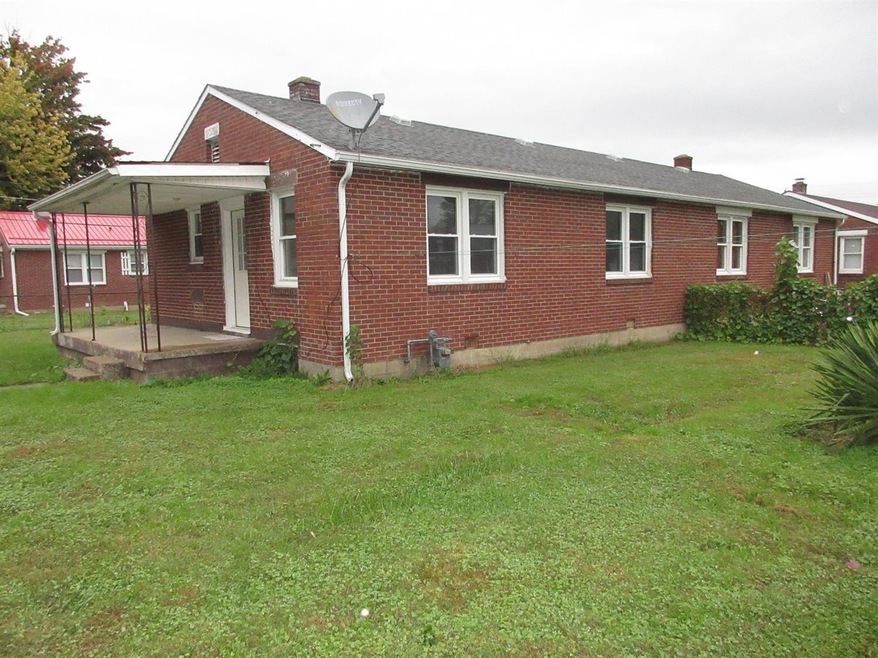
NOT LISTED FOR SALE

651 S High St Versailles, IN 47042

-- Beds
-- Baths
1,500 Sq Ft
9,021 Sq Ft Lot

Sale Details

Date Sold: December 28, 2021

48 Days on Market

Highlights

  • Porch
  • Brick or Stone Mason
  • Forced Air Heating and Cooling System
  • Double Pane Windows
  • 1-Story Property

About This Home

As of December 2021

AN AFFORDABLE INVESTMENT OPPORTUNITY FOR BOTH AN OWNER OCCUPANT AND AN INVESTOR - LIVE IN ONE UNIT AND COLLECT RENTAL INCOME FROM THE SECOND UNIT -OR- USE BOTH UNITS AS RENTALS AND DOUBLE YOUR INCOME. Each Unit Features A Living Room, Eat-In Kitchen, Two Bedrooms, Full Bathroom, Laundry Hook-Up And Utility Room. Outside, Each Unit Has Its Own Porch And A Large, Fenced Yard. One Unit Is Currently Rented And The Second Unit Is Ready To Rent With Immediate Possession Available.

Last Agent to Sell the Property

Mary Ann Wise-Castner

Realty Exchange Listed on: 10/11/2021

Create a Home Valuation Report for This Property
The Home Valuation Report is an in-depth analysis detailing your home's value as well as a comparison with similar homes in the area

Property Details

Home Type

  • Multi-Family

Year Built

  • Built in 1941

Lot Details

  • 9,021 Sq Ft Lot
  • Lot Dimensions are 95 x 95
  • Aluminum or Metal Fence

Home Design

  • Brick or Stone Mason
  • Block Foundation
  • Shingle Roof

Interior Spaces

  • 1,500 Sq Ft Home
  • 1-Story Property
  • Double Pane Windows
  • Double Hung Windows
  • Crawl Space
  • Oven or Range
  • Laundry in unit

Parking

  • 2 Parking Spaces
  • No Garage
  • 1 Parking Garage Space
  • No Driveway
  • Off-Street Parking

Outdoor Features

  • Porch

Utilities

  • Forced Air Heating and Cooling System
  • Mini Split Air Conditioners
  • Furnace
  • Heat Pump System
  • Separate Meters

Community Details

  • 2 Units
  • Southeastern Indiana Board Association

Listing and Financial Details

  • Tenant pays for all utilities, exterior maintenance, insurance

Property Details

Home Type

Multi-Family

Year Built

Built in 1941

Lot Details

9,021 Sq Ft Lot

Listing Details

  • Property Sub Type: Multi Fam 2-4 units
  • Architecture: Other
  • FILLACRES: 0.2071
  • Allow On Internet: Yes
  • Unit Levels: One
  • Lot Measurement: Acres
  • Prop. Type: Multi Family
  • Total Finished Square Footage: 1500.00
  • Year Built: 1941
  • Separate Air Condi: Yes
  • Special Features: None
  • Stories: 1

Interior Features

  • Appliances: Oven/Range, Refrigerator
  • Fireplace: None
  • Windows: Double Hung, Double Pane
  • Separate Furnace: Yes

Exterior Features

  • Exterior Construction: Brick
  • Driveway Type: None
  • Foundation: Block, Crawl
  • Outside Features: Metal Fence, Porch
  • Roof: Shingle

Garage/Parking

  • Parking: Off Street
  • Garage Spaces: None
  • Assigned Parking Spaces: 2

Utilities

  • Cooling: None, Central Air
  • Gas Company: Natural
  • Heating: Forced Air, Heat Pump
  • Sewer: Public Sewer
  • Water Source: Public
  • Laundry Type: Private
  • Separate Electric: Yes
  • Separate Gas: Yes

Condo/Co-op/Association

  • Association: Southeastern Indiana Board
  • Units In Building: 2

Schools

  • School District: South Ripley

Lot Info

  • Lot Dimensions: 95 x 95
  • Lot Size Sq Ft: 9021.00

Rental Info

  • Tenant Pays: All Utilities, Exterior Maintenance, Insurance

Tax Info

  • Semi Annual Taxes: 717.00

MLS Schools

  • School Type: Elementary School
  • School Name: South Ripley Element
  • School Type: High School
  • School Name: South Ripley High Sc

Property History

We collect this data history from publicly available records. To have your information removed, we recommend requesting removal directly through your county’s website.

Date Event Price List to Sale Price per Sq Ft
12/28/2021 12/28/21 Sold -- -- --
11/28/2021 11/28/21 Pending -- -- --
10/11/2021 10/11/21 For Sale -- -- --
Source: Southeastern Indiana Board of REALTORS®

Agents Affiliated with this Home

See All Agents

Map

Source: Southeastern Indiana Board of REALTORS®

MLS Number: 196008

Southeastern Indiana Board of REALTORS®
Your Personal Tour Guide

Ask me questions while you tour the home.