
Sue Van Woerkom
Keller Williams Capital Ptnrs
(380) 666-3402
85 Total Sales
1 in Eastmoor
$255,000 Price



Estimated Value: $206,000 - $309,693
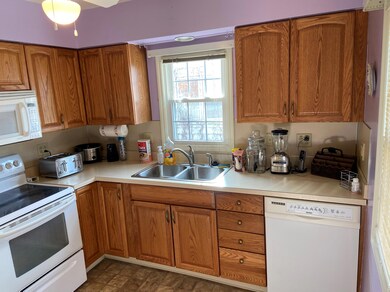

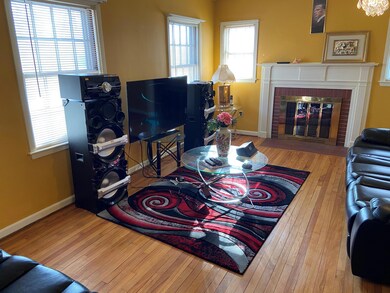
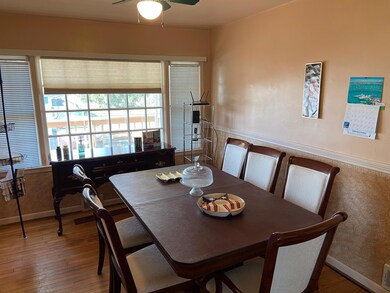
Don't miss out on the chance to own this beautiful brick 3-bedroom 1-bath home! Huge 1400+ sq. ft. floor plan with 2 bedrooms conveniently tucked away on the first floor and one MASSIVE 2nd story bedroom! Bathroom comes with large jacuzzi style tub perfect for relaxing after those stressful days of work, modern vanity, and built-in storage!
Hardwood floors throughout, central air, and a fenced in back yard are just a few more amenities this home has to offer! With this home you have a large 2 car garage as well as a basement that offers full height ceilings leaving the possibility for a new owner to turn into a finished living area! Appliances do not convey with the property. Open House Saturday and Sunday 1/16, 1/17 1-3PM.
Last Buyer's Agent
Jeremy Davis
Supreme Realty, LLC.
We collect this data history from publicly available records. To have your information removed, we recommend requesting removal directly through your county’s website.
Sue Van Woerkom
Keller Williams Capital Ptnrs
(380) 666-3402
85 Total Sales
1 in Eastmoor
$255,000 Price
Krista Mathers
NextHome Experience
(380) 333-9956
108 Total Sales
1 in Eastmoor
$216,000 Price
Katie McCann
Howard Hanna Real Estate Svcs
(380) 208-1308
62 Total Sales
2 in Eastmoor
$220K - $550K Price Range
Terri Barnett
RE/MAX Main Street
(380) 207-9562
102 Total Sales
19 in Eastmoor
$75K - $1.2M Price Range
Debra McNichols
RE/MAX Connection
(380) 800-6336
133 Total Sales
2 in Eastmoor
$153K - $183K Price Range
Catherine Kaufman
Century 21 Excellence Realty
(380) 333-4917
77 Total Sales
1 in Eastmoor
$337,500 Price
We collect this data history from publicly available records. To have your information removed, we recommend requesting removal directly through your county’s website.
| Date | Buyer | Sale Price | Title Company |
|---|---|---|---|
| $166,000 | Bridge Title & Escrow Services | ||
| Charles Hans Manigat Jean | $150,000 | Crown Search Services | |
| Geary Sara | $83,500 | Chicago Title | |
| -- | $49,900 | -- |
We collect this data history from publicly available records. To have your information removed, we recommend requesting removal directly through your county’s website.
| Date | Status | Borrower | Loan Amount |
|---|---|---|---|
| Open | $124,500 | ||
| Previous Owner | Charles Hans Manigat Jean | $3,750 | |
| Previous Owner | Charles Hans Manigat Jean | $147,283 | |
| Previous Owner | Day Sara K | $34,000 | |
| Previous Owner | Geary Sara | $81,100 | |
| Previous Owner | Geary Sara | $87,760 | |
| Previous Owner | Geary Sara | $85,000 | |
| Previous Owner | Geary Sara | $27,050 | |
| Previous Owner | Geary Sara | $88,000 | |
| Previous Owner | Geary Sara K | $73,600 | |
| Previous Owner | Geary Sara | $13,800 | |
| Previous Owner | Geary Sara K | $82,817 |
We collect this data history from publicly available records. To have your information removed, we recommend requesting removal directly through your county’s website.
| Date | Event | Price | List to Sale | Price per Sq Ft | Prior Sale |
|---|---|---|---|---|---|
| 03/31/2025 03/31/25 | Off Market | $166,000 | -- | -- | |
| 03/31/2025 03/31/25 | Off Market | $150,000 | -- | -- | |
| 02/26/2021 02/26/21 | Sold | $166,000 | -1.8% | $117 / Sq Ft | |
| 01/14/2021 01/14/21 | For Sale | $169,000 | +12.7% | $119 / Sq Ft | |
| 06/11/2020 06/11/20 | Sold | $150,000 | +0.1% | $95 / Sq Ft | View Prior Sale |
| 04/08/2020 04/08/20 | For Sale | $149,900 | -- | $95 / Sq Ft |
We collect this data history from publicly available records. To have your information removed, we recommend requesting removal directly through your county’s website.
| Year | Tax Paid | Tax Assessment Tax Assessment Total Assessment is a certain percentage of the fair market value that is determined by local assessors to be the total taxable value of land and additions on the property. | Land | Improvement |
|---|---|---|---|---|
| 2025 | $4,128 | $91,990 | $40,080 | $51,910 |
| 2024 | $4,128 | $91,990 | $40,080 | $51,910 |
| 2023 | $4,076 | $91,980 | $40,075 | $51,905 |
| 2022 | $2,523 | $48,650 | $9,030 | $39,620 |
| 2021 | $2,528 | $48,650 | $9,030 | $39,620 |
| 2020 | $2,092 | $40,220 | $9,030 | $31,190 |
| 2019 | $1,901 | $31,330 | $7,250 | $24,080 |
| 2018 | $1,776 | $31,330 | $7,250 | $24,080 |
| 2017 | $1,899 | $31,330 | $7,250 | $24,080 |
| 2016 | $1,823 | $27,520 | $5,430 | $22,090 |
| 2015 | $1,655 | $27,520 | $5,430 | $22,090 |
| 2014 | $1,659 | $27,520 | $5,430 | $22,090 |
| 2013 | $818 | $27,510 | $5,425 | $22,085 |
RI
Seller's Agent in 2021
Reece Iovine
Reafco
(614) 656-3572
13 Total Sales
JD
Buyer's Agent in 2021
Jeremy Davis
Supreme Realty, LLC.
Seller's Agent in 2020
Chris Pedon
Coldwell Banker Realty
(614) 754-8840
8 Total Sales
BZ
Buyer's Agent in 2020
Billy Zehnal
Premier Properties Realty Group OH, LLC
WZ
Buyer's Agent in 2020
William Zehnal
Coldwell Banker Realty
Source: Columbus and Central Ohio Regional MLS
MLS Number: 221001140
APN: 010-090099
Disclaimer: Certain information contained herein is derived from information provided by parties other than Homes.com. All information provided is deemed reliable, but is not guaranteed to be accurate and should be independently verified.
IDX information is provided exclusively for personal, non-commercial use, and may not be used for any purpose other than to identify prospective properties consumers may be interested in purchasing.
Information is deemed reliable but not guaranteed.
Ask me questions while you tour the home.