
Denise Parrish-Gonzalez
NextHome with Prosperity
(844) 759-6788
47 Total Sales
1 in Boca Pointe
$378,635 Price
Estimated Value: $631,000 - $714,000
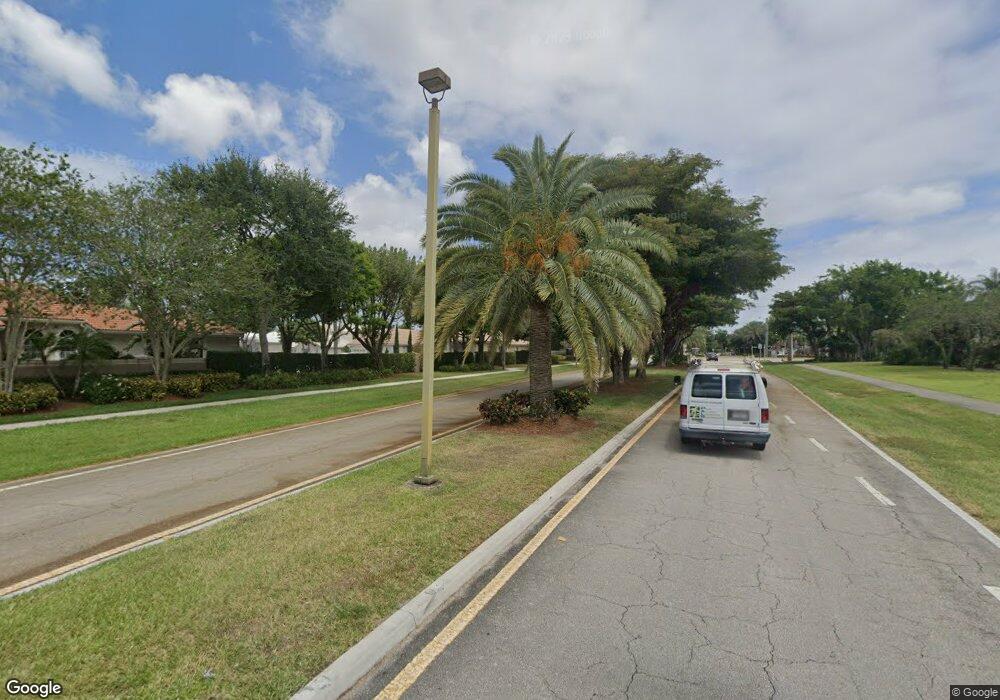
This home is located at 6510 Brava Way, Boca Raton, FL 33433 and is currently estimated at $673,581, approximately $347 per square foot. 6510 Brava Way is a home located in Palm Beach County with nearby schools including Verde Elementary School, Boca Raton Community Middle School, and Boca Raton High School.
We collect this data history from publicly available records. To have your information removed, we recommend requesting removal directly through your county’s website.
Denise Parrish-Gonzalez
NextHome with Prosperity
(844) 759-6788
47 Total Sales
1 in Boca Pointe
$378,635 Price
Bird John Calixte
Home Free Today Realty
(561) 944-3275
137 Total Sales
2 in Boca Pointe
$655,000 Price Range
Angela Maria Tanner PA
RE/MAX Direct
(954) 280-9171
88 Total Sales
1 in Boca Pointe
$695,000 Price
Natalia Montoya
The Keyes Company
(561) 559-5468
16 Total Sales
1 in Boca Pointe
$350,000 Price
Robert Heller
Compass Florida LLC
(561) 510-8193
23 Total Sales
1 in Boca Pointe
$335,000 Price
Richard Masterson
One Sotheby's Int'l Realty
(754) 354-5139
30 Total Sales
1 in Boca Pointe
$750,000 Price
We collect this data history from publicly available records. To have your information removed, we recommend requesting removal directly through your county’s website.
| Date | Buyer | Sale Price | Title Company |
|---|---|---|---|
| $410,000 | Patch Reef Title Company Inc | ||
| Gonzalez Eriberto | -- | -- | |
| Gonzalez Eriberto/Ethel Trust | -- | -- | |
| Gonzalez Eriberto | $202,900 | -- |
We collect this data history from publicly available records. To have your information removed, we recommend requesting removal directly through your county’s website.
| Date | Status | Borrower | Loan Amount |
|---|---|---|---|
| Previous Owner | $389,500 | ||
| Previous Owner | Gonzalez Eriberto | $35,000 |
We collect this data history from publicly available records. To have your information removed, we recommend requesting removal directly through your county’s website.
| Year | Tax Paid | Tax Assessment Tax Assessment Total Assessment is a certain percentage of the fair market value that is determined by local assessors to be the total taxable value of land and additions on the property. | Land | Improvement |
|---|---|---|---|---|
| 2025 | $4,901 | $306,028 | ||
| 2024 | $4,901 | $297,403 | ||
| 2023 | $4,774 | $288,741 | $0 | $0 |
| 2022 | $4,720 | $280,331 | $0 | $0 |
| 2021 | $4,668 | $272,166 | $0 | $0 |
| 2020 | $4,593 | $268,408 | $0 | $0 |
| 2019 | $4,600 | $262,373 | $0 | $0 |
| 2018 | $4,318 | $257,481 | $0 | $0 |
| 2017 | $4,260 | $252,185 | $0 | $0 |
| 2016 | $4,264 | $246,998 | $0 | $0 |
| 2015 | $4,369 | $245,281 | $0 | $0 |
| 2014 | $4,377 | $243,334 | $0 | $0 |
Ask me questions while you tour the home.