
Lisell Melo
SERHANT
(689) 220-6970
37 Total Sales
1 in Marion Oaks
$264,900 Price
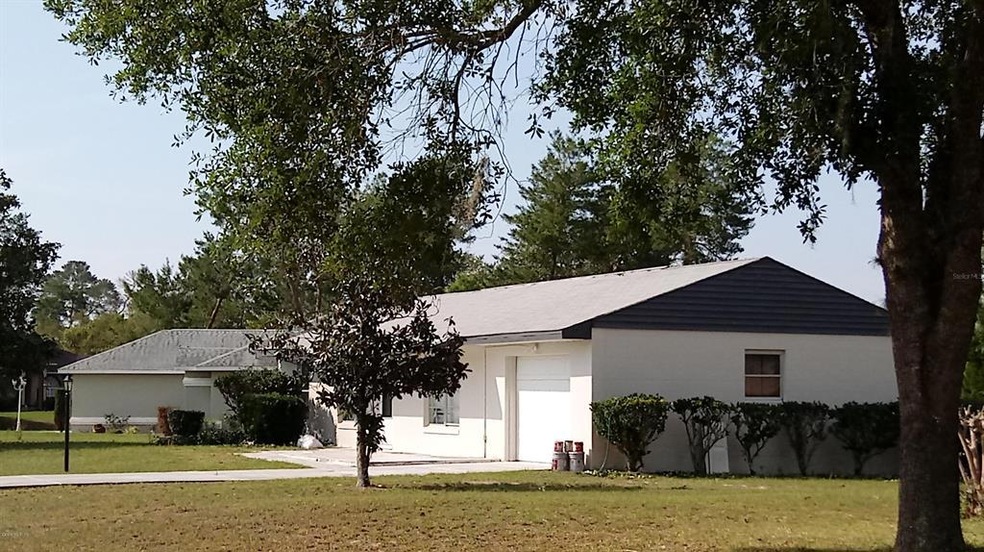

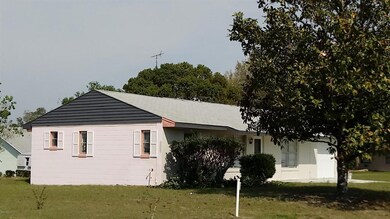

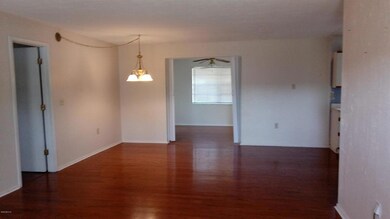
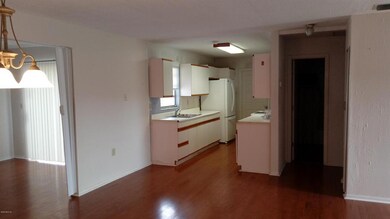
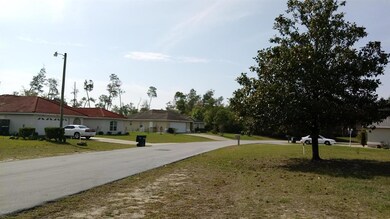
THIS IS A UNIQUE OPORTUNITY, AFFORDABLE 2 BR, IN UNIT 5, GOOD LOCATION AND GOODCONDI TION,HARDWOOD FLOORS, OPEN AND BRIGHT.
Last Agent to Sell the Property
NEXT GENERATION REALTY OF MARION COUNTY License #3082677 Listed on: 07/10/2017
Lisell Melo
SERHANT
(689) 220-6970
37 Total Sales
1 in Marion Oaks
$264,900 Price
Daniel Rodriguez
NEW HEIGHTS REALTY GROUP
(689) 220-1798
116 Total Sales
2 in Marion Oaks
$265K - $315K Price Range
Cory Prado
COLDWELL BANKER REALTY
(877) 629-9253
76 Total Sales
2 in Marion Oaks
$250K - $295K Price Range
Lisa Tackus
ELEVATED REALTY
(786) 933-4470
83 Total Sales
1 in Marion Oaks
$305,000 Price
Ariel Vargas
EXP REALTY LLC
(321) 320-9671
483 Total Sales
3 in Marion Oaks
$180K - $267K Price Range
Jennifer Arguello
MERCEDES INVESTMENTS LLC
(689) 215-8106
29 Total Sales
1 in Marion Oaks
$300,000 Price
We collect this data history from publicly available records. To have your information removed, we recommend requesting removal directly through your county’s website.
| Date | Event | Price | List to Sale | Price per Sq Ft |
|---|---|---|---|---|
| 09/19/2017 09/19/17 | Sold | $85,000 | +1.3% | $67 / Sq Ft |
| 07/14/2017 07/14/17 | Pending | -- | -- | -- |
| 07/10/2017 07/10/17 | For Sale | $83,900 | -- | $66 / Sq Ft |
Seller's Agent in 2017
Maria Avendano
NEXT GENERATION REALTY OF MARION COUNTY
(352) 615-1060
114 Total Sales
Buyer's Agent in 2017
Beth Anthony
RE/MAX
(352) 817-1212
171 Total Sales
Source: Stellar MLS
MLS Number: OM521111
Disclaimer: Certain information contained herein is derived from information provided by parties other than Homes.com. All information provided is deemed reliable, but is not guaranteed to be accurate and should be independently verified.
All data is obtained from various sources and may not have been verified by broker or MLS GRID. Supplied Open House Information is subject to change without notice. All information should be independently reviewed and verified for accuracy. Properties may or may not be listed by the office/agent presenting the information. Some IDX listings have been excluded from this website. IDX information is provided exclusively for personal, non-commercial use, and may not be used for any purpose other than to identify prospective properties consumers may be interested in purchasing. Information is deemed reliable but not guaranteed.
Listings courtesy of Stellar MLS as distributed by MLS GRID.
Based on information submitted to the MLS GRID
Listing Information presented by local MLS brokerage: Ten-X - (888)-952-6393
Ask me questions while you tour the home.