$575,000
SOLD NOV 17, 2025
Last list price

6511 Mill Creek Rd Cat Spring, TX 78933

3 Beds
2.5 Baths
2,321 Sq Ft
2.01 Acre Lot

Sale Details

Date Sold: November 17, 2025

$248 Per Sq Ft

31 Days on Market

Highlights

  • Vaulted Ceiling
  • Breakfast Room
  • Separate Outdoor Workshop
  • Loft
  • Circular Driveway
  • 2 Car Detached Garage

About This Home

As of November 2025

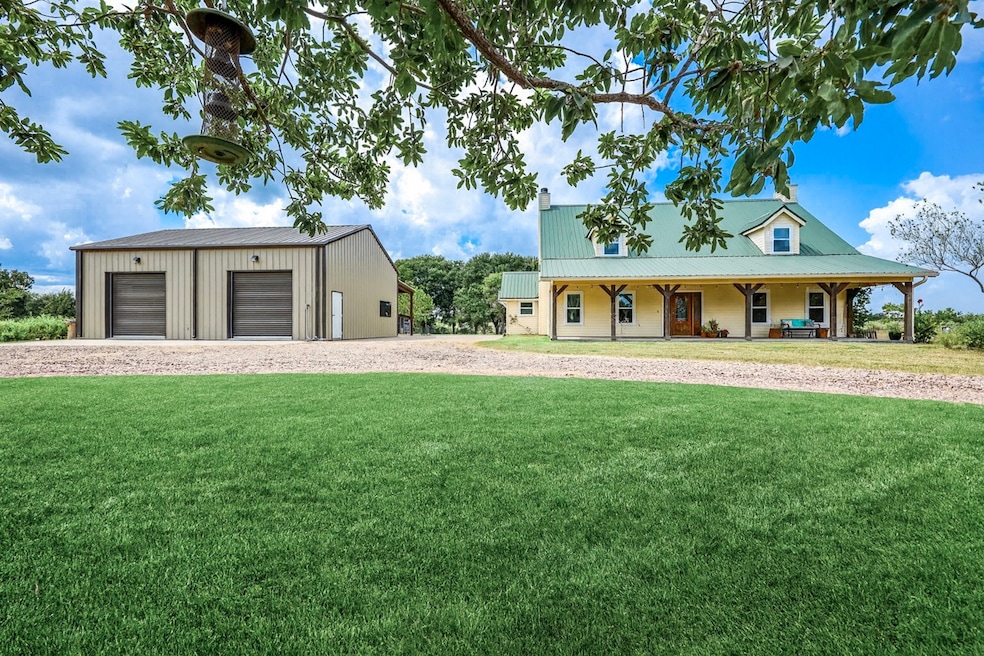
Welcome to your private retreat in the heart of the country. This charming home sits on 2 acres framed by mature shade trees, offering both privacy and wide-open space to enjoy. A classic green metal roof and inviting front and back porch set the tone for relaxed country living. Inside you’ll find soaring ceilings, warm wood accents, and thoughtful updates throughout. The spacious living room is anchored by a cozy fireplace and features exposed beams and abundant natural light. An open floor plan flows seamlessly into the dining area and kitchen, creating the perfect setting for both everyday living and entertaining. Step outside to enjoy the wide-open yard shaded by mature trees, perfect for play, animals, gardening, or simply relaxing in the fresh air. There is access to water in many key places in the backyard (5 total) With ample space inside and out, this property blends rustic charm with modern comfort, making it the perfect place to call home.

Last Agent to Sell the Property

Amy Savoie

eXp Realty LLC License #0689714 Listed on: 09/25/2025

eXp Realty LLC

Last Buyer's Agent

Gonzalo Vargas

Corcoran Prestige Realty License #0563965

Corcoran Prestige Realty

Range of Values:

--
Value Increase
--
Percent Increase
--
Adjusted for Inflation
Collateral Analytics

Collateral Analytics Collateral Analytics AVMs (Automated Valuation Model) employ a number of statistical approaches combined with neighborhood-specific comparable selection guarantees the most up-to-date and precise valuations.

Not Available

Collateral Analytics does not have data for the current month. Please view the chart for historical values.

ICE

ICE Mortgage Technology ICE Mortgage Technology’s AVM (Automated Valuation Model) is a state-of-the-art online residential property valuation tool that provides a quick and accurate estimate of the value of almost any home in the U.S.

Not Available

ICE Mortgage Technology does not have data for the current month. Please view the chart for historical values.

First American

First American First American Data & Analytics’ next-generation AVM combines unrivaled data assets with a blended ensemble of valuation models to produce highly accurate, reliable valuations you can trust.

Not Available

First American does not have data for the current month. Please view the chart for historical values.

Quantarium

Quantarium Quantarium’s valuation service, repeatedly proven the industry’s most accurate and comprehensive, is supercharged with a self-learning and auto-tuning AI engine that continually becomes smarter and more accurate as it processes daily inputs from the industry’s leading RE data lake.

Not Available

Quantarium does not have data for the current month. Please view the chart for historical values.

Average Value
Not Available
List Price
Sold Price
Create a Home Valuation Report for This Property
The Home Valuation Report is an in-depth analysis detailing your home's value as well as a comparison with similar homes in the area

Home Details

Home Type

  • Single Family

Est. Annual Taxes

  • $6,212

Year Built

  • Built in 2003

Lot Details

  • 2.01 Acre Lot
  • Dirt Road
  • Side Yard

Parking

  • 2 Car Detached Garage
  • Workshop in Garage
  • Circular Driveway
  • Additional Parking

Home Design

  • Slab Foundation
  • Metal Roof
  • Wood Siding

Interior Spaces

  • 2,321 Sq Ft Home
  • 2-Story Property
  • Vaulted Ceiling
  • Wood Burning Fireplace
  • Family Room
  • Living Room
  • Breakfast Room
  • Combination Kitchen and Dining Room
  • Loft
  • Utility Room
  • Gas Dryer Hookup
  • Concrete Flooring

Kitchen

  • Gas Range
  • Dishwasher
  • Kitchen Island
  • Disposal

Bedrooms and Bathrooms

  • 3 Bedrooms
  • En-Suite Primary Bedroom
  • Double Vanity
  • Single Vanity
  • Bathtub with Shower
  • Separate Shower

Eco-Friendly Details

  • Energy-Efficient Windows with Low Emissivity

Outdoor Features

  • Separate Outdoor Workshop
  • Rear Porch

Schools

  • Sealy Elementary School
  • Sealy Junior High School
  • Sealy High School

Utilities

  • Central Heating and Cooling System
  • Heating System Uses Gas
  • Well
  • Septic Tank

Community Details

  • Louis Von Roeder Surv Abs #309 Subdivision

Home Details

Home Type

Single Family

Est. Annual Taxes

$6,212

Year Built

Built in 2003

Lot Details

2.01 Acres

Parking

2

Listing Details

  • Property Sub Type: Detached
  • Prop. Type: Residential
  • Building Stories: 2
  • Year Built: 2003
  • Lot Size Acres: 2.006
  • Road Surface Type: Dirt, Gravel
  • Subdivision Name: Louis Von Roeder Surv Abs #309
  • Architectural Style: Ranch
  • Garage Yn: Yes
  • Unit Levels: One, Two
  • New Construction: No
  • Efficiency: Windows
  • UniversalParcelId: urn:reso:upi:2.0:US:48015:R000015485
  • Special Features: None
  • Stories: 2

Interior Features

  • Appliances: Dishwasher, Disposal, Gas Range
  • Full Bathrooms: 2
  • Half Bathrooms: 1
  • Total Bedrooms: 3
  • Fireplace Features: Wood Burning
  • Fireplaces: 1
  • Fireplace: Yes
  • Flooring: Concrete
  • Interior Amenities: Double Vanity, High Ceilings, Kitchen Island, Bath in Primary Bedroom, Separate Shower, Tub Shower, Vanity, Vaulted Ceiling(s), Kitchen/Dining Combo, Loft
  • Living Area: 2321.0
  • Dining Room Type: Breakfast Room/Nook, Family Room, Kitchen, Loft, Living Room, Utility Room, Half Bath
  • Window Features: Low-Emissivity Windows

Exterior Features

  • Disclosures: Seller Disclosure
  • Roof: Metal
  • Lot Features: Other, Side Yard
  • Pool Private: No
  • Construction Type: Wood Siding
  • Exterior Features: Porch
  • Foundation Details: Slab
  • Other Structures: Workshop
  • Patio And Porch Features: Porch

Garage/Parking

  • Attached Garage: No
  • Garage Spaces: 2.0
  • Parking Features: Additional Parking, Circular Driveway, Detached, Garage, Workshop in Garage

Utilities

  • Laundry Features: Electric Dryer Hookup, Gas Dryer Hookup
  • Cooling: Central Air, Electric
  • Cooling Y N: Yes
  • Heating: Central, Gas
  • Heating Yn: Yes
  • Sewer: Public Sewer, Septic Tank
  • Water Source: Public, Well

Schools

  • Elementary School: SEALY ELEMENTARY SCHOOL
  • Junior High Dist: 109 - Sealy
  • High School: SEALY HIGH SCHOOL
  • Middle Or Junior School: SEALY JUNIOR HIGH SCHOOL

Tax Info

  • Tax Year: 2024
  • Tax Annual Amount: 6212.0

Ownership History

We collect this data history from publicly available records. To have your information removed, we recommend requesting removal directly through your county’s website.

Date Name Owned For Owner Type

Purchase Details

Listed on
Sep 25, 2025
Closed on
Nov 17, 2025
Sold by
Mcconnell Robert and Dortenzo Ellen L
Bought by
Seller's Agent
Amy Savoie
eXp Realty LLC
Buyer's Agent
Gonzalo Vargas
Corcoran Prestige Realty
List Price
$575,000
Views
38
Current Estimated Value
$548,054

Home Financials for this Owner

Home Financials are based on the most recent Mortgage that was taken out on this home.
Avg. Annual Appreciation
-2.76%
Original Mortgage
$560,000
Outstanding Balance
$556,286
Interest Rate
6.34%
Mortgage Type
VA
Estimated Equity
-$8,232

Purchase Details

Listed on
Oct 14, 2022
Closed on
Feb 10, 2023
Sold by
Speights Jason
Bought by
Mcconnell Robert and Dortenzo Ellen L
Seller's Agent
Autumn Ignasiak
Better Homes and Gardens Real Estate Hometown
Buyer's Agent
Amy Savoie
eXp Realty LLC
List Price
$489,000
Views
152

Home Financials for this Owner

Home Financials are based on the most recent Mortgage that was taken out on this home.
Avg. Annual Appreciation
11.91%
Original Mortgage
$328,000
Interest Rate
5.25%
Mortgage Type
New Conventional

Purchase Details

Closed on
Jun 24, 2009
Sold by
Coleman Bob and Coleman Stephanie L
Bought by
Speights Jason and Speights Jennifer

Home Financials for this Owner

Home Financials are based on the most recent Mortgage that was taken out on this home.
Original Mortgage
$218,960
Interest Rate
4.83%
Mortgage Type
FHA
Source: Public Records

Purchase History

We collect this data history from publicly available records. To have your information removed, we recommend requesting removal directly through your county’s website.

Date Type Sale Price Title Company
Deed -- Bluebonnet Abstract & Title
Vendors Lien -- All Texas Title Inc
Source: Public Records

Mortgage History

We collect this data history from publicly available records. To have your information removed, we recommend requesting removal directly through your county’s website.

Date Status Loan Amount Loan Type
Open $560,000 VA
Previous Owner $328,000 New Conventional
Previous Owner $256,000 Credit Line Revolving
Previous Owner $218,960 FHA
Source: Public Records

Property History

We collect this data history from publicly available records. To have your information removed, we recommend requesting removal directly through your county’s website.

Date Event Price List to Sale Price per Sq Ft Prior Sale
11/17/2025 11/17/25 Sold -- -- --
10/26/2025 10/26/25 Pending -- -- --
10/16/2025 10/16/25 For Sale $575,000 0.0% $248 / Sq Ft
10/01/2025 10/01/25 Pending -- -- --
09/25/2025 09/25/25 For Sale $575,000 +23.9% $248 / Sq Ft
02/10/2023 02/10/23 Sold -- -- -- View Prior Sale
01/20/2023 01/20/23 Pending -- -- --
11/30/2022 11/30/22 Price Changed $464,000 -5.1% $200 / Sq Ft
10/14/2022 10/14/22 For Sale $489,000 -- $211 / Sq Ft
Source: Houston Association of REALTORS®

Tax History

We collect this data history from publicly available records. To have your information removed, we recommend requesting removal directly through your county’s website.

Year Tax Paid Tax Assessment Tax Assessment Total Assessment is a certain percentage of the fair market value that is determined by local assessors to be the total taxable value of land and additions on the property. Land Improvement
2025 $6,833 $451,000 $110,330 $343,933
2024 $6,212 $410,000 $110,330 $299,670
2023 $4,768 $401,160 $0 $0
2022 $5,803 $340,536 $61,681 $278,855
2021 $6,200 $337,705 $61,681 $276,024
2019 $6,249 $322,485 $49,295 $273,190
2018 $5,792 $322,485 $49,295 $273,190
2017 $5,118 $308,994 $35,804 $273,190
2016 $4,653 $271,453 $42,000 $229,453
2015 -- $224,573 $24,726 $199,847
2014 -- $217,172 $24,726 $192,446
Source: Public Records

Agents Affiliated with this Home

  • Section Image
  • Section Image
  • Section Image
See All Agents

Map

Source: Houston Association of REALTORS®

MLS Number: 38787673

Houston Association of REALTORS®

APN: R000015485

Your Personal Tour Guide

Ask me questions while you tour the home.