
Seller's Agent in 2025
Heather Schaller
eXp Realty, LLC
(317) 626-0726
205 Total Sales


Estimated Value: $417,000 - $741,276
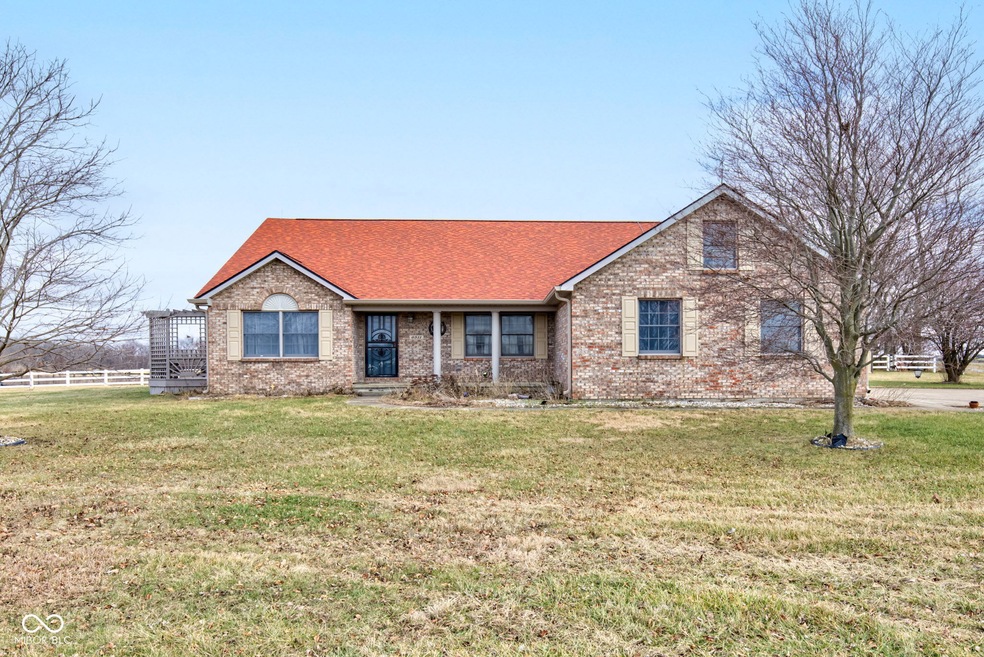
Discover the perfect horse farm ready for its next chapter! This property spans two parcels: a 1.06-acre lot with the house and a 10.78-acre lot with the barns and pastures. The brick ranch, complete with a 3-car attached garage, offers a blank slate for your updates and personal touches. Recent improvements include a new roof within the past year and an HVAC system replaced 3-4 years ago. The home also features two water heaters, ensuring ample supply for all your needs. Designed with horse enthusiasts in mind, the property boasts a spacious barn with 8 stalls, a birthing stall, a tack room, and an office, all equipped with water and electricity. A 32x72 indoor riding arena, an automatic pasture water system, and white vinyl fencing make this farm a dream come true. With easy access to Indianapolis and endless possibilities, this property is a must-see!
Last Agent to Sell the Property
eXp Realty, LLC Brokerage Email: heatherschallersellshouses@yahoo.com License #RB14038556 Listed on: 01/06/2025
Co-Listed By
eXp Realty, LLC Brokerage Email: heatherschallersellshouses@yahoo.com License #RB21001121
Last Buyer's Agent
Sandy Busald
eXp Realty, LLC
We collect this data history from publicly available records. To have your information removed, we recommend requesting removal directly through your county’s website.
We collect this data history from publicly available records. To have your information removed, we recommend requesting removal directly through your county’s website.
| Date | Buyer | Sale Price | Title Company |
|---|---|---|---|
| $7,050,000 | Meridian Title Corporation |
We collect this data history from publicly available records. To have your information removed, we recommend requesting removal directly through your county’s website.
| Date | Status | Borrower | Loan Amount |
|---|---|---|---|
| Previous Owner | $25,000 | ||
| Previous Owner | $131,000 |
We collect this data history from publicly available records. To have your information removed, we recommend requesting removal directly through your county’s website.
| Date | Event | Price | List to Sale | Price per Sq Ft |
|---|---|---|---|---|
| 02/06/2025 02/06/25 | Sold | $705,000 | -6.0% | $303 / Sq Ft |
| 01/12/2025 01/12/25 | Pending | -- | -- | -- |
| 01/06/2025 01/06/25 | For Sale | $750,000 | -- | $322 / Sq Ft |
We collect this data history from publicly available records. To have your information removed, we recommend requesting removal directly through your county’s website.
| Year | Tax Paid | Tax Assessment Tax Assessment Total Assessment is a certain percentage of the fair market value that is determined by local assessors to be the total taxable value of land and additions on the property. | Land | Improvement |
|---|---|---|---|---|
| 2025 | $2,783 | $501,100 | $21,900 | $479,200 |
| 2024 | $2,344 | $389,800 | $21,900 | $367,900 |
| 2023 | $2,165 | $362,300 | $21,900 | $340,400 |
| 2022 | $2,106 | $325,800 | $21,900 | $303,900 |
| 2021 | $1,952 | $288,500 | $21,900 | $266,600 |
| 2020 | $1,776 | $264,300 | $21,900 | $242,400 |
| 2019 | $1,677 | $256,300 | $21,900 | $234,400 |
| 2018 | $1,560 | $246,600 | $21,900 | $224,700 |
| 2017 | $1,489 | $245,600 | $21,900 | $223,700 |
| 2016 | $1,322 | $232,300 | $21,900 | $210,400 |
| 2014 | $1,009 | $198,000 | $22,400 | $175,600 |
| 2013 | $1,155 | $198,000 | $22,400 | $175,600 |
Seller's Agent in 2025
Heather Schaller
eXp Realty, LLC
(317) 626-0726
205 Total Sales
Seller Co-Listing Agent in 2025
Matthew Schaller
eXp Realty, LLC
(317) 440-9182
145 Total Sales
SB
Buyer's Agent in 2025
Sandy Busald
eXp Realty, LLC
Source: MIBOR Broker Listing Cooperative®
MLS Number: 22015366
APN: 06-15-36-000-016.002-004
Disclaimer: Certain information contained herein is derived from information provided by parties other than Homes.com. All information provided is deemed reliable, but is not guaranteed to be accurate and should be independently verified.
All data is obtained from various sources and may not have been verified by broker or MLS GRID. Supplied Open House Information is subject to change without notice. All information should be independently reviewed and verified for accuracy. Properties may or may not be listed by the office/agent presenting the information. Some IDX listings have been excluded from this website.
Listings courtesy of MIBOR Broker Listing Cooperative® as distributed by MLS GRID.
Based on information submitted to the MLS GRID
Ask me questions while you tour the home.