
Peter Klebenow
RE/MAX Advantage Realty
(667) 239-8685
231 Total Sales
1 in Ferndale
$306,000 Price


Estimated Value: $249,189
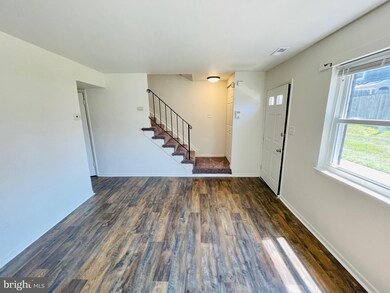
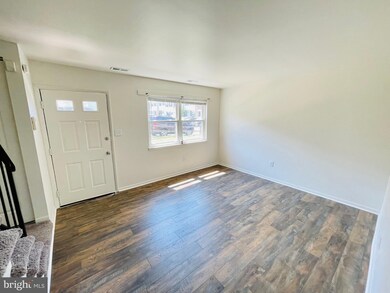
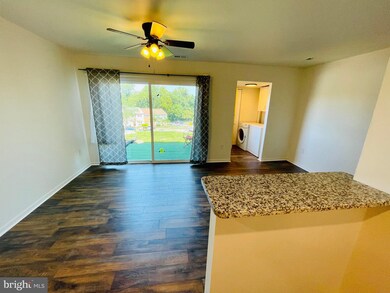
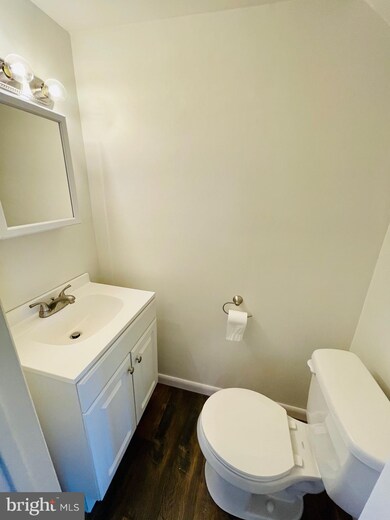
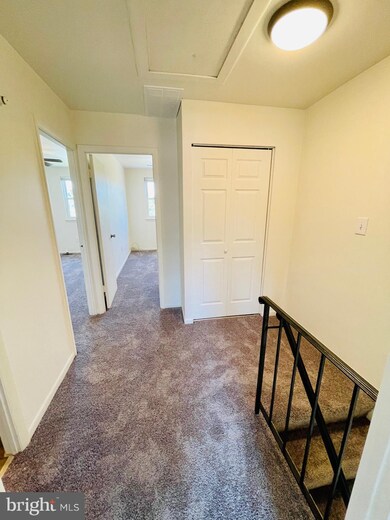
Beautifully Updated HOME - Move In Ready. Updated Townhome offers 3 spacious bedrooms, one full bath, one half bath. One Assigned parking with added open parking avail for guests. Brand New Carpet upper floors, Brand New wood flooring on Main Level. Brand new over sized 8' E rated sliding glass door to rear yard.All new Appliances, All New Cabinets. New Granite Counter Top . Windows with New Blinds, Newly Painted throughout. Condo Fee includes Water, lawn maintenance, roof/gutter maintenance, trash and snow removal, Community Pool. Conveniently located minutes from Shopping, dining and Major Commuter routes. Do Not miss this Beautiful Home.
Last Agent to Sell the Property
(410) 730-3456 columbia@longandfoster.com Long & Foster Real Estate, Inc. Listed on: 08/09/2021
We collect this data history from publicly available records. To have your information removed, we recommend requesting removal directly through your county’s website.
Peter Klebenow
RE/MAX Advantage Realty
(667) 239-8685
231 Total Sales
1 in Ferndale
$306,000 Price
Neil Bacchus
EXP Realty, LLC
(301) 281-6383
128 Total Sales
1 in Ferndale
$275,000 Price
Michele Hagan
CENTURY 21 New Millennium
(443) 951-3501
81 Total Sales
2 in Ferndale
$186K - $250K Price Range
Bonnie Fleishman
Douglas Realty, LLC
(667) 270-7068
108 Total Sales
5 in Ferndale
$269K - $530K Price Range
Paul Marston
Long & Foster Real Estate, Inc.
(844) 599-9747
180 Total Sales
1 in Ferndale
$290,000 Price
Christina Palmer
Keller Williams Flagship
(667) 213-6985
152 Total Sales
1 in Ferndale
$245,000 Price
We collect this data history from publicly available records. To have your information removed, we recommend requesting removal directly through your county’s website.
| Date | Buyer | Sale Price | Title Company |
|---|---|---|---|
| $202,000 | Prg Title | ||
| Edwards Dorothy T | $92,000 | -- | |
| Jones Susan K | $69,900 | -- |
We collect this data history from publicly available records. To have your information removed, we recommend requesting removal directly through your county’s website.
| Date | Status | Borrower | Loan Amount |
|---|---|---|---|
| Open | $202,000 |
We collect this data history from publicly available records. To have your information removed, we recommend requesting removal directly through your county’s website.
| Date | Event | Price | List to Sale | Price per Sq Ft |
|---|---|---|---|---|
| 10/01/2021 10/01/21 | Sold | $202,000 | +1.0% | $174 / Sq Ft |
| 08/09/2021 08/09/21 | For Sale | $200,000 | -- | $172 / Sq Ft |
We collect this data history from publicly available records. To have your information removed, we recommend requesting removal directly through your county’s website.
| Year | Tax Paid | Tax Assessment Tax Assessment Total Assessment is a certain percentage of the fair market value that is determined by local assessors to be the total taxable value of land and additions on the property. | Land | Improvement |
|---|---|---|---|---|
| 2026 | $435 | $205,967 | ||
| 2025 | $435 | $192,500 | $80,000 | $112,500 |
| 2024 | $413 | $184,100 | $0 | $0 |
| 2023 | $389 | $175,700 | $0 | $0 |
| 2022 | $352 | $167,300 | $60,000 | $107,300 |
| 2020 | $1,575 | $121,033 | $0 | $0 |
| 2019 | $2,668 | $97,900 | $20,000 | $77,900 |
| 2018 | $983 | $96,967 | $0 | $0 |
| 2017 | $1,309 | $96,033 | $0 | $0 |
| 2016 | -- | $95,100 | $0 | $0 |
| 2015 | -- | $95,100 | $0 | $0 |
| 2014 | -- | $95,100 | $0 | $0 |
JE
Seller's Agent in 2021
John Edwards
Long & Foster
(410) 212-3414
11 Total Sales
Buyer's Agent in 2021
Joy Johnson
Haven Firm
(202) 944-0156
21 Total Sales
Source: Bright MLS
MLS Number: MDAA2006208
APN: 05-394-11915600
Disclaimer: Certain information contained herein is derived from information provided by parties other than Homes.com. All information provided is deemed reliable, but is not guaranteed to be accurate and should be independently verified.
The data relating to real estate for sale on this website appears in part through the BRIGHT Internet Data Exchange program, a voluntary cooperative exchange of property listing data between licensed real estate brokerage firms, and is provided by BRIGHT through a licensing agreement.
Listing information is from various brokers who participate in the Bright MLS IDX program and not all listings may be visible on the site.
The property information being provided on or through the website is for the personal, non-commercial use of consumers and such information may not be used for any purpose other than to identify prospective properties consumers may be interested in purchasing.
Some properties which appear for sale on the website may no longer be available because they are for instance, under contract, sold or are no longer being offered for sale.
Property information displayed is deemed reliable but is not guaranteed.
Copyright 2026 Bright MLS, Inc.
Ask me questions while you tour the home.