
Danielle Fountain
The One Realty
(817) 438-2567
88 Total Sales
1 in Harris Branch
$580,000 Price
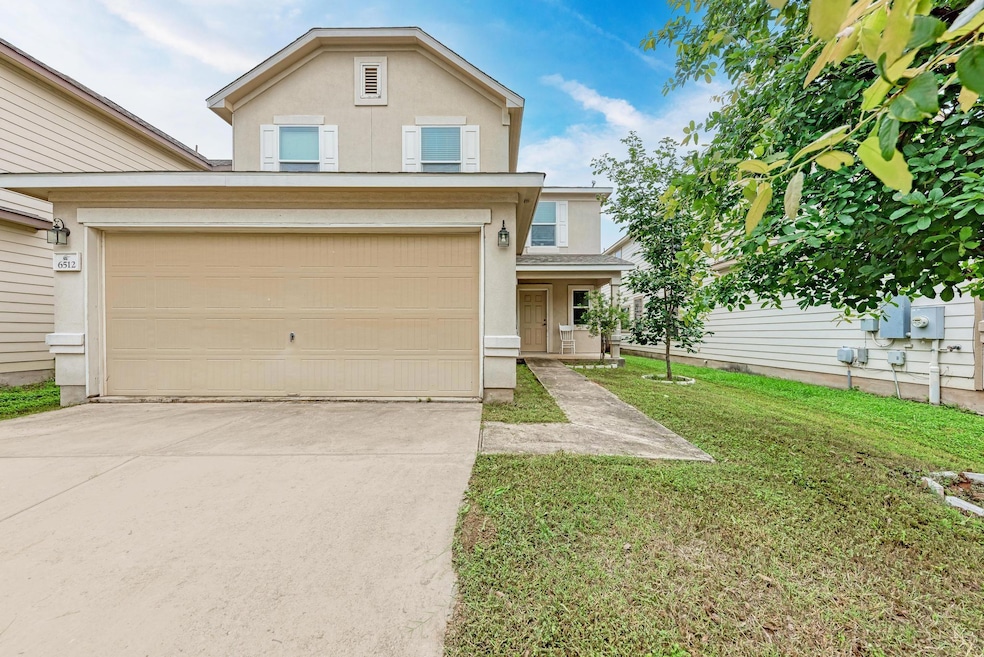
Estimated Value: $336,873 - $379,000
The home you want! Beautifully settled within close proximity to Tesla, Dell, Samsung, General Motors and Apple and Major Hwys 183, 290, I35, 11 miles to Austin Downtown. Pet and Smoke free house with many fruit trees in the backyard. It won't last long!
Last Agent to Sell the Property
Concur Realty Brokerage Phone: (512) 514-0761 License #0583299 Listed on: 05/13/2024
We collect this data history from publicly available records. To have your information removed, we recommend requesting removal directly through your county’s website.
Danielle Fountain
The One Realty
(817) 438-2567
88 Total Sales
1 in Harris Branch
$580,000 Price
Maria Aguirre
Keller Williams - Lake Travis
(877) 750-2940
149 Total Sales
2 in Harris Branch
$360K - $400K Price Range
Adelina Rotar
Keller Williams Realty
(865) 507-1389
706 Total Sales
5 in Harris Branch
$280K - $475K Price Range
Luis Grimaldo
Dreamway Realty
(844) 549-2146
21 Total Sales
1 in Harris Branch
$319,900 Price
Colbey Pfund
Pure Realty
(424) 588-3980
158 Total Sales
2 in Harris Branch
$295,000 Price Range
Jessica Roy
Goodrich Realty LLC
(737) 259-4801
142 Total Sales
3 in Harris Branch
$340K - $393K Price Range
We collect this data history from publicly available records. To have your information removed, we recommend requesting removal directly through your county’s website.
| Date | Buyer | Sale Price | Title Company |
|---|---|---|---|
| -- | None Listed On Document | ||
| Durmaz Ismail | -- | None Listed On Document | |
| Durmaz Ismail | -- | Reliant Title Agency | |
| Deering Jason Andrew | -- | Austin Title Co |
We collect this data history from publicly available records. To have your information removed, we recommend requesting removal directly through your county’s website.
| Date | Status | Borrower | Loan Amount |
|---|---|---|---|
| Open | $338,751 | ||
| Previous Owner | Durmaz Ismail | $225,834 | |
| Previous Owner | Deering Jason Andrew | $191,568 |
We collect this data history from publicly available records. To have your information removed, we recommend requesting removal directly through your county’s website.
| Date | Event | Price | List to Sale | Price per Sq Ft | Prior Sale |
|---|---|---|---|---|---|
| 04/04/2025 04/04/25 | Sold | -- | -- | -- | |
| 03/02/2025 03/02/25 | Pending | -- | -- | -- | |
| 02/27/2025 02/27/25 | Price Changed | $347,000 | -2.0% | $151 / Sq Ft | |
| 02/12/2025 02/12/25 | Price Changed | $354,000 | -2.7% | $154 / Sq Ft | |
| 01/27/2025 01/27/25 | Price Changed | $364,000 | -1.4% | $158 / Sq Ft | |
| 12/09/2024 12/09/24 | Price Changed | $369,000 | -1.3% | $160 / Sq Ft | |
| 11/26/2024 11/26/24 | Price Changed | $374,000 | -2.6% | $162 / Sq Ft | |
| 09/23/2024 09/23/24 | Price Changed | $384,000 | -1.3% | $167 / Sq Ft | |
| 06/19/2024 06/19/24 | Price Changed | $389,000 | -2.5% | $169 / Sq Ft | |
| 05/14/2024 05/14/24 | For Sale | $399,000 | 0.0% | $173 / Sq Ft | |
| 08/26/2017 08/26/17 | Rented | $1,750 | 0.0% | -- | |
| 08/17/2017 08/17/17 | Price Changed | $1,750 | -2.8% | $1 / Sq Ft | |
| 08/09/2017 08/09/17 | Price Changed | $1,800 | -5.0% | $1 / Sq Ft | |
| 07/29/2017 07/29/17 | For Rent | $1,895 | 0.0% | -- | |
| 09/30/2016 09/30/16 | Sold | -- | -- | -- | View Prior Sale |
| 08/08/2016 08/08/16 | Pending | -- | -- | -- | |
| 07/27/2016 07/27/16 | For Sale | $229,900 | -- | $100 / Sq Ft |
We collect this data history from publicly available records. To have your information removed, we recommend requesting removal directly through your county’s website.
| Year | Tax Paid | Tax Assessment Tax Assessment Total Assessment is a certain percentage of the fair market value that is determined by local assessors to be the total taxable value of land and additions on the property. | Land | Improvement |
|---|---|---|---|---|
| 2025 | $6,285 | $390,397 | $68,967 | $321,430 |
| 2023 | $6,465 | $474,996 | $63,000 | $411,996 |
| 2022 | $11,356 | $487,333 | $63,000 | $424,333 |
| 2021 | $8,107 | $328,636 | $35,000 | $293,636 |
| 2020 | $6,279 | $251,889 | $35,000 | $216,889 |
| 2018 | $6,445 | $254,046 | $35,000 | $219,046 |
| 2017 | $5,873 | $230,023 | $35,000 | $195,023 |
| 2016 | $5,445 | $213,268 | $35,000 | $178,268 |
| 2015 | $569 | $194,235 | $35,000 | $159,235 |
JZ
Seller's Agent in 2025
John Zirih
Concur Realty
(512) 354-5561
1 in this area
29 Total Sales
Buyer's Agent in 2025
Lizeth Rojas
Compass RE Texas, LLC
(512) 436-2855
1 in this area
28 Total Sales
Buyer's Agent in 2017
Kimberly Dale
Realty Texas LLC
(512) 788-8221
102 Total Sales
Seller's Agent in 2016
Jonas Lord
Bramlett Partners
(512) 496-0215
30 Total Sales
Source: Unlock MLS (Austin Board of REALTORS®)
MLS Number: 1449629
APN: 830241
Disclaimer: Certain information contained herein is derived from information provided by parties other than Homes.com. All information provided is deemed reliable, but is not guaranteed to be accurate and should be independently verified.
Based on information from the Austin Board of REALTORS® (alternatively, from ACTRIS). Neither the Board nor ACTRIS guarantees or is in any way responsible for its accuracy. All data is provided “AS IS” and with all faults. Data maintained by the Board or ACTRIS may not reflect all real estate activity in the market.
Information being provided is for consumers’ personal, non-commercial use and may not be used for any purpose other than to identify prospective properties consumers may be interested in purchasing. All data is obtained from various sources and may not have been verified by broker or MLS GRID. Supplied Open House Information is subject to change without notice. All information should be independently reviewed and verified for accuracy. Properties may or may not be listed by the office/agent presenting the information. Some IDX listings have been excluded from this website.
Based on information submitted to the MLS GRID
Listings courtesy of Unlock MLS (Austin Board of REALTORS®) as distributed by MLS GRID
Ask me questions while you tour the home.