
Tom Bhramayana
Keller Williams Realty Premier Partners
(225) 529-0891
114 Total Sales
2 in Sorrento
$335,000 Price Range
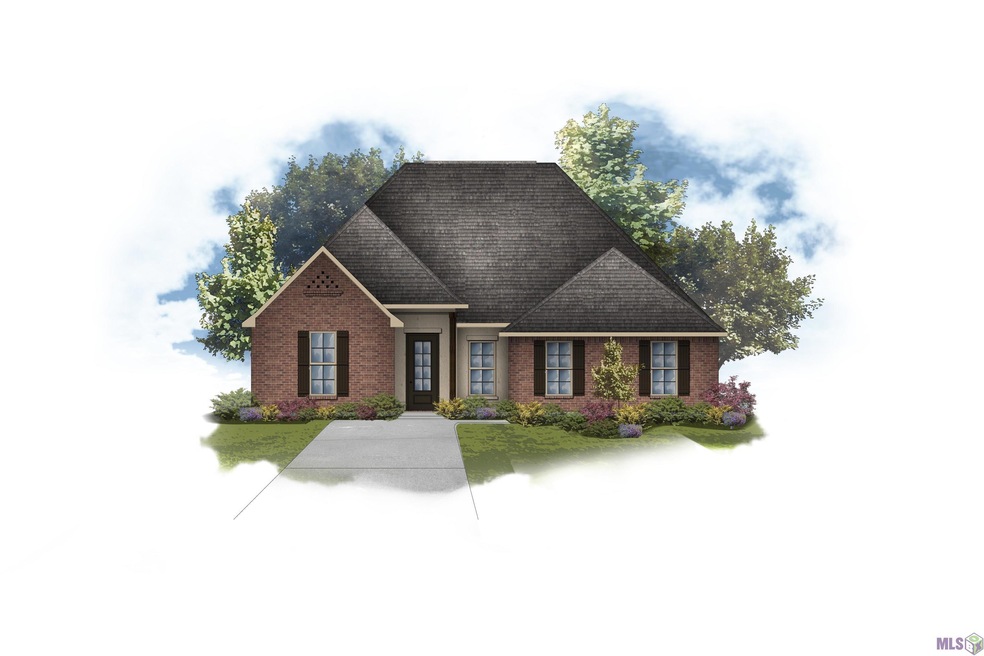

The HARMAND III A in Pelican Crossing community offers a 5 bedroom, 3 full bathroom, open and split design with a formal dining room. Upgrades for this home include luxury wood-look ceramic tile flooring, quartz countertops throughout, LED exterior ceiling fans, additional LED interior ceiling fans, undermount cabinet lighting, LED coach lighting on each side of the garage, a gas fireplace with a quartz profile, and more! Features: separate vanities, garden tub, separate shower, linen closet, and walk-in closet in the master suite, tray ceiling in the master bedroom, double vanity in the second bathroom, a kitchen island overlooking the living room, spacious walk-in pantry, mud room with boot bench and drop zone, covered rear patio, side-entry garage, recessed can lighting, undermount sinks, cabinet hardware throughout, framed mirrors in all bathrooms, smoke and carbon monoxide detectors, post tension slab, automatic garage door with two remotes, landscaping, architectural 30-year shingles, flood lights, and more! Energy Efficient Features: a kitchen appliance package with gas range, a tankless gas water heater, low E tilt-in windows, and more!
Last Agent to Sell the Property
Cicero Realty, LLC License #0000007255 Listed on: 04/05/2024
Last Buyer's Agent
Sherri McDonald
Realty Plus LLC License #995708329
Tom Bhramayana
Keller Williams Realty Premier Partners
(225) 529-0891
114 Total Sales
2 in Sorrento
$335,000 Price Range
Anne Trapp
CENTURY 21 Bessette Flavin
(225) 529-1886
71 Total Sales
1 in Sorrento
$380,000 Price
Beth Alford
RE/MAX Properties
(225) 314-8469
129 Total Sales
2 in Sorrento
$145,000 Price Range
Lonnie Roussel
Roussel Real Estate
(225) 529-1981
128 Total Sales
4 in Sorrento
$181K - $220K Price Range
Tracy Himel
Scot Himel
(225) 442-9777
85 Total Sales
9 in Sorrento
$195K - $460K Price Range
Amy Duplessis
eXp Realty
(225) 475-3629
231 Total Sales
10 in Sorrento
$235K - $400K Price Range
We collect this data history from publicly available records. To have your information removed, we recommend requesting removal directly through your county’s website.
| Date | Event | Price | List to Sale | Price per Sq Ft |
|---|---|---|---|---|
| 05/24/2024 05/24/24 | Sold | -- | -- | -- |
| 04/05/2024 04/05/24 | Pending | -- | -- | -- |
| 04/05/2024 04/05/24 | For Sale | $362,815 | -- | $147 / Sq Ft |
Seller's Agent in 2024
Saun Sullivan
Cicero Realty, LLC
(844) 767-2713
10,821 Total Sales
SM
Buyer's Agent in 2024
Sherri McDonald
Realty Plus LLC
Source: Greater Baton Rouge Association of REALTORS®
MLS Number: 2024005663
Disclaimer: Certain information contained herein is derived from information provided by parties other than Homes.com. All information provided is deemed reliable, but is not guaranteed to be accurate and should be independently verified.
IDX information is provided exclusively for personal, non-commercial use, and may not be used for any purpose other than to identify prospective properties consumers may be interested in purchasing. Information is deemed reliable but not guaranteed.
Ask me questions while you tour the home.