
Karen Kennard
EXP Realty, LLC
(469) 599-4639
50 Total Sales
6 in New Carrollton
$96K - $152K Price Range
Estimated Value: $455,880
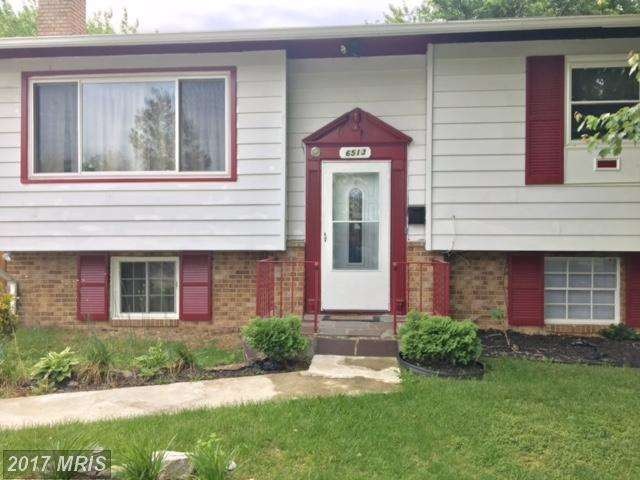
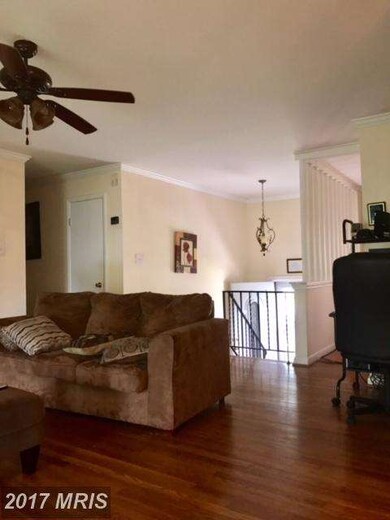
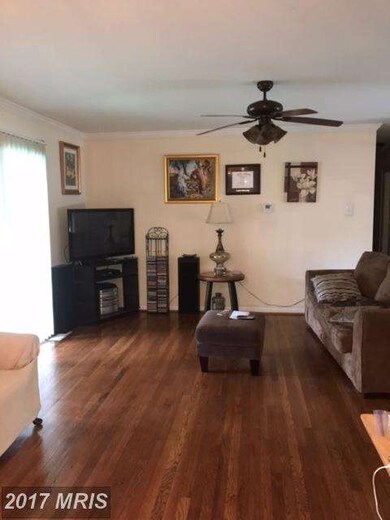
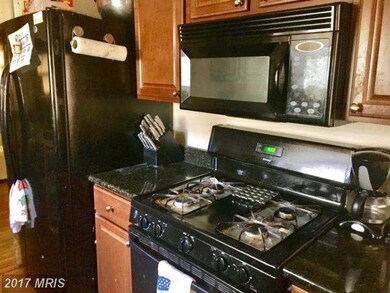
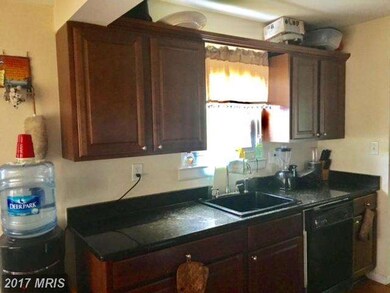
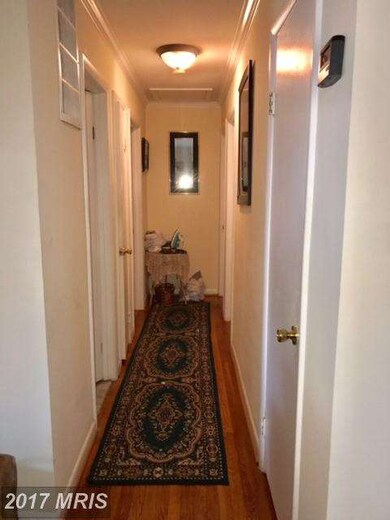
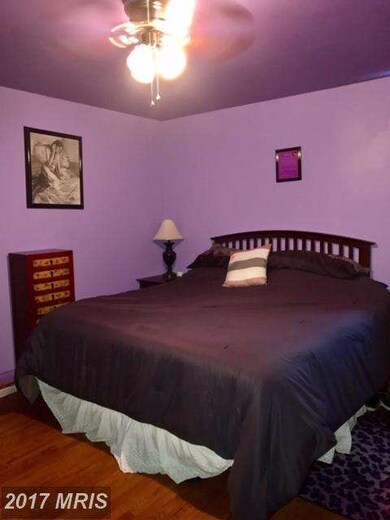
Spacious home with Hard wood floors on the upper level, Updated kitchen with breakfast room, Plus formal Dining room. Kitchen boast updated Black Appliances and Granite counters. Master Bedroom on Main level with Full Master Bath. Plus bathroom in the hallway. 2 more bedrooms on the main level. Lower level Huge Rec Rm, Full Bath& 2 bedrooms, laundry rm, cabinets, separate entrance.
Last Agent to Sell the Property
(240) 535-7711 qualityhomes114@gmail.com Quality Dream Homes License #25559 Listed on: 05/18/2017
Last Buyer's Agent
(301) 702-4200 rosetaylorrealty@gmail.com RE/MAX United Real Estate License #590657
We collect this data history from publicly available records. To have your information removed, we recommend requesting removal directly through your county’s website.
Karen Kennard
EXP Realty, LLC
(469) 599-4639
50 Total Sales
6 in New Carrollton
$96K - $152K Price Range
Anthony Sued Delgado
LPT Realty, LLC
(301) 381-2733
34 Total Sales
2 in New Carrollton
$385K - $415K Price Range
Din Khaled
Houwzer, LLC
(240) 261-0250
150 Total Sales
1 in New Carrollton
$629,900 Price
Jose A Boggio
Grace Pro Home Realty LLC
(571) 520-0224
110 Total Sales
1 in New Carrollton
$410,000 Price
Wesley Williams
EXP Realty, LLC
(202) 883-7062
35 Total Sales
2 in New Carrollton
$120,000 Price Range
Melanie Clark
Compass
(240) 558-6543
60 Total Sales
1 in New Carrollton
$370,000 Price
We collect this data history from publicly available records. To have your information removed, we recommend requesting removal directly through your county’s website.
| Date | Buyer | Sale Price | Title Company |
|---|---|---|---|
| $315,000 | Legends Title Group Llc | ||
| $272,000 | -- | ||
| $121,080 | -- | ||
| $369,000 | -- | ||
| -- | -- |
We collect this data history from publicly available records. To have your information removed, we recommend requesting removal directly through your county’s website.
| Date | Status | Borrower | Loan Amount |
|---|---|---|---|
| Open | $236,250 | ||
| Previous Owner | $254,050 | ||
| Previous Owner | $269,200 | ||
| Previous Owner | $269,425 | ||
| Previous Owner | $268,385 | ||
| Previous Owner | $295,200 | ||
| Previous Owner | $295,200 | ||
| Previous Owner | $436,500 |
We collect this data history from publicly available records. To have your information removed, we recommend requesting removal directly through your county’s website.
| Date | Event | Price | List to Sale | Price per Sq Ft |
|---|---|---|---|---|
| 07/31/2017 07/31/17 | Sold | $315,000 | 0.0% | $140 / Sq Ft |
| 06/24/2017 06/24/17 | Off Market | $315,000 | -- | -- |
| 06/09/2017 06/09/17 | Pending | -- | -- | -- |
| 05/18/2017 05/18/17 | For Sale | $329,990 | -- | $147 / Sq Ft |
We collect this data history from publicly available records. To have your information removed, we recommend requesting removal directly through your county’s website.
| Year | Tax Paid | Tax Assessment Tax Assessment Total Assessment is a certain percentage of the fair market value that is determined by local assessors to be the total taxable value of land and additions on the property. | Land | Improvement |
|---|---|---|---|---|
| 2025 | $6,145 | $398,300 | ||
| 2024 | $6,145 | $386,700 | ||
| 2023 | $5,972 | $375,100 | $80,500 | $294,600 |
| 2022 | $5,601 | $350,133 | $0 | $0 |
| 2021 | $5,230 | $325,167 | $0 | $0 |
| 2020 | $4,859 | $300,200 | $70,200 | $230,000 |
| 2019 | $4,483 | $274,933 | $0 | $0 |
| 2018 | $4,108 | $249,667 | $0 | $0 |
| 2017 | $3,411 | $224,400 | $0 | $0 |
| 2016 | -- | $211,800 | $0 | $0 |
| 2015 | $4,796 | $199,200 | $0 | $0 |
| 2014 | $4,796 | $186,600 | $0 | $0 |
C
Seller's Agent in 2017
Cathy Holliday
Quality Dream Homes
(240) 535-7711
13 Total Sales
Buyer's Agent in 2017
Rose Taylor
RE/MAX
(301) 651-3556
107 Total Sales
Source: Bright MLS
MLS Number: 1001098673
APN: 20-2176568
Disclaimer: Certain information contained herein is derived from information provided by parties other than Homes.com. All information provided is deemed reliable, but is not guaranteed to be accurate and should be independently verified.
The data relating to real estate for sale on this website appears in part through the BRIGHT Internet Data Exchange program, a voluntary cooperative exchange of property listing data between licensed real estate brokerage firms, and is provided by BRIGHT through a licensing agreement.
Listing information is from various brokers who participate in the Bright MLS IDX program and not all listings may be visible on the site.
The property information being provided on or through the website is for the personal, non-commercial use of consumers and such information may not be used for any purpose other than to identify prospective properties consumers may be interested in purchasing.
Some properties which appear for sale on the website may no longer be available because they are for instance, under contract, sold or are no longer being offered for sale.
Property information displayed is deemed reliable but is not guaranteed.
Copyright 2026 Bright MLS, Inc.
Ask me questions while you tour the home.