
Justin Scheeler
RE/MAX Results
(952) 666-1376
120 Total Sales
1 in Candlewood
$152,500 Price

Estimated Value: $130,359 - $141,000
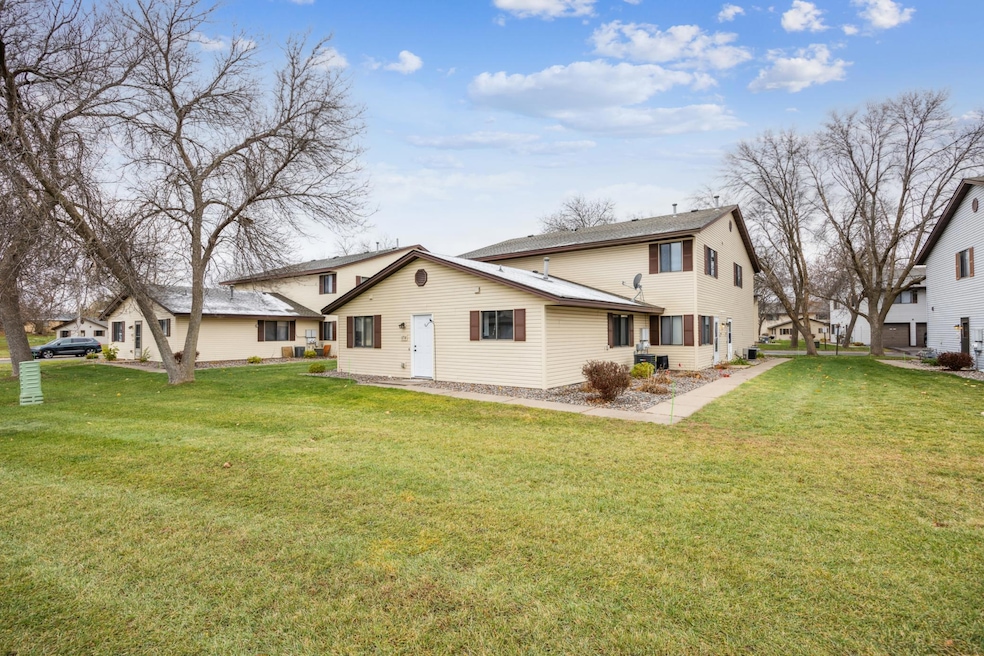
Discover easy one-level living in this beautifully updated 2-bedroom, 1-bathroom condo in the heart of Brooklyn Park. This home boasts modern finishes throughout, including fresh paint, stylish new flooring, new plush carpet, and an updated bathroom with a chic vanity and a beautiful tile shower. The kitchen is equipped with a brand-new dishwasher and range, making it perfect for cooking and entertaining, and the new cabinets provide ample storage space. A convenient in-unit new washer and dryer add to the home's appeal as well as a new furnace, AC, and water heater all included within the unit.
Enjoy the bonus of a spacious 22x10 garage, providing ample storage and parking. This condo is centrally located, just minutes away from multiple parks, popular restaurants, and shopping destinations. Move-in ready and designed for comfort, this home offers the perfect blend of style and convenience. Don't miss out on this fantastic opportunity!
Last Agent to Sell the Property
Coldwell Banker Realty - Southwest Regional Brokerage Phone: 6125989823 Listed on: 11/22/2024
We collect this data history from publicly available records. To have your information removed, we recommend requesting removal directly through your county’s website.
Justin Scheeler
RE/MAX Results
(952) 666-1376
120 Total Sales
1 in Candlewood
$152,500 Price
Faye Jacobson
Counselor Realty, Inc
(651) 370-8125
47 Total Sales
1 in Candlewood
$137,000 Price
James Stangler
Real Broker, LLC
(612) 688-2821
77 Total Sales
1 in Candlewood
$327,000 Price
David Widell
RE/MAX Advantage Plus
(952) 900-3098
180 Total Sales
2 in Candlewood
$130K - $187K Price Range
Brian Fiskum
Home Buyers Realty Corp.
(877) 641-1305
72 Total Sales
3 in Candlewood
$135K - $390K Price Range
Tasha Soundara
Real Broker, LLC
(612) 431-9239
83 Total Sales
1 in Candlewood
$193,000 Price
We collect this data history from publicly available records. To have your information removed, we recommend requesting removal directly through your county’s website.
| Date | Buyer | Sale Price | Title Company |
|---|---|---|---|
| $128,000 | Legacy Title | ||
| $81,705 | Burnet Title | ||
| $79,900 | -- |
We collect this data history from publicly available records. To have your information removed, we recommend requesting removal directly through your county’s website.
| Date | Status | Borrower | Loan Amount |
|---|---|---|---|
| Open | $104,192 | ||
| Previous Owner | $76,100 |
We collect this data history from publicly available records. To have your information removed, we recommend requesting removal directly through your county’s website.
| Date | Event | Price | List to Sale | Price per Sq Ft |
|---|---|---|---|---|
| 05/30/2025 05/30/25 | Sold | $128,000 | -14.6% | $164 / Sq Ft |
| 03/20/2025 03/20/25 | Price Changed | $149,900 | -3.2% | $192 / Sq Ft |
| 03/12/2025 03/12/25 | Price Changed | $154,900 | -3.1% | $199 / Sq Ft |
| 01/14/2025 01/14/25 | Price Changed | $159,900 | -3.0% | $205 / Sq Ft |
| 11/22/2024 11/22/24 | For Sale | $164,900 | -- | $211 / Sq Ft |
We collect this data history from publicly available records. To have your information removed, we recommend requesting removal directly through your county’s website.
| Year | Tax Paid | Tax Assessment Tax Assessment Total Assessment is a certain percentage of the fair market value that is determined by local assessors to be the total taxable value of land and additions on the property. | Land | Improvement |
|---|---|---|---|---|
| 2025 | $1,700 | $140,900 | $25,000 | $115,900 |
| 2024 | $1,825 | $132,500 | $30,000 | $102,500 |
| 2023 | $1,883 | $134,700 | $30,000 | $104,700 |
| 2022 | $1,300 | $134,700 | $30,000 | $104,700 |
| 2021 | $1,254 | $114,700 | $20,000 | $94,700 |
| 2020 | $1,119 | $111,600 | $20,000 | $91,600 |
| 2019 | $880 | $98,700 | $20,000 | $78,700 |
| 2018 | $634 | $80,700 | $14,900 | $65,800 |
| 2017 | $653 | $58,700 | $14,900 | $43,800 |
| 2016 | $609 | $53,800 | $14,900 | $38,900 |
| 2015 | $573 | $49,100 | $14,900 | $34,200 |
| 2014 | -- | $41,900 | $14,900 | $27,000 |
Seller's Agent in 2025
John Schuster
Coldwell Banker Realty - Southwest Regional
(952) 222-9000
4 in this area
1,112 Total Sales
Seller Co-Listing Agent in 2025
Andy Baker
JPW Realty
(952) 949-4729
1 in this area
189 Total Sales
B
Buyer's Agent in 2025
Barbara Pelletier
Keller Williams Classic Realty
(763) 242-4217
1 in this area
5 Total Sales
Source: NorthstarMLS
MLS Number: 6633647
APN: 20-119-21-11-0213
Disclaimer: Certain information contained herein is derived from information provided by parties other than Homes.com. All information provided is deemed reliable, but is not guaranteed to be accurate and should be independently verified.
All data is obtained from various sources and may not have been verified by broker or MLS GRID. Supplied Open House Information is subject to change without notice. All information should be independently reviewed and verified for accuracy. Properties may or may not be listed by the office/agent presenting the information. Some IDX listings have been excluded from this website.
Listings courtesy of NorthstarMLS as distributed by MLS GRID.
Based on information submitted to the MLS GRID
Ask me questions while you tour the home.