
Cisco Cardoso
Cardoso & Company
(910) 807-4576
123 Total Sales
1 in Barclay West-Hanover Heights
$334,500 Price

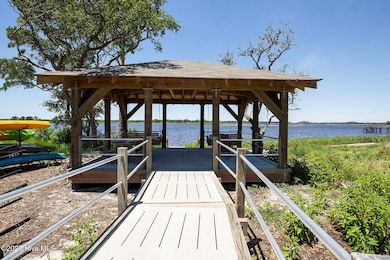
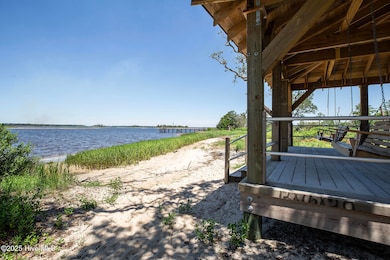
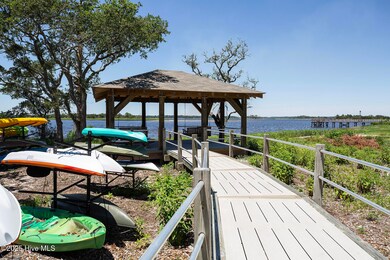
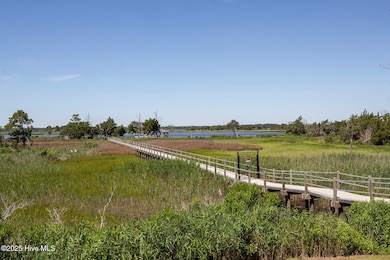
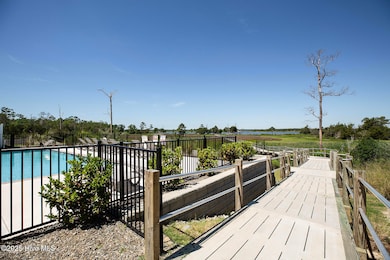
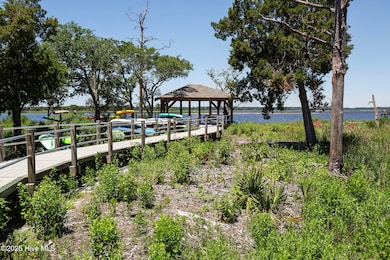
Discover coastal living at its finest in this beautifully designed townhome in the desirable Grand Bay community. Offering low-maintenance living and timeless curb appeal, this home features a one-car garage and a welcoming open-concept layout perfect for the modern lifestyle. The stylish kitchen is a chef's dream, complete with sleek quartz countertops, stainless steel appliances, and a seamless flow into the spacious living room, which creates a space ideal for entertaining. A convenient half bath completes the main floor. Upstairs, retreat to the expansive master suite with vaulted ceilings, a luxurious en suite bathroom, and a generous walk-in closet. Two additional guest bedrooms share a well-appointed full bathroom, providing comfort and privacy for family or visitors. On the main floor, step outside through the sliding doors to a private deck overlooking the tranquil beauty of River Road Park, a perfect setting for morning coffee or evening relaxation. Residents of Grand Bay enjoy a true waterfront lifestyle with amenities that include a riverfront pool area, a scenic community pier, a peaceful gazebo, convenient kayak storage, and a private beach area. Just a quick kayak or boat ride away lies Shark Tooth Island, a local treasure known for its abundance of fossilized shark teeth. Ideally located with the perfect blend of convenience and coastal charm, this community is just minutes from Carolina Beach and surrounded by numerous restaurants, shops, and coastal attractions. Don't miss the chance to own a piece of paradise in this vibrant and sought-after community!
Last Agent to Sell the Property
Coldwell Banker Sea Coast Advantage-Midtown Listed on: 05/30/2025
Cisco Cardoso
Cardoso & Company
(910) 807-4576
123 Total Sales
1 in Barclay West-Hanover Heights
$334,500 Price
Beatty Pittman Real Estate Team LLC
Intracoastal Realty Corporation
(910) 839-7831
625 Total Sales
7 in Barclay West-Hanover Heights
$180K - $315K Price Range
Michael Taranto
Essential Rental Management Company
(910) 786-1591
57 Total Sales
2 in Barclay West-Hanover Heights
$281K - $305K Price Range
Christina Dennis
RE/MAX Essential
(910) 765-8521
18 Total Sales
1 in Barclay West-Hanover Heights
$320,000 Price
Christian Cardamone
Aloha Wilmington Real Estate
(910) 501-2849
114 Total Sales
1 in Barclay West-Hanover Heights
$210,000 Price
Jill Sabourin
Coldwell Banker Sea Coast Advantage
(910) 839-5897
76 Total Sales
1 in Barclay West-Hanover Heights
$179,500 Price
We collect this data history from publicly available records. To have your information removed, we recommend requesting removal directly through your county’s website.
| Date | Event | Price | List to Sale | Price per Sq Ft |
|---|---|---|---|---|
| 10/02/2025 10/02/25 | Sold | $365,000 | 0.0% | $228 / Sq Ft |
| 08/19/2025 08/19/25 | Pending | -- | -- | -- |
| 08/08/2025 08/08/25 | Price Changed | $365,000 | -2.7% | $228 / Sq Ft |
| 06/23/2025 06/23/25 | Price Changed | $375,000 | -2.6% | $234 / Sq Ft |
| 05/30/2025 05/30/25 | For Sale | $385,000 | -- | $240 / Sq Ft |
SR
Seller's Agent in 2025
Shane Register Team
Coldwell Banker Sea Coast Advantage-Midtown
(910) 799-5531
7 in this area
652 Total Sales
KS
Buyer's Agent in 2025
Karen Spruill
Intracoastal Realty Corporation
(252) 347-4244
1 in this area
20 Total Sales
Source: Hive MLS
MLS Number: 100510590
Disclaimer: Certain information contained herein is derived from information provided by parties other than Homes.com. All information provided is deemed reliable, but is not guaranteed to be accurate and should be independently verified.
The data relating to real estate on this web site comes in part from the Internet Data Exchange program of Hive MLS LLC. All information is deemed reliable but not guaranteed and should be independently verified. All properties are subject to prior sale, change, or withdrawal. Neither listing broker(s) nor Homesnap, Inc. shall be responsible for any typographical errors, misinformation, or misprints, and shall be held totally harmless from any damages arising from reliance upon these data. ©2026 Hive MLS LLC
Ask me questions while you tour the home.