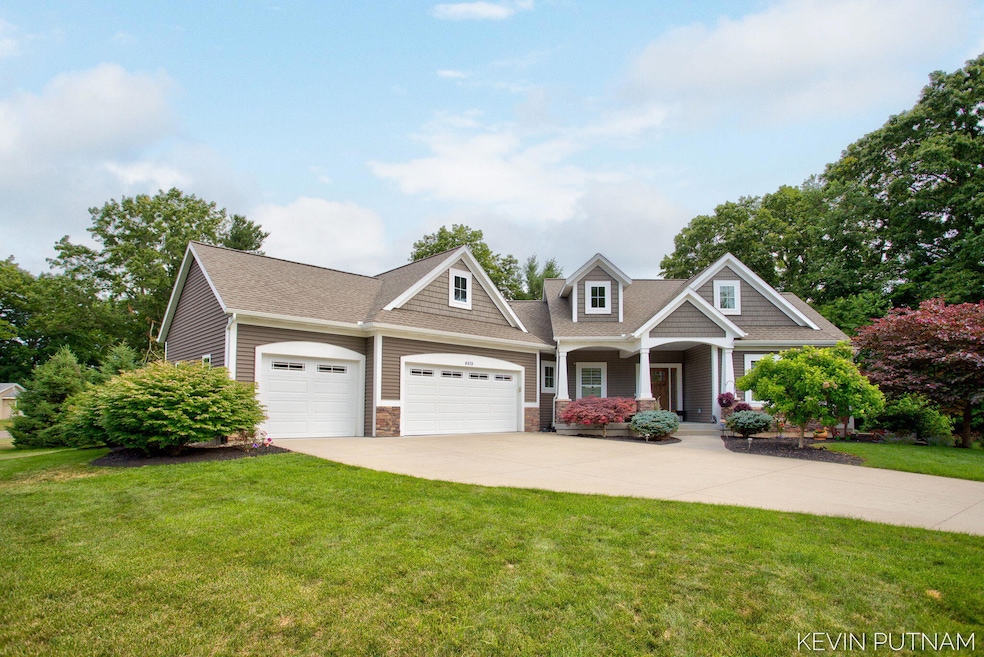


6515 134th Ave Saugatuck, MI 49453
Saugatuck AreaEstimated payment $5,877/month
Highlights
- Deck
- Recreation Room
- Vaulted Ceiling
- Douglas Elementary School Rated A
- Wooded Lot
- Traditional Architecture
About This Home
Welcome to your dream home just a short distance away from the heart of Downtown Saugatuck -- where custom craftsmanship, thoughtful upgrades, and a touch of golf course magic come together on .91 acres! This stunning 4-bedroom, 2.5-bath home sprawls almost 2800 sqft...and it overlooks the prestigious Clearbrook Golf Course lush 18 holes -- an ever-changing view of rolling greens right from your own backyard. Built with meticulous attention to detail, this high-efficiency home boasts upgraded Timberline lifetime warranty shingles, Andersen Silverline windows & patio doors with a ''limited'' lifetime warranty, and custom blinds throughout. Sink your toes into the plush upgraded 8lb charity memory foam carpet padding that is both water-resistant and pet stain-resistant...so go ahead and invite the four-legged friends too!
See 'More' Remarks... The open-concept living area invites you to gather around the cozy, climate-controlled upgraded and oversized gas fireplace, perfect for Michigan's crisp evenings. Entertain with ease inside and out..a spacious upper deck with composite decking and railing that is topped off with an LED lighted electronic retractable awning. Take the party down to the lower patios with a charming pergola, garden beds for your green thumb, and a gas line ready for your grill, fireplace, or future generator.
Need extra space? The heated 3-car garage is a dream come true...where you will find hot & cold water spigots, insulated garage doors, high-end shelving and cabinets for ultimate organization, and much more. And, don't forget the handy shed for outdoor toys and tools, the 12-station underground sprinkling system for lush landscaping, and the invisible dog fence so "Fido" stays safe and happy.
Speaking of rentals...this beauty is also a fantastic investment opportunity and just minutes from vibrant downtown Saugatuck, charming Douglas, sandy beaches at Oval and Douglas, and the wineries of Fennville. In addition, Saugatuck Township would even allow for a 650 SqFt ADU (Buyer would need and want to verify this with the Township).
This home/property is close to everything around the area and is a one-of-a-kind property checking every box. Whether you're hosting summer soirées, sipping coffee on the covered front porch, or perfecting your swing at Clearbrook, this is more than a house...it's a lifestyle.
Come see what "living the good life" really looks like, as your Saugatuck sanctuary awaits!
Home Details
Home Type
- Single Family
Est. Annual Taxes
- $7,484
Year Built
- Built in 2017
Lot Details
- 39,640 Sq Ft Lot
- Lot Dimensions are 191 x 168 x 170 x 166
- Property has an invisible fence for dogs
- Shrub
- Level Lot
- Sprinkler System
- Wooded Lot
- Garden
Parking
- 3 Car Attached Garage
- Front Facing Garage
- Garage Door Opener
- Driveway
Home Design
- Traditional Architecture
- Shingle Roof
- Composition Roof
- Vinyl Siding
Interior Spaces
- 2,768 Sq Ft Home
- 1-Story Property
- Wet Bar
- Bar Fridge
- Vaulted Ceiling
- Ceiling Fan
- Gas Log Fireplace
- Low Emissivity Windows
- Insulated Windows
- Window Treatments
- Window Screens
- Mud Room
- Family Room
- Living Room with Fireplace
- Dining Area
- Recreation Room
- Utility Room
- Vinyl Flooring
Kitchen
- Eat-In Kitchen
- Range
- Microwave
- Freezer
- Dishwasher
- Kitchen Island
- Disposal
Bedrooms and Bathrooms
- 4 Bedrooms | 2 Main Level Bedrooms
Laundry
- Laundry Room
- Laundry on main level
- Dryer
- Washer
Finished Basement
- Basement Fills Entire Space Under The House
- Sump Pump
- Natural lighting in basement
Home Security
- Home Security System
- Fire and Smoke Detector
Outdoor Features
- Deck
- Covered Patio or Porch
Utilities
- Humidifier
- Forced Air Heating and Cooling System
- Heating System Uses Natural Gas
- Natural Gas Water Heater
- Water Softener is Owned
- Septic Tank
- High Speed Internet
- Phone Available
- Cable TV Available
Community Details
Overview
- No Home Owners Association
Recreation
- Recreational Area
Map
Tax History
We collect this data history from publicly available records. To have your information removed, we recommend requesting removal directly through your county’s website.
| Year | Tax Paid | Tax Assessment Tax Assessment Total Assessment is a certain percentage of the fair market value that is determined by local assessors to be the total taxable value of land and additions on the property. | Land | Improvement |
|---|---|---|---|---|
| 2026 | $6,590 | $395,400 | $58,700 | $336,700 |
| 2025 | $6,292 | $364,800 | $56,700 | $308,100 |
| 2024 | -- | $319,100 | $40,800 | $278,300 |
| 2023 | $5,754 | $267,100 | $39,800 | $227,300 |
| 2022 | $5,566 | $245,400 | $38,400 | $207,000 |
| 2021 | $5,359 | $231,500 | $38,400 | $193,100 |
| 2020 | $4,948 | $199,500 | $38,400 | $161,100 |
| 2019 | $4,646 | $177,300 | $38,400 | $138,900 |
| 2018 | $4,646 | $172,100 | $38,400 | $133,700 |
| 2017 | $0 | $45,800 | $41,800 | $4,000 |
| 2016 | $0 | $33,400 | $33,400 | $0 |
| 2015 | -- | $33,400 | $33,400 | $0 |
| 2014 | -- | $33,400 | $33,400 | $0 |
| 2013 | -- | $33,400 | $33,400 | $0 |
Property History
We collect this data history from publicly available records. To have your information removed, we recommend requesting removal directly through your county’s website.
| Date | Event | Price | List to Sale | Price per Sq Ft |
|---|---|---|---|---|
| 05/05/2026 05/05/26 | Pending | -- | -- | -- |
| 04/24/2026 04/24/26 | Price Changed | $989,900 | -17.4% | $358 / Sq Ft |
| 01/28/2026 01/28/26 | Price Changed | $1,199,000 | 0.0% | $433 / Sq Ft |
| 01/28/2026 01/28/26 | For Sale | $1,199,000 | -1.6% | $433 / Sq Ft |
| 12/16/2025 12/16/25 | Off Market | $1,219,000 | -- | -- |
| 09/26/2025 09/26/25 | Price Changed | $1,219,000 | -20.8% | $440 / Sq Ft |
| 08/07/2025 08/07/25 | Price Changed | $1,539,000 | -1.9% | $556 / Sq Ft |
| 07/11/2025 07/11/25 | For Sale | $1,569,000 | -- | $567 / Sq Ft |
Purchase History
We collect this data history from publicly available records. To have your information removed, we recommend requesting removal directly through your county’s website.
| Date | Type | Sale Price | Title Company |
|---|---|---|---|
| Warranty Deed | -- | Land Title | |
| Warranty Deed | $79,000 | Midstate Title Agency Llc | |
| Interfamily Deed Transfer | -- | Attorney | |
| Interfamily Deed Transfer | -- | None Available | |
| Warranty Deed | $58,000 | Metropolitan Title Company | |
| Deed | $50,000 | -- |
Mortgage History
We collect this data history from publicly available records. To have your information removed, we recommend requesting removal directly through your county’s website.
| Date | Status | Loan Amount | Loan Type |
|---|---|---|---|
| Previous Owner | $300,000 | Unknown | |
| Previous Owner | $324,000 | New Conventional | |
| Previous Owner | $324,000 | New Conventional |
Source: MichRIC
MLS Number: 25034050


APN: 20-003-074-11
Disclaimer: Certain information contained herein is derived from information provided by parties other than Homes.com. All information provided is deemed reliable, but is not guaranteed to be accurate and should be independently verified.
Information is deemed reliable but not guaranteed.
Copyright 2026 MichRIC, LLC. All rights reserved.
- 00
- 02 Clearview Lane V L
- 6540 Old Singapore Trail Unit 14A
- 0 Sugar Hill Ct Unit 3 22025060
- 3334 Clearview Ln
- 3333 Blue Star Hwy
- 707 N Maple St
- 6560 Sanctuary Trail
- 3480 64th St
- 3503 65th St
- 1019 Elizabeth St
- 895 Holland St
- 648 Francis St
- 6445 Old Allegan Rd
- 790 Simonson Dr
- 841 Holland St
- 844 Holland St
- 748 Holland St
- 963 Allegan St
- 1020 Allegan St
Ask me questions while you tour the home.