NOT LISTED FOR SALE

Estimated Value: $312,000 - $348,000

4 Beds
2 Baths
1,711 Sq Ft
$195/Sq Ft Est. Value

Sale Details

Date Sold: June 24, 2024

Last sale price $355,000 $207 Per Sq Ft

Est. 5% decrease in value since last sale

Current estimated payment $2,183 / mo

9 Days on Market

Highlights

  • View of Trees or Woods
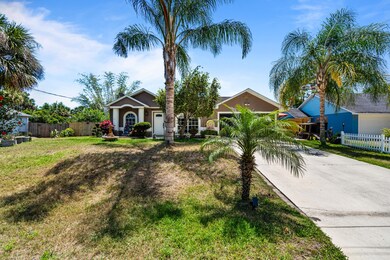
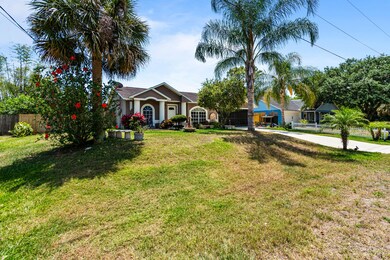
  • Traditional Architecture
  • Hurricane or Storm Shutters
  • Enterprise Elementary School Rated 9+
  • No HOA
  • 2 Car Attached Garage

About This Home

As of June 2024

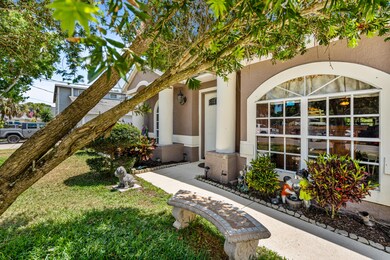
Step into your ideal abode nestled in the heart of Port St. Johns! This exquisite single-family residence flaunts four generously sized bedrooms, two splendid bathrooms, and a spacious two-car garage to accommodate all your parking needs. The kitchen is a culinary haven, featuring luxurious granite countertops, sleek S.S. appliances, and tile flooring for effortless maintenance. Indulge in the tranquility of the master bathroom's soothing soaking tub, offering the perfect retreat after a hectic day. Outside, ample space awaits for cultivating your own garden oasis, ideal for growing fresh fruits and vegetables. Equipped with a new hot water heater, you'll never have to worry about running out of warmth. The exterior stucco finish lends a contemporary and sophisticated charm to the residence, while the sprinkler system ensures a lush and thriving lawn year-round. This residence is tailor-made for those seeking serenity and comfort. Seize the opportunity to make this captivating property your forever home. Schedule a visit today and discover firsthand the allure of this remarkable Port St. Johns dwelling. Embrace the lifestyle you've always envisioned in this extraordinary residence.

Last Agent to Sell the Property

Michael Salamone

Denovo Realty License #3452101 Listed on: 05/03/2024

Denovo Realty

Last Buyer's Agent

Michael Salamone

Denovo Realty License #3452101 Listed on: 05/03/2024

Denovo Realty
Create a Home Valuation Report for This Property
The Home Valuation Report is an in-depth analysis detailing your home's value as well as a comparison with similar homes in the area

Home Details

Home Type

  • Single Family

Est. Annual Taxes

  • $1,780

Year Built

  • Built in 1994 | Remodeled

Lot Details

  • 10,019 Sq Ft Lot
  • Lot Dimensions are 80x125
  • North Facing Home
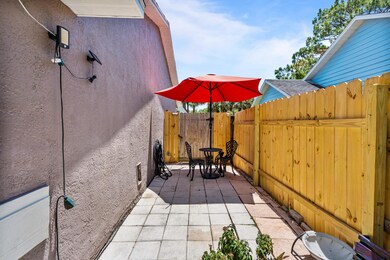
  • Wood Fence
  • Back Yard Fenced
  • Front and Back Yard Sprinklers

Parking

  • 2 Car Attached Garage

Property Views

  • Woods
  • Creek or Stream

Home Design

  • Traditional Architecture
  • Frame Construction
  • Shingle Roof
  • Asphalt
  • Stucco

Interior Spaces

  • 1,711 Sq Ft Home
  • 1-Story Property
  • Ceiling Fan
  • Tile Flooring

Kitchen

  • Electric Range
  • Microwave
  • Ice Maker
  • Dishwasher

Bedrooms and Bathrooms

  • 4 Bedrooms
  • Walk-In Closet
  • 2 Full Bathrooms
  • Separate Shower in Primary Bathroom

Laundry

  • Laundry in Garage
  • Dryer
  • Washer

Home Security

  • Closed Circuit Camera
  • Hurricane or Storm Shutters

Schools

  • Enterprise Elementary School
  • Space Coast Middle School
  • Space Coast High School

Utilities

  • Central Heating and Cooling System
  • Electric Water Heater
  • Septic Tank

Community Details

  • No Home Owners Association
  • Port St John Unit 6 Subdivision

Listing and Financial Details

  • Assessor Parcel Number 23-35-21-Jx-00201.0-0031.00

Home Details

Home Type

Single Family

Est. Annual Taxes

$1,780

Year Built

Built in 1994 | Remodeled

Lot Details

10,019 Sq Ft Lot

Parking

2

Listing Details

  • Property Type: Residential
  • Year Built: 1994
  • Reso Property Sub Type: Single Family Residence
  • ResoLaundryFeatures: Electric Dryer Hookup, In Garage, Washer Hookup
  • ResoLotFeatures: Sprinklers In Front, Sprinklers In Rear
  • Road Frontage Type: City Street
  • Road Surface Type: Asphalt
  • Reso View: Trees/Woods, Creek/Stream
  • ResoSecurityFeatures: Closed Circuit Camera(s)
  • ResoSpecialListingConditions: Standard
  • Subdivision Name: Port St John Unit 6
  • Architectural Style: Traditional
  • Carport Y N: No
  • Garage Yn: Yes
  • Unit Levels: One
  • New Construction: No
  • Reso Property Condition: Updated/Remodeled
  • General Property Information Community Fee(s) YN: No
  • General Property Information CDD Fee YN: No
  • Marketing Remarks:Marketing Remarks: Step into your ideal abode nestled in the heart of Port St. Johns! This exquisite single-family residence flaunts four generously sized bedrooms, two splendid bathrooms, and a spacious two-car garage to accommodate all your parking needs. The kitchen is a culinary haven, featuring luxurious granite countertops, sleek black appliances, and tile flooring for effortless maintenance. Indulge in the tranquility of the master bathroom's soothing soaking tub, offering the perfect retreat after a hectic day. Outside, ample space awaits for cultivating your own garden oasis, ideal for growing fresh fruits and vegetables. Equipped with a new hot water heater, you'll never have to worry about running out of warmth. The exterior stucco finish lends a contemporary and sophisticated charm to the residence, while the sprinkler system ensures a lush and thriving lawn year-round.
  • General Property Information:Accessory Dwelling Unit YN: No
  • Special Features: VirtualTour
  • Property Sub Type: Detached

Interior Features

  • Interior Amenities: Ceiling Fan(s), Walk-In Closet(s), Primary Bathroom -Tub with Separate Shower
  • Flooring: Tile
  • Appliances: Dryer, Dishwasher, Electric Range, Electric Water Heater, Ice Maker, Microwave, Refrigerator, Washer
  • Full Bathrooms: 2
  • Total Bedrooms: 4
  • Stories: 1

Exterior Features

  • Exterior Features: Storm Shutters
  • Pool Features: None
  • Roof: Shingle
  • Fencing: Back Yard, Wood
  • Acres: 0.23
  • Pool Private: No
  • Waterfront: No
  • Construction Type: Frame, Stucco
  • Direction Faces: North

Garage/Parking

  • Attached Garage: Yes
  • Garage Spaces: 2.0
  • Parking Features: Attached, Garage

Utilities

  • Cooling: Central Air
  • Utilities: Water Connected
  • Heating: Central, Electric
  • Cooling Y N: Yes
  • HeatingYN: Yes
  • Water Source: Public

Condo/Co-op/Association

  • Senior Community: No
  • Association: No

Schools

  • Middle Or Junior School: Space Coast

Lot Info

  • Current Use: Residential, Single Family
  • Land Lease: No
  • Lot Dimensions: 80X125
  • Lot Size Sq Ft: 10019.0
  • ResoLotSizeUnits: Acres
  • Parcel #: 23-35-21-Jx-00201.0-0031.00
  • Zoning Description: Residential

Rental Info

  • Furnished: Unfurnished

Tax Info

  • Tax Year: 2023
  • Tax Annual Amount: 1779.6

MLS Schools

  • Elementary School: Enterprise
  • High School: Space Coast

Ownership History

We collect this data history from publicly available records. To have your information removed, we recommend requesting removal directly through your county’s website.

Date Name Owned For Owner Type

Purchase Details

Listed on
May 3, 2024
Closed on
Jun 24, 2024
Sold by
Derossett Donna Grace
Bought by
Seller's Agent
Michael Salamone
Denovo Realty
Buyer's Agent
Michael Salamone
Denovo Realty
List Price
$345,000
Sold Price
$355,000
Premium/Discount to List
$10,000
2.9%
Views
36
Current Estimated Value
$336,792

Home Financials for this Owner

Home Financials are based on the most recent Mortgage that was taken out on this home.
Estimated Appreciation
-$18,208
Avg. Annual Appreciation
-2.89%
Original Mortgage
$330,687
Outstanding Balance
$323,215
Interest Rate
6.62%
Mortgage Type
FHA
Estimated Equity
$9,733

Purchase Details

Listed on
Oct 23, 2015
Closed on
Nov 30, 2015
Sold by
Contreras Alvaro and Contreras Tatiana
Bought by
Derossett Donna Grace
Seller's Agent
Stephen Cintron
Coldwell Banker Res. R.E.
Buyer's Agent
Tana Flickinger
Florida Oasis Realty
List Price
$159,900
Sold Price
$148,000
Premium/Discount to List
-$11,900
-7.44%

Home Financials for this Owner

Home Financials are based on the most recent Mortgage that was taken out on this home.
Avg. Annual Appreciation
10.75%

Purchase Details

Listed on
Sep 12, 2014
Closed on
Oct 10, 2014
Sold by
Secretary Of Department Of Housing & Urb
Bought by
Contreras Alvaro
Seller's Agent
Beverlee Psichopaidas
Keller Williams Realty Brevard
Buyer's Agent
Tami Leliuga Shriver
Mutter Realty
List Price
$70,000
Sold Price
$59,267
Premium/Discount to List
-$10,733
-15.33%

Home Financials for this Owner

Home Financials are based on the most recent Mortgage that was taken out on this home.
Avg. Annual Appreciation
123.17%
Original Mortgage
$45,000
Interest Rate
10%

Purchase Details

Closed on
Apr 4, 2014
Sold by
Nationwide Advantage Mortgage Company
Bought by
Secretary Of Housing & Urban Development

Purchase Details

Closed on
Oct 15, 2013
Sold by
Edwards Anthony G and Edwards Monica L
Bought by
Nationwide Advantage Mortgage Company and Allied Group Mortgage Company

Purchase Details

Closed on
Sep 25, 2007
Sold by
Edwards Anthony G and Nationwide Advantage Mortgage
Bought by
Ernst Randolph B

Purchase Details

Closed on
Jan 14, 1994
Sold by
Mercedes Homes Inc
Bought by
Edwards Anthony G and Edwards Monica L

Purchase Details

Closed on
Sep 21, 1993
Sold by
J M S D Inc
Bought by
Mercedes Homes Inc
Source: Public Records

Home Values in the Area

Source: Public Records

Average Home Value in this Area


Source: Public Records

Agents Specializing in Cocoa, FL

See All Agents

Purchase History

We collect this data history from publicly available records. To have your information removed, we recommend requesting removal directly through your county’s website.

Date Buyer Sale Price Title Company
$355,000 Supreme Title
Derossett Donna Grace $148,000 Liberty Title Company
Contreras Alvaro $59,300 Venture Title
Secretary Of Housing & Urban Development -- None Available
Nationwide Advantage Mortgage Company -- None Available
Ernst Randolph B $86,000 None Available
Edwards Anthony G $75,500 --
Mercedes Homes Inc $10,000 --
Source: Public Records

Mortgage History

We collect this data history from publicly available records. To have your information removed, we recommend requesting removal directly through your county’s website.

Date Status Borrower Loan Amount
Open $330,687
Previous Owner Contreras Alvaro $45,000
Source: Public Records

Property History

We collect this data history from publicly available records. To have your information removed, we recommend requesting removal directly through your county’s website.

Date Event Price List to Sale Price per Sq Ft
06/24/2024 06/24/24 Sold $355,000 +2.9% $207 / Sq Ft
05/13/2024 05/13/24 Pending -- -- --
05/03/2024 05/03/24 For Sale $345,000 -- $202 / Sq Ft
Source: Space Coast MLS (Space Coast Association of REALTORS®)

Tax History

We collect this data history from publicly available records. To have your information removed, we recommend requesting removal directly through your county’s website.

Year Tax Paid Tax Assessment Tax Assessment Total Assessment is a certain percentage of the fair market value that is determined by local assessors to be the total taxable value of land and additions on the property. Land Improvement
2026 $4,011 $214,660
2025 $1,817 $264,610
2024 $1,780 $137,110
2023 $1,780 $133,120 $0 $0
2022 $1,660 $129,250 $0 $0
2021 $1,678 $125,490 $0 $0
2020 $1,633 $123,760 $0 $0
2019 $1,573 $120,980 $0 $0
2018 $1,572 $118,730 $0 $0
2017 $1,577 $116,290 $0 $0
2016 $1,588 $113,900 $18,000 $95,900
2015 $1,780 $83,660 $15,000 $68,660
2014 $1,734 $79,480 $11,000 $68,480
Source: Public Records

Agents Affiliated with this Home

  • Section Image
  • Section Image
  • Section Image
  • Section Image
  • Section Image
See All Agents

Map

Source: Space Coast MLS (Space Coast Association of REALTORS®)

MLS Number: 1012813

Space Coast MLS (Space Coast Association of REALTORS®)

APN: 23-35-21-JX-00201.0-0031.00

Your Personal Tour Guide

Ask me questions while you tour the home.