
Veronica Luna
Realty of America, LLC
(708) 722-0322
29 Total Sales
2 in Worth
$170K - $225K Price Range
Estimated Value: $358,469 - $369,000
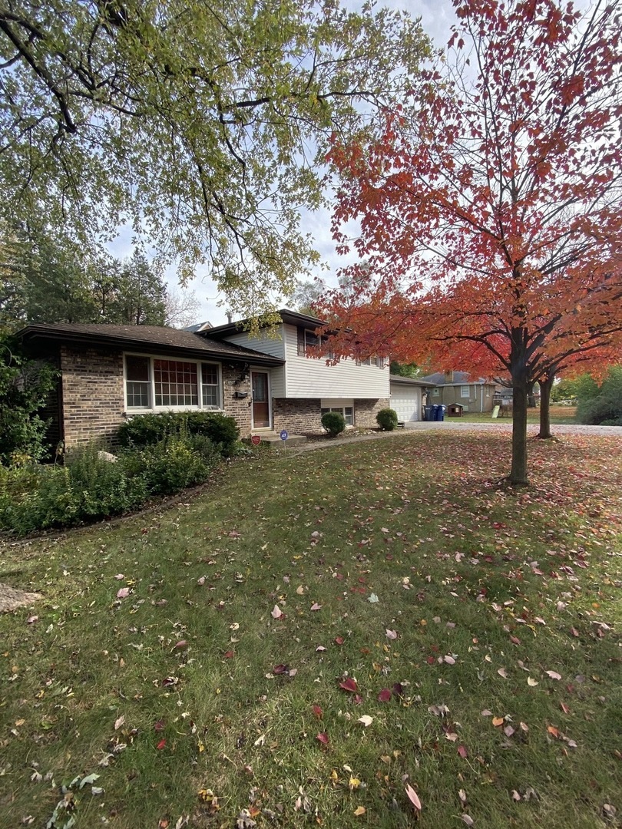
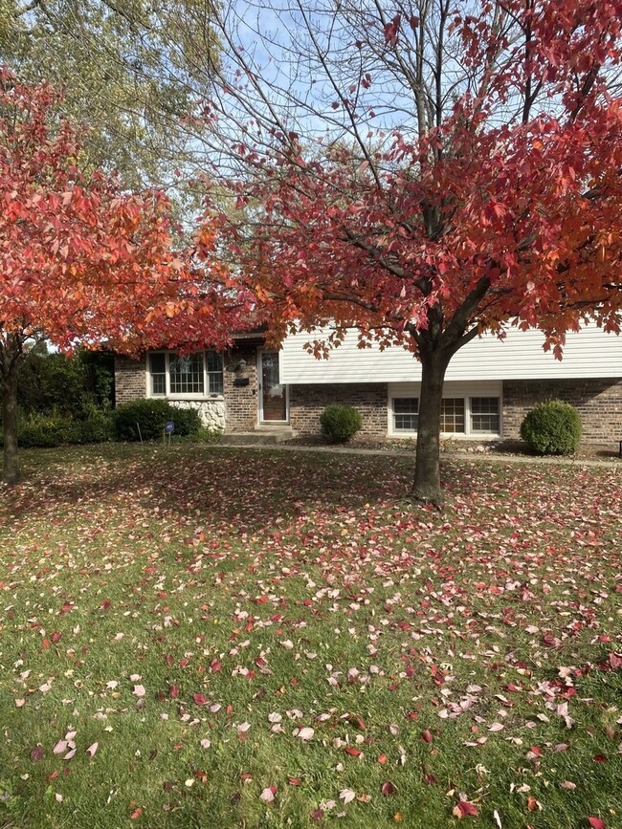
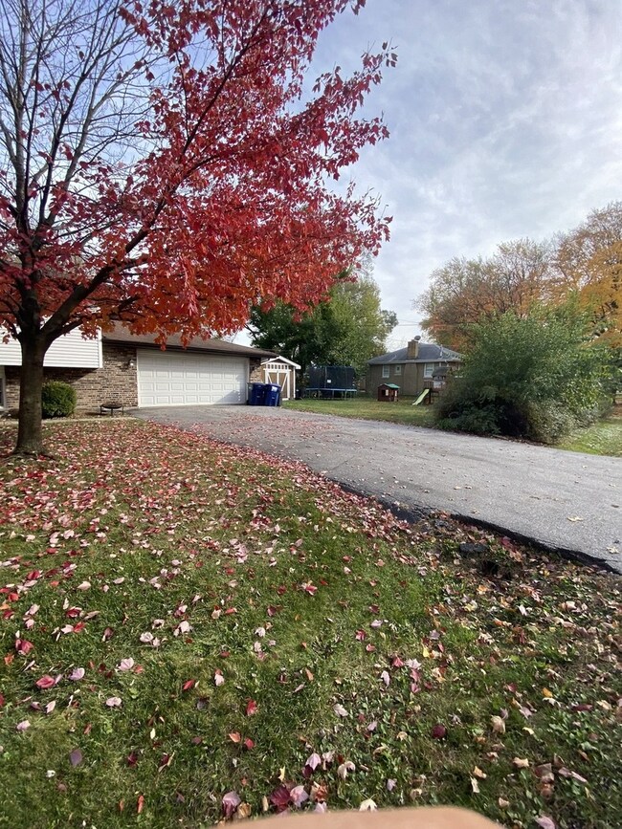
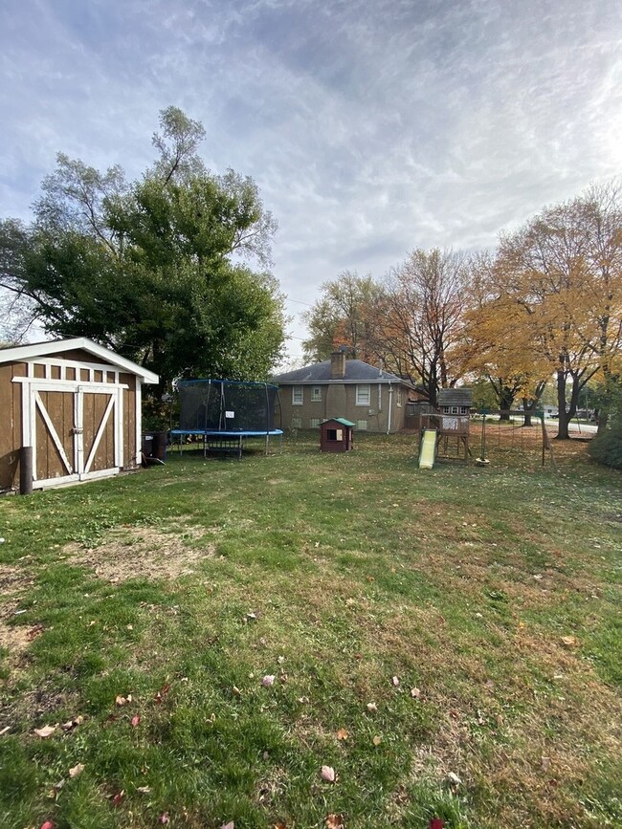
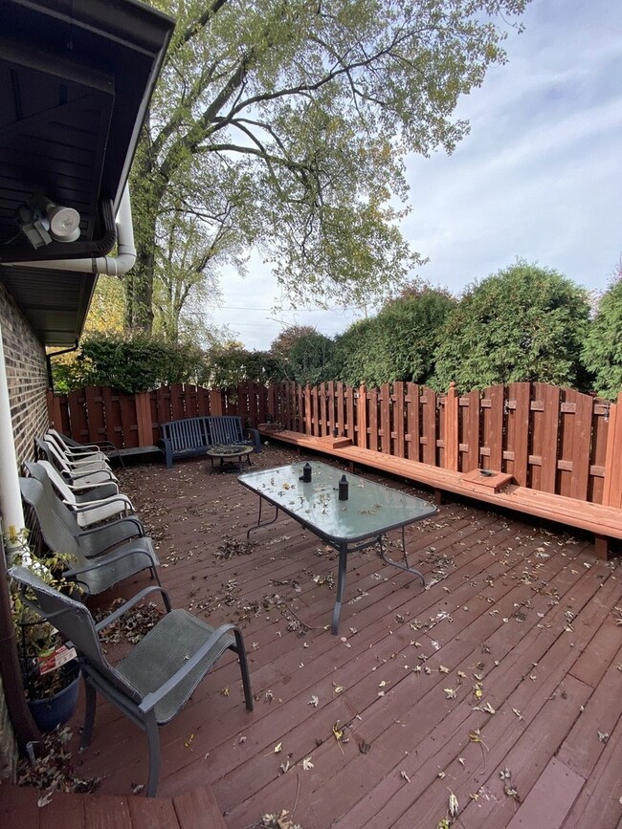
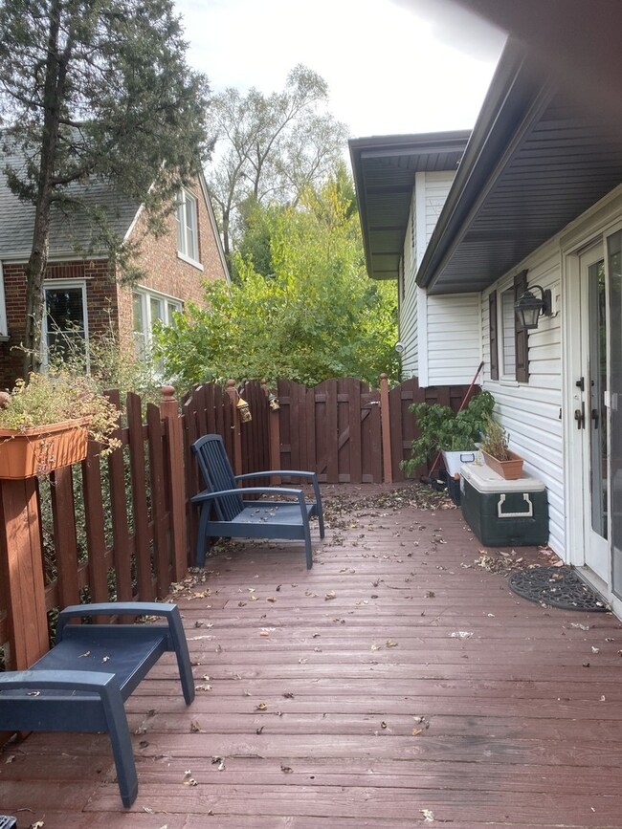
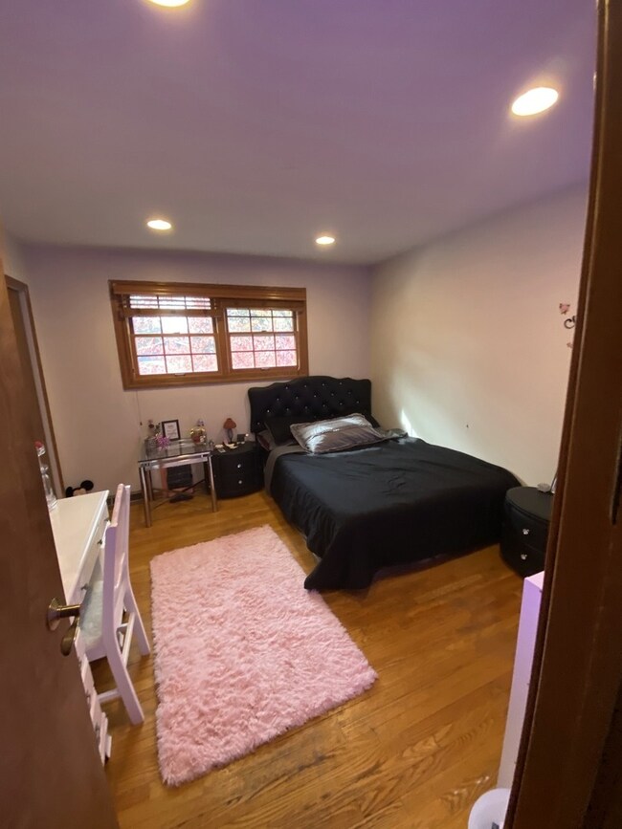
This home is in move-in condition and nicely taken care of. Beautiful hardwood flooring. Large spacious rooms. bedrooms are large which include recessed lighting and blinds. Newer furnace, roof, driveway, siding, trim, and windows(6 years). The eat-in kitchen opens to your outdoor deck. Ceiling fans in two of the bedrooms. Large front and side yard with storage shed. Location is close to everything. This home is a pleasure to show and a great floor plan. Make it yours today.
Last Agent to Sell the Property
Hometown Real Estate Group License #471017751 Listed on: 11/11/2020
We collect this data history from publicly available records. To have your information removed, we recommend requesting removal directly through your county’s website.
Veronica Luna
Realty of America, LLC
(708) 722-0322
29 Total Sales
2 in Worth
$170K - $225K Price Range
Krystal Ruggiero
Coldwell Banker Realty
(779) 209-2483
23 Total Sales
1 in Worth
$260,000 Price
Jahari Thompson
Epique Realty Inc
(877) 460-7405
17 Total Sales
1 in Worth
$332,000 Price
Patrick Kosnick
@properties Christie's International Real Estate
(877) 760-4374
27 Total Sales
1 in Worth
$320,000 Price
Krystyna Soprych
RE/MAX 10 in the Park
(708) 859-7157
207 Total Sales
10 in Worth
$90K - $260K Price Range
Mithil Patel
HomeSmart Realty Group
(833) 691-0152
200 Total Sales
1 in Worth
$289,900 Price
We collect this data history from publicly available records. To have your information removed, we recommend requesting removal directly through your county’s website.
| Date | Buyer | Sale Price | Title Company |
|---|---|---|---|
| $257,000 | Saturn Title Llc | ||
| $200,000 | Fidelity National Title | ||
| $185,000 | Fidelity National Title | ||
| $170,000 | Atgf Inc |
We collect this data history from publicly available records. To have your information removed, we recommend requesting removal directly through your county’s website.
| Date | Status | Borrower | Loan Amount |
|---|---|---|---|
| Open | $252,345 | ||
| Previous Owner | $194,000 | ||
| Previous Owner | $188,875 | ||
| Previous Owner | $102,000 |
We collect this data history from publicly available records. To have your information removed, we recommend requesting removal directly through your county’s website.
| Date | Event | Price | List to Sale | Price per Sq Ft | Prior Sale |
|---|---|---|---|---|---|
| 04/29/2021 04/29/21 | Sold | $257,000 | -0.8% | $165 / Sq Ft | |
| 03/12/2021 03/12/21 | Pending | -- | -- | -- | |
| 03/04/2021 03/04/21 | For Sale | $259,000 | 0.0% | $166 / Sq Ft | |
| 02/12/2021 02/12/21 | Pending | -- | -- | -- | |
| 12/15/2020 12/15/20 | Price Changed | $259,000 | -7.2% | $166 / Sq Ft | |
| 11/11/2020 11/11/20 | For Sale | $279,000 | +39.5% | $179 / Sq Ft | |
| 04/25/2018 04/25/18 | Sold | $200,000 | 0.0% | $129 / Sq Ft | View Prior Sale |
| 03/20/2018 03/20/18 | Pending | -- | -- | -- | |
| 10/24/2017 10/24/17 | Price Changed | $199,999 | -2.4% | $129 / Sq Ft | |
| 06/28/2017 06/28/17 | Price Changed | $204,900 | -2.0% | $132 / Sq Ft | |
| 05/24/2017 05/24/17 | Price Changed | $209,000 | -2.3% | $134 / Sq Ft | |
| 05/18/2017 05/18/17 | For Sale | $214,000 | +15.7% | $138 / Sq Ft | |
| 09/12/2014 09/12/14 | Sold | $184,900 | 0.0% | $160 / Sq Ft | View Prior Sale |
| 07/17/2014 07/17/14 | Pending | -- | -- | -- | |
| 06/25/2014 06/25/14 | For Sale | $184,900 | +8.8% | $160 / Sq Ft | |
| 06/01/2012 06/01/12 | Sold | $170,000 | -2.8% | $147 / Sq Ft | View Prior Sale |
| 04/24/2012 04/24/12 | Pending | -- | -- | -- | |
| 04/12/2012 04/12/12 | For Sale | $174,900 | 0.0% | $151 / Sq Ft | |
| 04/04/2012 04/04/12 | Pending | -- | -- | -- | |
| 03/01/2012 03/01/12 | Price Changed | $174,900 | -2.8% | $151 / Sq Ft | |
| 02/10/2012 02/10/12 | For Sale | $179,900 | -- | $156 / Sq Ft |
We collect this data history from publicly available records. To have your information removed, we recommend requesting removal directly through your county’s website.
| Year | Tax Paid | Tax Assessment Tax Assessment Total Assessment is a certain percentage of the fair market value that is determined by local assessors to be the total taxable value of land and additions on the property. | Land | Improvement |
|---|---|---|---|---|
| 2025 | $8,951 | $23,994 | $5,382 | $18,612 |
| 2024 | $8,951 | $23,994 | $5,382 | $18,612 |
| 2023 | $7,629 | $25,000 | $5,382 | $19,618 |
| 2022 | $7,629 | $18,085 | $4,680 | $13,405 |
| 2021 | $5,989 | $18,084 | $4,680 | $13,404 |
| 2020 | $6,500 | $19,483 | $4,680 | $14,803 |
| 2019 | $7,590 | $18,084 | $4,212 | $13,872 |
| 2018 | $7,302 | $20,906 | $4,212 | $16,694 |
| 2017 | $7,323 | $20,906 | $4,212 | $16,694 |
| 2016 | $8,214 | $18,355 | $3,510 | $14,845 |
| 2015 | $8,064 | $18,355 | $3,510 | $14,845 |
| 2014 | $7,905 | $18,355 | $3,510 | $14,845 |
| 2013 | $7,475 | $19,266 | $3,510 | $15,756 |
E
Seller's Agent in 2021
Earl Austria
Hometown Real Estate Group
(773) 742-2507
5 Total Sales
Buyer's Agent in 2021
Izeddin Awaidah
Realty One Group Heartland
(773) 899-2204
34 Total Sales
M
Seller's Agent in 2018
Maryellen Pickering
Village Realty, Inc.
(708) 259-6144
16 Total Sales
G
Seller Co-Listing Agent in 2018
Gary Pickering
Coldwell Banker Residential
Seller's Agent in 2014
Steven Loerop
Village Realty, Inc.
(708) 945-4005
202 Total Sales
Source: Midwest Real Estate Data (MRED)
MLS Number: MRD10931136
APN: 24-18-402-030-0000
Disclaimer: Certain information contained herein is derived from information provided by parties other than Homes.com. All information provided is deemed reliable, but is not guaranteed to be accurate and should be independently verified.
All data is obtained from various sources and may not have been verified by broker or MLS GRID. Supplied Open House Information is subject to change without notice. All information should be independently reviewed and verified for accuracy. Properties may or may not be listed by the office/agent presenting the information. Some IDX listings have been excluded from this website.
Listings courtesy of Midwest Real Estate Data (MRED) as distributed by MLS GRID.
Based on information submitted to the MLS GRID
Ask me questions while you tour the home.