
Brent Jackson
TTR Sotheby's International Realty
(855) 918-0477
221 Total Sales
1 in McLean
$1,500,000 Price
Estimated Value: $2,502,106 - $2,700,000
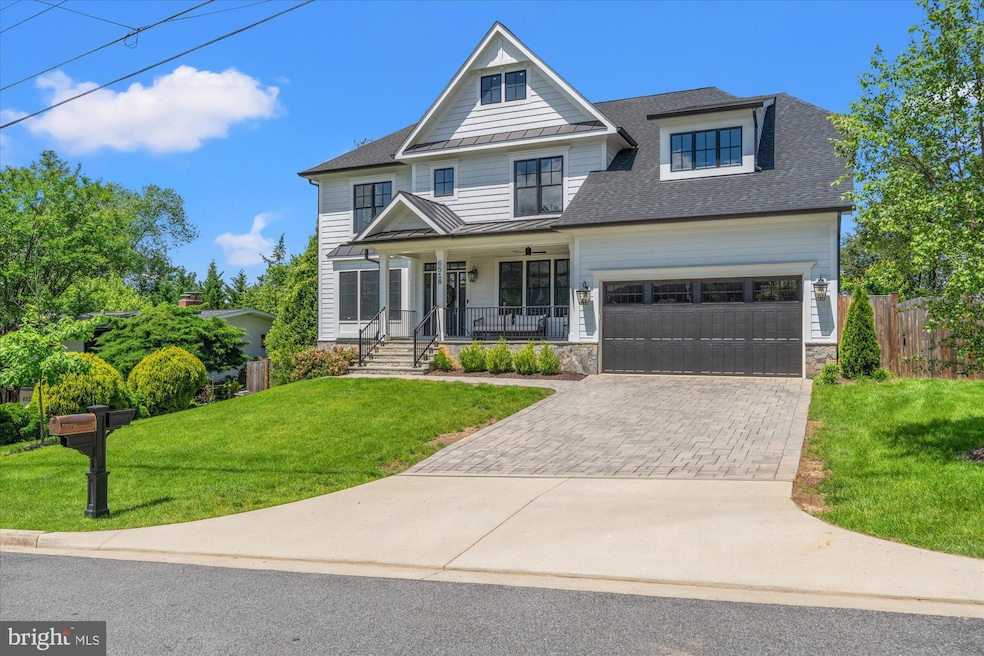
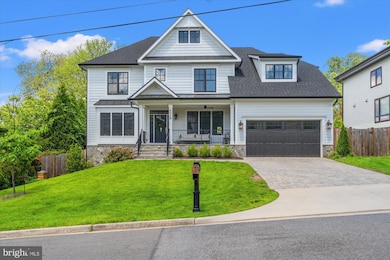
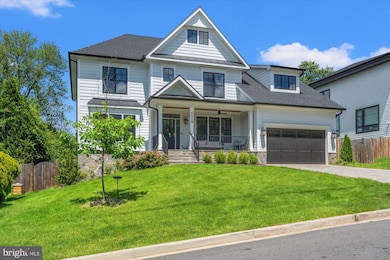
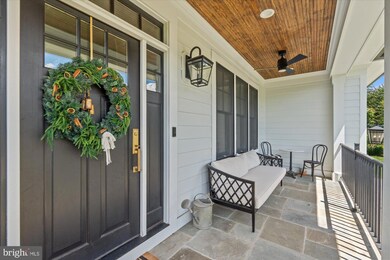
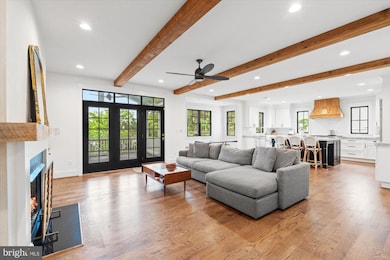
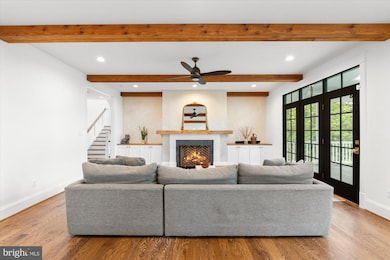
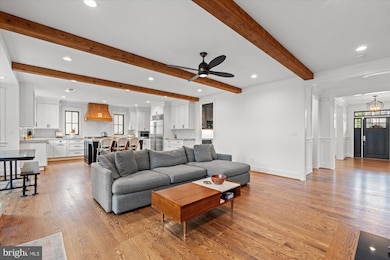
Welcome home to 6518 Beverly Avenue, a stunning custom-built home nestled in the highly sought-after Chesterbrook Gardens neighborhood of McLean. This exquisite residence was completed in 2021 by M-R Custom Homes and offers more than 5,600 square feet of luxurious living space on a beautifully landscaped lot. Designed with both elegance and functionality in mind, this home features 6 bedrooms, 5 full bathrooms, and 1 half bathroom, providing ample space for family living and entertaining. Step off a charming front porch and into a generous foyer that leads to a spacious living room with gas fireplace. Just behind is an incredible custom kitchen that features an oversized island, six burner wolf stove with custom hood and a charming farmhouse sink. A breakfast nook provides space for informal dining and features bench seating that doubles as storage. Just off the kitchen is a large mudroom that leads to a walk-in pantry and provides access to the homes two-car garage. An elegant butlers pantry with wet bar leads to the homes sizable formal dining room that is adjacent to a den with built in shelving. Rounding out the main level is a bedroom with ensuite bath and gorgeous built-ins with bench seating. Climbing the light filled staircase to the second level leads to an amazing primary suite. The oversized bedroom has ample room and leads to two walk-in closets. Just beyond is the spa-like primary bath that includes a large shower, soaking tub and dual vanity. Across the hall, two spacious bedrooms with walk-in closets share a bathroom that features a dual vanity and separate room for the tub and shower. The fourth sizable bedroom on the upper level also includes an ensuite bath. An oversized laundry room with sink and storage rounds out this level. The homes lower level features 10 foot ceilings and an array of flexibility. A large family room with walk out leads to the home gym of your dreams with floor to ceiling mirrors and custom gym flooring. If that isn't enough for the athlete in you, a bonus room on this level includes a custom rock climbing wall that can convey with the property or be removed to provide an extra space. The home's sixth bedroom with ensuite bath rounds out this level and features a walk-in closet and custom wallpaper from female led Fine & Dandy. The rear of the home is an oasis that starts with a screened-in deck with heaters that leads to a large stone patio with built in fire pit and an outdoor kitchen. Past the patio is a lush green backyard with plenty of room for activities. The home is conveniently located next to Kent Gardens Park and a short distance from Kent Gardens recreation club pool. Zoned for Kent Gardens Elementary, Longfellow Middle School and McLean High School. Don't miss this rare custom gem.
Last Agent to Sell the Property
(202) 975-0873 jtaylor@ttrsir.com TTR Sotheby's International Realty License #0225231778 Listed on: 05/27/2025
Co-Listed By
(202) 888-5720 christina.macro@elliman.com Douglas Elliman of Metro DC, LLC - Washington License #SP98377305
We collect this data history from publicly available records. To have your information removed, we recommend requesting removal directly through your county’s website.
Brent Jackson
TTR Sotheby's International Realty
(855) 918-0477
221 Total Sales
1 in McLean
$1,500,000 Price
Shirley Mattam-Male
Corcoran McEnearney
(571) 556-9528
80 Total Sales
1 in McLean
$1,500,000 Price
Rachel Knapp
Coldwell Banker Realty
(725) 373-9562
74 Total Sales
1 in McLean
$1,500,000 Price
Sari Dajani
Weichert, REALTORS
(571) 568-8309
27 Total Sales
3 in McLean
$1M - $2.4M Price Range
CallCathy Poungmalai
EXP Realty, LLC
(202) 410-2690
176 Total Sales
6 in McLean
$950K - $2.5M Price Range
Millie Zhuo
CENTURY 21 New Millennium
(844) 950-4379
77 Total Sales
1 in McLean
$1,090,000 Price
We collect this data history from publicly available records. To have your information removed, we recommend requesting removal directly through your county’s website.
| Date | Buyer | Sale Price | Title Company |
|---|---|---|---|
| -- | $2,550,000 | Commonwealth Land Title | |
| Moorefield Kaitlin | $1,917,030 | First American Title | |
| Mr Project Management Inc | $784,000 | First American Title Ins Co |
We collect this data history from publicly available records. To have your information removed, we recommend requesting removal directly through your county’s website.
| Date | Status | Borrower | Loan Amount |
|---|---|---|---|
| Open | -- | $1,530,000 | |
| Previous Owner | Moorefield Kaitlin | $1,500,000 | |
| Previous Owner | Mr Project Management Inc | $785,000 |
We collect this data history from publicly available records. To have your information removed, we recommend requesting removal directly through your county’s website.
| Date | Event | Price | List to Sale | Price per Sq Ft | Prior Sale |
|---|---|---|---|---|---|
| 06/24/2025 06/24/25 | Sold | $2,550,000 | +2.0% | $454 / Sq Ft | |
| 05/29/2025 05/29/25 | Pending | -- | -- | -- | |
| 05/27/2025 05/27/25 | For Sale | $2,499,999 | +30.4% | $445 / Sq Ft | |
| 02/04/2022 02/04/22 | Sold | $1,917,030 | +144.5% | $319 / Sq Ft | View Prior Sale |
| 11/09/2020 11/09/20 | Sold | $784,000 | 0.0% | $614 / Sq Ft | View Prior Sale |
| 11/09/2020 11/09/20 | Pending | -- | -- | -- | |
| 11/09/2020 11/09/20 | For Sale | $784,000 | -58.7% | $614 / Sq Ft | |
| 10/19/2020 10/19/20 | Pending | -- | -- | -- | |
| 09/08/2020 09/08/20 | For Sale | $1,899,900 | -- | $316 / Sq Ft |
We collect this data history from publicly available records. To have your information removed, we recommend requesting removal directly through your county’s website.
| Year | Tax Paid | Tax Assessment Tax Assessment Total Assessment is a certain percentage of the fair market value that is determined by local assessors to be the total taxable value of land and additions on the property. | Land | Improvement |
|---|---|---|---|---|
| 2025 | $27,065 | $2,336,920 | $571,000 | $1,765,920 |
| 2024 | $27,065 | $2,290,730 | $546,000 | $1,744,730 |
| 2023 | $24,550 | $2,132,020 | $516,000 | $1,616,020 |
| 2022 | $21,612 | $1,876,680 | $452,000 | $1,424,680 |
| 2021 | $6,636 | $554,590 | $426,000 | $128,590 |
| 2020 | $9,218 | $764,050 | $414,000 | $350,050 |
| 2019 | $9,000 | $745,960 | $406,000 | $339,960 |
| 2018 | $8,579 | $745,960 | $406,000 | $339,960 |
| 2017 | $8,784 | $741,910 | $406,000 | $335,910 |
| 2016 | $8,416 | $712,320 | $383,000 | $329,320 |
| 2015 | $8,004 | $702,730 | $383,000 | $319,730 |
| 2014 | $7,336 | $645,500 | $361,000 | $284,500 |
Seller's Agent in 2025
Matthew Windsor
TTR Sotheby's International Realty
(240) 210-4350
143 Total Sales
Seller Co-Listing Agent in 2025
Lyndsi Armenio
Douglas Elliman of Metro DC, LLC - Washington
(202) 534-9397
154 Total Sales
Buyer's Agent in 2025
Jean Beatty
Washington Fine Properties
(301) 641-4149
157 Total Sales
Seller's Agent in 2022
Tom Francis
Keller Williams Realty
(703) 930-7743
141 Total Sales
DB
Buyer's Agent in 2022
datacorrect BrightMLS
Non Subscribing Office
Source: Bright MLS
MLS Number: VAFX2243622
APN: 0304-08050004
Disclaimer: Certain information contained herein is derived from information provided by parties other than Homes.com. All information provided is deemed reliable, but is not guaranteed to be accurate and should be independently verified.
The data relating to real estate for sale on this website appears in part through the BRIGHT Internet Data Exchange program, a voluntary cooperative exchange of property listing data between licensed real estate brokerage firms, and is provided by BRIGHT through a licensing agreement.
Listing information is from various brokers who participate in the Bright MLS IDX program and not all listings may be visible on the site.
The property information being provided on or through the website is for the personal, non-commercial use of consumers and such information may not be used for any purpose other than to identify prospective properties consumers may be interested in purchasing.
Some properties which appear for sale on the website may no longer be available because they are for instance, under contract, sold or are no longer being offered for sale.
Property information displayed is deemed reliable but is not guaranteed.
Copyright 2026 Bright MLS, Inc.
Ask me questions while you tour the home.