
George Cranwell
G.E. Cranwell & Assoc., Ltd.
(703) 420-5306
29 Total Sales
1 in Saint Leonard
$1,012,500 Price
Estimated Value: $428,000 - $468,000
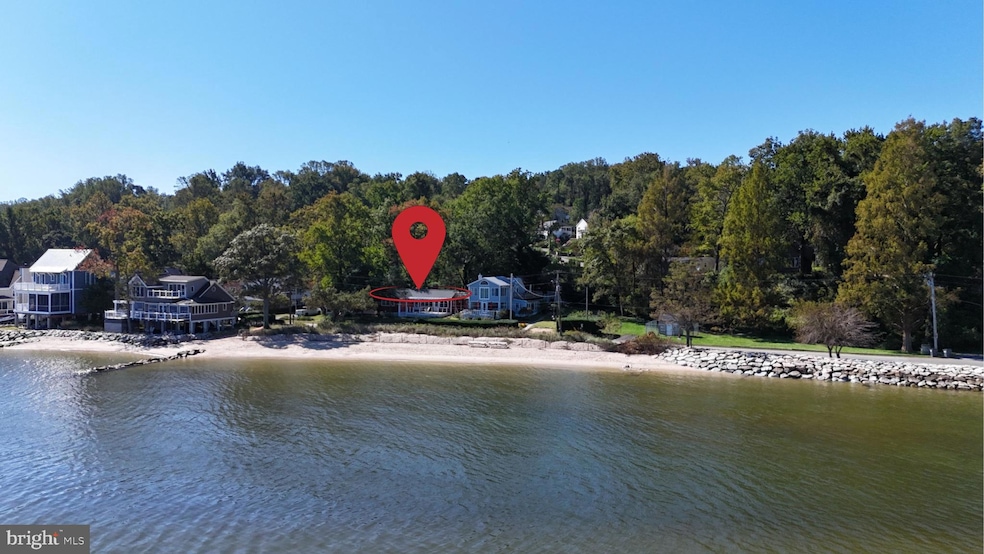
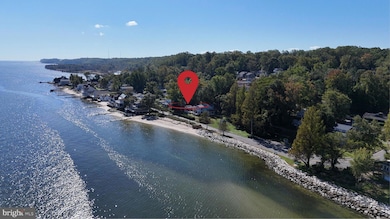
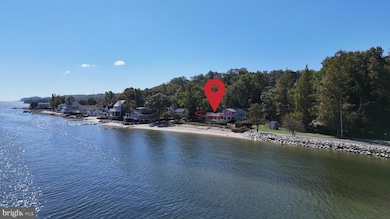
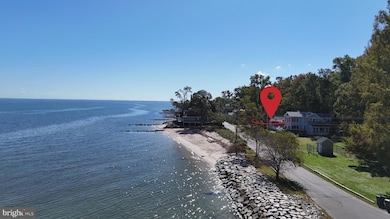
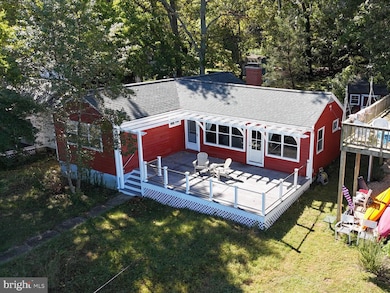
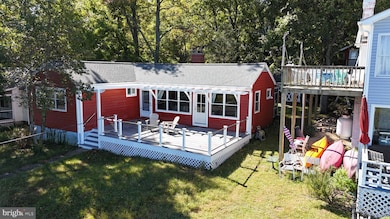
Financing fell through, and this beauty is back on the market. Welcome to 6519 Long Beach Drive, a storybook Chesapeake Bay cottage where time slows down and every sunrise feels like a vacation. Just across the street from the community beach, this 3-bedroom, 1-bath home offers sweeping Bay views without the waterfront price tag.
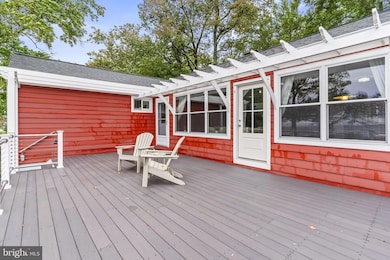
Step onto the front porch and breathe in the fresh air, or unwind in the screened back porch while you listen to waves roll in. Inside, hardwood floors, a cozy brick fireplace, and touches give the home that perfect “old-Bay” cottage feel. The kitchen has classic mid-century charm and opens to the dining and living area, all on one level.
Long Beach is one of Calvert County’s hidden gems, offering a laid-back coastal lifestyle with easy access to everything you need. The community beach is right across the street, giving you front-row access to the Chesapeake Bay for swimming, kayaking, or just watching the sunrise. A few minutes away, Flag Harbor Yacht Haven provides full-service marina access for boat owners. When you’re ready for dining and entertainment, historic Solomons Island is about fifteen minutes south, known for its waterfront restaurants, local shops, and lively marina scene. Commuters will appreciate how central St. Leonard is, roughly twenty-five minutes to Pax River Naval Air Station, thirty-five minutes to Annapolis, and about an hour to Washington, D.C. or Joint Base Andrews. It’s a peaceful spot where you can enjoy small-town charm without giving up convenience.
This Bay-view cottage is also a smart investment opportunity, ready to perform as a turn-key short-term rental or weekend retreat. With its fully furnished setup, charming character, and unbeatable location just steps from the Chesapeake Bay.
Whether you’re dreaming of a weekend escape or a full-time coastal lifestyle, this St. Leonard cottage delivers all the perks of Bay living, minus the crowds.
Last Agent to Sell the Property
(443) 967-6687 broker.deeprootsre@gmail.com Deep Roots Real Estate Brokerage Phone: 4105356291 Listed on: 11/14/2025
We collect this data history from publicly available records. To have your information removed, we recommend requesting removal directly through your county’s website.
George Cranwell
G.E. Cranwell & Assoc., Ltd.
(703) 420-5306
29 Total Sales
1 in Saint Leonard
$1,012,500 Price
Sharyn Ahmad
RE/MAX Realty Group
(301) 857-4885
86 Total Sales
3 in Saint Leonard
$400K - $563K Price Range
Vinny Steo
Your Home Sold Guaranteed Realty
(410) 267-4216
285 Total Sales
1 in Saint Leonard
$540,000 Price
Edward Tully
RE/MAX One
(240) 434-0462
76 Total Sales
1 in Saint Leonard
$615,000 Price
Kelly Niland
Home Towne Real Estate
(443) 432-2127
88 Total Sales
4 in Saint Leonard
$356K - $610K Price Range
Floretta Davis
Samson Properties
(240) 559-5110
143 Total Sales
1 in Saint Leonard
$1,055,000 Price
We collect this data history from publicly available records. To have your information removed, we recommend requesting removal directly through your county’s website.
| Date | Buyer | Sale Price | Title Company |
|---|---|---|---|
| -- | Abode Title | ||
| Dibble Christopher David | $435,000 | Wfg National Title | |
| Orlena Keyatta | $316,420 | Brennan Title Company | |
| Pollack Kenneth | $440,000 | -- | |
| Pollack Kenneth | $440,000 | Brennan Title Company | |
| Lee Kenneth J | $130,000 | -- |
We collect this data history from publicly available records. To have your information removed, we recommend requesting removal directly through your county’s website.
| Date | Status | Borrower | Loan Amount |
|---|---|---|---|
| Previous Owner | $325,428 | ||
| Previous Owner | Pollack Kenneth | $352,000 |
We collect this data history from publicly available records. To have your information removed, we recommend requesting removal directly through your county’s website.
| Date | Event | Price | List to Sale | Price per Sq Ft |
|---|---|---|---|---|
| 12/03/2025 12/03/25 | Sold | $435,000 | +8.8% | $378 / Sq Ft |
| 11/14/2025 11/14/25 | For Sale | $400,000 | 0.0% | $347 / Sq Ft |
| 09/26/2017 09/26/17 | Rented | $1,667 | -4.7% | -- |
| 09/26/2017 09/26/17 | Under Contract | -- | -- | -- |
| 08/25/2017 08/25/17 | For Rent | $1,750 | +9.4% | -- |
| 06/11/2016 06/11/16 | Rented | $1,600 | 0.0% | -- |
| 06/01/2016 06/01/16 | Under Contract | -- | -- | -- |
| 05/06/2016 05/06/16 | For Rent | $1,600 | -- | -- |
We collect this data history from publicly available records. To have your information removed, we recommend requesting removal directly through your county’s website.
| Year | Tax Paid | Tax Assessment Tax Assessment Total Assessment is a certain percentage of the fair market value that is determined by local assessors to be the total taxable value of land and additions on the property. | Land | Improvement |
|---|---|---|---|---|
| 2026 | $4,251 | $396,400 | $253,200 | $143,200 |
| 2025 | $4,251 | $378,933 | $0 | $0 |
| 2024 | $4,057 | $361,467 | $0 | $0 |
| 2023 | $3,728 | $344,000 | $253,200 | $90,800 |
| 2022 | $3,574 | $344,000 | $253,200 | $90,800 |
| 2020 | $3,847 | $367,000 | $289,400 | $77,600 |
| 2019 | $3,847 | $366,767 | $0 | $0 |
| 2018 | $3,845 | $366,533 | $0 | $0 |
| 2017 | $4,020 | $366,300 | $0 | $0 |
| 2016 | -- | $366,300 | $0 | $0 |
| 2015 | -- | $366,300 | $0 | $0 |
| 2014 | $4,595 | $368,000 | $0 | $0 |
Seller's Agent in 2025
Dawn Riley
Deep Roots Real Estate
(410) 414-2438
16 in this area
231 Total Sales
LG
Buyer's Agent in 2025
Linda Gregory
Redfin Corp
Seller's Agent in 2017
Michele Rockhill
Long & Foster
(410) 610-7382
10 in this area
28 Total Sales
NB
Buyer's Agent in 2017
N/A Barrett
Long & Foster
Source: Bright MLS
MLS Number: MDCA2024128
APN: 01-042831
Disclaimer: Certain information contained herein is derived from information provided by parties other than Homes.com. All information provided is deemed reliable, but is not guaranteed to be accurate and should be independently verified.
The data relating to real estate for sale on this website appears in part through the BRIGHT Internet Data Exchange program, a voluntary cooperative exchange of property listing data between licensed real estate brokerage firms, and is provided by BRIGHT through a licensing agreement.
Listing information is from various brokers who participate in the Bright MLS IDX program and not all listings may be visible on the site.
The property information being provided on or through the website is for the personal, non-commercial use of consumers and such information may not be used for any purpose other than to identify prospective properties consumers may be interested in purchasing.
Some properties which appear for sale on the website may no longer be available because they are for instance, under contract, sold or are no longer being offered for sale.
Property information displayed is deemed reliable but is not guaranteed.
Copyright 2026 Bright MLS, Inc.
Ask me questions while you tour the home.