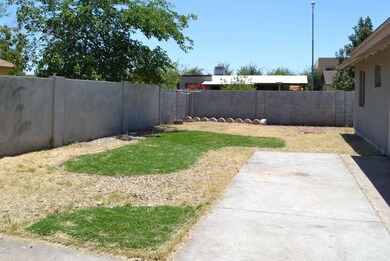
NOT LISTED FOR SALE

Estimated Value: $460,256

5 Beds
3 Baths
2,349 Sq Ft
$196/Sq Ft Est. Value

Sale Details

Date Sold: July 10, 2015

Last sale price $188,000 $80 Per Sq Ft

Est. 145% increase in value since last sale

Current estimated payment $2,987 / mo

236 Days on Market

Highlights

  • Main Floor Primary Bedroom
  • No HOA
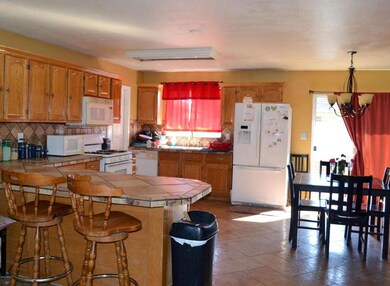
  • Eat-In Kitchen
  • Franklin at Brimhall Elementary School Rated A
  • Cul-De-Sac
  • 1-minute walk to Sunset Mesa Subdivision Mini Park

About This Home

As of July 2015

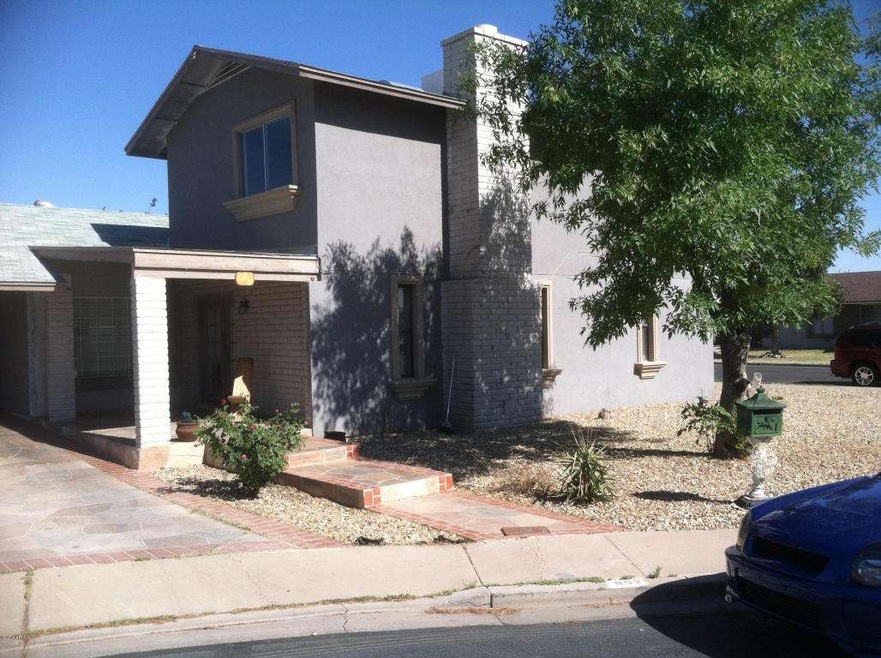
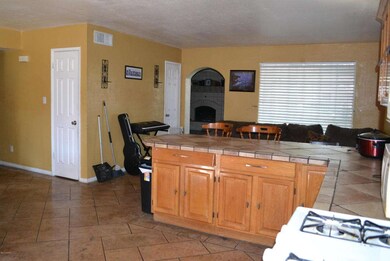
Ignore days on the market, tenant vacated and left a mess, some cleanup has been done. Painting is scheduled for 5/20 then new carpet will be installed. Great location, five bedrooms, 2 3/4 bathrooms, fireplace plus den. Great freeway access, corner lot with room for RV gate, no HOA. Tile downstairs in kitchen, dining area and living room. Very open living space is perfect for entertaining and family gatherings.

Last Agent to Sell the Property

Pam Kosirog

My Home Group Real Estate License #SA105156000 Listed on: 10/08/2014

My Home Group Real Estate

Last Buyer's Agent

claudia morgado

West USA Realty License #SA628186000

West USA Realty

Home Details

Home Type

  • Single Family

Est. Annual Taxes

  • $826

Year Built

  • Built in 1975

Lot Details

  • 6,882 Sq Ft Lot
  • Desert faces the front of the property
  • Cul-De-Sac
  • Block Wall Fence

Parking

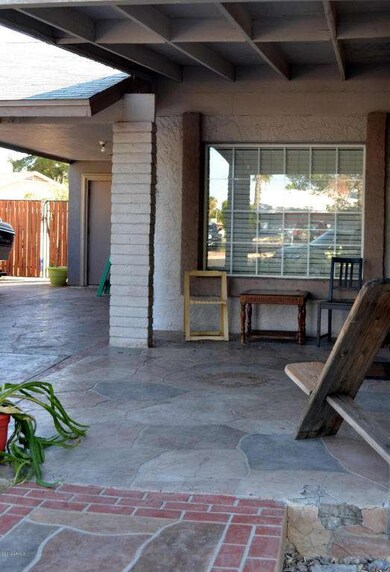
  • 1 Carport Space

Home Design

  • Wood Frame Construction
  • Composition Roof
  • Block Exterior

Interior Spaces

  • 2,349 Sq Ft Home
  • 2-Story Property
  • Double Pane Windows
  • Living Room with Fireplace

Kitchen

  • Eat-In Kitchen
  • Built-In Microwave

Flooring

  • Carpet
  • Tile

Bedrooms and Bathrooms

  • 5 Bedrooms
  • Primary Bedroom on Main
  • 3 Bathrooms

Schools

  • Keller Elementary School
  • Taylor Junior High School
  • Mesa High School

Utilities

  • Central Air
  • Heating System Uses Natural Gas

Community Details

  • No Home Owners Association
  • Association fees include no fees
  • Sunset Mesa Subdivision

Listing and Financial Details

  • Tax Lot 195
  • Assessor Parcel Number 139-13-439

Home Details

Home Type

Single Family

Est. Annual Taxes

$826

Year Built

Built in 1975

Lot Details

6,882 Sq Ft Lot

Listing Details

  • Cross Street: Horne south of Southern on Hobson to Holmes
  • Legal Info Range: 5E
  • Property Type: Residential
  • Ownership: Fee Simple
  • Association Fees Land Lease Fee: N
  • Recreation Center Fee 2: N
  • Recreation Center Fee: N
  • Basement: N
  • Parking Spaces Slab Parking Spaces: 1.0
  • Parking Spaces Total Covered Spaces: 1.0
  • Separate Den Office Sep Den Office: Y
  • Year Built: 1975
  • Tax Year: 2013
  • Property Sub Type: Single Family Residence
  • Horses: No
  • Lot Size Acres: 0.16
  • Subdivision Name: Sunset Mesa
  • Property Attached Yn: No
  • General Property Description:PriceSqFt: 80.03
  • Cooling:Central Air: Yes
  • Water Source City Water: Yes
  • Fireplace Features Fireplace Living Rm: Yes
  • Special Features: None

Interior Features

  • Flooring: Carpet, Tile
  • Basement YN: No
  • Spa Features: None
  • Total Bedrooms: 5
  • Fireplace Features: Living Room
  • Fireplaces: 1
  • Fireplace: Yes
  • Interior Amenities: Master Downstairs, Eat-in Kitchen, 3/4 Bath Master Bdrm
  • Living Area: 2349.0
  • Stories: 2
  • Window Features: Dual Pane
  • Kitchen Features:Built-in Microwave: Yes
  • KitchenFeatures:Refrigerator: Yes

Exterior Features

  • Fencing: Block
  • Lot Features: Desert Front, Cul-De-Sac
  • Pool Features: None
  • Pool Private: No
  • Disclosures: Agency Discl Req, Seller Discl Avail
  • Construction Type: Wood Frame, Painted, Block
  • Roof: Composition
  • Construction:Frame - Wood: Yes
  • Construction:Block: Yes
  • General Property Description:Community Pool YN2: No
  • General Property Description:Private Pool YN2: No

Garage/Parking

  • Total Covered Spaces: 1.0
  • Carport Spaces: 1.0
  • Open Parking Spaces: 1.0

Utilities

  • Cooling: Central Air
  • Heating: Natural Gas
  • Cooling Y N: Yes
  • Heating Yn: Yes
  • Water Source: City Water
  • Heating:Natural Gas: Yes

Condo/Co-op/Association

  • Association: No

Association/Amenities

  • Association Fees:HOA YN2: N
  • Association Fees:PAD Fee YN2: N
  • Association Fees:Cap ImprovementImpact Fee _percent_: $
  • Association Fees:Cap ImprovementImpact Fee 2 _percent_: $
  • Association Fee Incl:No Fees: Yes

Fee Information

  • Association Fee Includes: No Fees

Schools

  • Elementary School: Keller Elementary School
  • High School: Mesa High School
  • Junior High Dist: Mesa Unified District
  • Middle Or Junior School: Taylor Junior High School

Lot Info

  • Land Lease: No
  • Lot Size Sq Ft: 6882.0
  • Parcel #: 139-13-439

Building Info

  • Builder Name: Unknown

Tax Info

  • Tax Annual Amount: 826.0
  • Tax Book Number: 139.00
  • Tax Lot: 195
  • Tax Map Number: 13.00
Create a Home Valuation Report for This Property
The Home Valuation Report is an in-depth analysis detailing your home's value as well as a comparison with similar homes in the area

Home Values in the Area

Source: Public Records

Average Home Value in this Area


Source: Public Records

Property History

We collect this data history from publicly available records. To have your information removed, we recommend requesting removal directly through your county’s website.

Date Event Price List to Sale Price per Sq Ft
07/10/2015 07/10/15 Sold $188,000 0.0% $80 / Sq Ft
05/19/2015 05/19/15 For Sale $188,000 0.0% $80 / Sq Ft
05/19/2015 05/19/15 Price Changed $188,000 0.0% $80 / Sq Ft
02/13/2015 02/13/15 Off Market $188,000 -- --
10/08/2014 10/08/14 For Sale $190,000 -- $81 / Sq Ft
Source: Arizona Regional Multiple Listing Service (ARMLS)

Agents Affiliated with this Home

  • Section Image
  • Section Image
See All Agents

Map

Source: Arizona Regional Multiple Listing Service (ARMLS)

MLS Number: 5182847

Arizona Regional Multiple Listing Service (ARMLS)

APN: 139-13-439

Your Personal Tour Guide

Ask me questions while you tour the home.