
Angel Huang
Angel Realty & Developments Inc
(916) 415-3885
114 Total Sales
1 in Milpitas
$1,355,000 Price
Estimated Value: $795,000 - $879,000
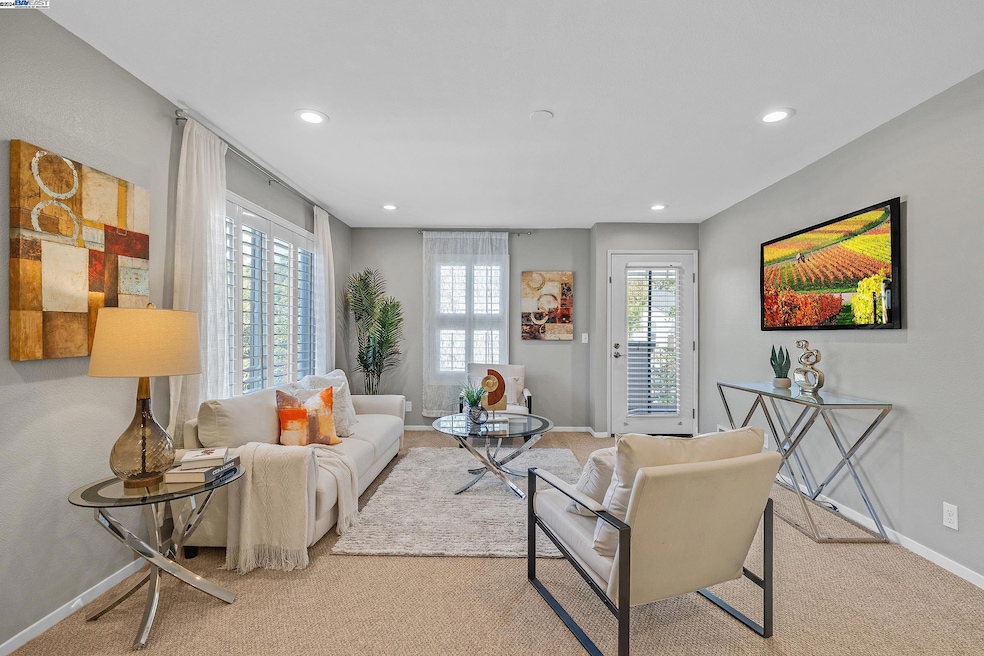
Offers due Tuesday 10/22 at 3 pm. Welcome to Your Serene Retreat! This beautifully updated, sun-filled corner unit offers stunning views of the pool and lush landscaping, perfectly situated in the best location of the community. Step inside to discover an open-concept living area that seamlessly connects to a modern kitchen featuring elegant stone countertops and stainless steel appliances. Both bathrooms have been tastefully remodeled for a fresh, contemporary feel, complete with a relaxing jacuzzi tub. Enjoy peace of mind with recent upgrades, including walk-in closets, a new smart heater (2022), hot water heater (July 2024), and new carpet. Recessed lighting and plantation shutters and freshly painted walls add sophistication, while the convenience of an in-unit washer and dryer and an attached one-car garage enhances everyday living. Ideally located within walking distance to leading tech companies, this home offers easy access to public transit, major freeways, and the scenic Coyote Creek Trail. Top-rated schools, shopping, dining, and entertainment options—including Levi's Stadium and San Jose Airport—are just minutes away. Don’t miss this opportunity to own a piece of paradise in the heart of Silicon Valley! Welcome Home!
We collect this data history from publicly available records. To have your information removed, we recommend requesting removal directly through your county’s website.
Angel Huang
Angel Realty & Developments Inc
(916) 415-3885
114 Total Sales
1 in Milpitas
$1,355,000 Price
Thuy Tran
Intero Real Estate Services
(669) 273-2946
30 Total Sales
3 in Milpitas
$1.5M - $1.7M Price Range
Sandra Arellano
Coldwell Banker Realty
(650) 502-5674
59 Total Sales
2 in Milpitas
$1M - $1.3M Price Range
Sushama N. Thakker
Sushama Thakker, Broker
(650) 209-6105
36 Total Sales
1 in Milpitas
$1,430,000 Price
Sunaina Arora
Compass
(669) 236-2959
71 Total Sales
4 in Milpitas
$795K - $2.2M Price Range
Jay Friedman
eXp Realty of California, Inc.
(916) 866-9547
291 Total Sales
1 in Milpitas
$1,438,888 Price
We collect this data history from publicly available records. To have your information removed, we recommend requesting removal directly through your county’s website.
| Date | Buyer | Sale Price | Title Company |
|---|---|---|---|
| $890,000 | Wfg National Title Insurance C | ||
| Panda Abhinandan | $660,000 | Old Republic Title Company | |
| Carrasco Kenneth | $161,500 | Fidelity National Title Co | |
| Va | -- | Chicago Title Co | |
| Countrywide Funding Corp | $145,112 | Chicago Title Co | |
| Mumbert Ii Edward B | $161,000 | American Title Insurance Co |
We collect this data history from publicly available records. To have your information removed, we recommend requesting removal directly through your county’s website.
| Date | Status | Borrower | Loan Amount |
|---|---|---|---|
| Open | -- | $712,000 | |
| Previous Owner | Panda Abhinandan | $596,000 | |
| Previous Owner | Panda Abhinandan | $620,400 | |
| Previous Owner | Carrasco Kenneth | $123,400 |
We collect this data history from publicly available records. To have your information removed, we recommend requesting removal directly through your county’s website.
| Date | Event | Price | List to Sale | Price per Sq Ft | Prior Sale |
|---|---|---|---|---|---|
| 02/04/2025 02/04/25 | Off Market | $890,000 | -- | -- | |
| 11/14/2024 11/14/24 | Sold | $890,000 | +2.3% | $962 / Sq Ft | |
| 10/23/2024 10/23/24 | Pending | -- | -- | -- | |
| 10/02/2024 10/02/24 | For Sale | $870,000 | +31.8% | $941 / Sq Ft | |
| 04/12/2016 04/12/16 | Sold | $660,000 | +6.6% | $714 / Sq Ft | View Prior Sale |
| 03/09/2016 03/09/16 | Pending | -- | -- | -- | |
| 02/24/2016 02/24/16 | For Sale | $619,000 | -- | $669 / Sq Ft |
We collect this data history from publicly available records. To have your information removed, we recommend requesting removal directly through your county’s website.
| Year | Tax Paid | Tax Assessment Tax Assessment Total Assessment is a certain percentage of the fair market value that is determined by local assessors to be the total taxable value of land and additions on the property. | Land | Improvement |
|---|---|---|---|---|
| 2026 | $11,079 | $830,000 | $415,000 | $415,000 |
| 2025 | $9,640 | $890,000 | $445,000 | $445,000 |
| 2024 | $9,640 | $765,980 | $382,990 | $382,990 |
| 2023 | $9,521 | $750,962 | $375,481 | $375,481 |
| 2022 | $9,387 | $736,238 | $368,119 | $368,119 |
| 2021 | $8,858 | $683,000 | $341,500 | $341,500 |
| 2020 | $9,146 | $714,402 | $357,201 | $357,201 |
| 2019 | $9,153 | $700,396 | $350,198 | $350,198 |
| 2018 | $8,549 | $686,664 | $343,332 | $343,332 |
| 2017 | $8,512 | $673,200 | $336,600 | $336,600 |
| 2016 | $3,184 | $221,834 | $99,740 | $122,094 |
| 2015 | $3,160 | $218,503 | $98,242 | $120,261 |
| 2014 | $2,972 | $214,224 | $96,318 | $117,906 |
Seller's Agent in 2024
Jo Gibbons
(925) 216-6496
18 Total Sales
MM
Seller's Agent in 2016
Michael Mendenhall
Keller Williams San Jose Gateway
Buyer's Agent in 2016
Saskia Feain
Intero Real Estate Services
(408) 306-5288
105 Total Sales
Source: Bay East Association of REALTORS®
MLS Number: 41075087
APN: 097-70-070
Disclaimer: Certain information contained herein is derived from information provided by parties other than Homes.com. All information provided is deemed reliable, but is not guaranteed to be accurate and should be independently verified.
Bay East ©2026. CCAR ©2026. bridgeMLS ©2026. Information Deemed Reliable But Not Guaranteed. This information is being provided by the Bay East MLS, or CCAR MLS, or bridgeMLS. The listings presented here may or may not be listed by the Broker/Agent operating this website. This information is intended for the personal use of consumers and may not be used for any purpose other than to identify prospective properties consumers may be interested in purchasing.
Ask me questions while you tour the home.