
Katrina Judd
Howard Hanna Real Estate Svcs
(380) 888-2543
333 Total Sales
4 in Gahanna-Havens Corners
$305K - $686K Price Range
Estimated Value: $368,643 - $380,000

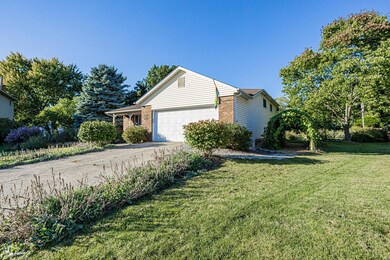
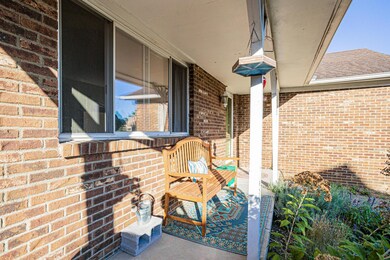
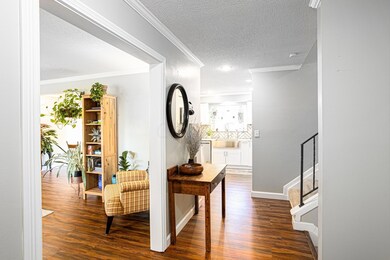
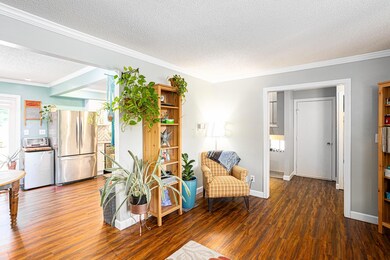
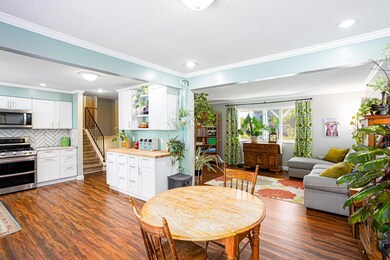
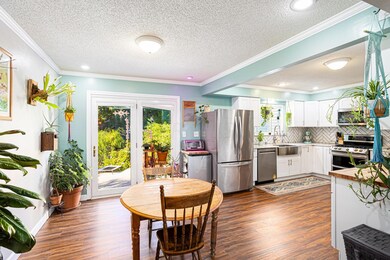
Fabulous 4 level split w/amazing backyard certified wildlife habitat, which won Best-of-Show in this year's Dispatch Backyard Garden Awards. This gorgeous garden contains Ohio native plants, stocked pond w/water feature, pebble pathways & more. Plenty of turf space as well that's fenced in for kid/pet play, two organic vegetable gardens & new shed to house all the garden tools! Home updates include luxury vinyl flooring on the main floor, mudroom closet at the entryway, along w/full kitchen remodel w/farmhouse sink, quartz countertops, white shaker cabinets, herringbone backsplash, custom built in hutch w/ butcher block counter and new stainless steel appliances. Home is located at the back of a cul de sac & is in walking distance from the new Lincoln Elementary School. Showings start 10/8
Last Agent to Sell the Property
Coldwell Banker Realty License #2001016347 Listed on: 10/06/2021
Last Buyer's Agent
Amber Allan
Howard Hanna Real Estate Svcs
We collect this data history from publicly available records. To have your information removed, we recommend requesting removal directly through your county’s website.
Katrina Judd
Howard Hanna Real Estate Svcs
(380) 888-2543
333 Total Sales
4 in Gahanna-Havens Corners
$305K - $686K Price Range
Brian Phillips
RE/MAX Town Center
(380) 777-7957
75 Total Sales
5 in Gahanna-Havens Corners
$305K - $950K Price Range
Theresa Barron
Take A Look Real Estate Broker
(380) 888-2291
80 Total Sales
2 in Gahanna-Havens Corners
$225K - $270K Price Range
Janae Lincifort
Red 1 Realty
(380) 207-0835
70 Total Sales
1 in Gahanna-Havens Corners
$590,000 Price
Malia Hughes
Key Realty
(937) 932-1117
499 Total Sales
2 in Gahanna-Havens Corners
$330,000 Price Range
Randy Abrams
1% Premier Listings
(380) 205-9973
76 Total Sales
1 in Gahanna-Havens Corners
$336,000 Price
We collect this data history from publicly available records. To have your information removed, we recommend requesting removal directly through your county’s website.
| Date | Buyer | Sale Price | Title Company |
|---|---|---|---|
| $300,000 | World Class Title | ||
| Gallo Kristy A | -- | Ohio Title Corp | |
| Fannie Mae | $135,000 | None Available | |
| Terry Richard N | $78,800 | -- |
We collect this data history from publicly available records. To have your information removed, we recommend requesting removal directly through your county’s website.
| Date | Status | Borrower | Loan Amount |
|---|---|---|---|
| Open | $40,000 | ||
| Open | Mayes Paul | $291,000 | |
| Previous Owner | Gallo Kristy A | $198,000 | |
| Previous Owner | Gallo Kristy A | $195,000 | |
| Previous Owner | Gallo Kristy A | $184,000 | |
| Previous Owner | Gallo Kristy A | $166,250 | |
| Previous Owner | Terry Luz C | $152,500 | |
| Previous Owner | Terry Richard N | $186,300 | |
| Previous Owner | Terry Richard N | $30,400 | |
| Previous Owner | Terry Richard N | $144,400 | |
| Previous Owner | Terry Richard Norman | $25,000 | |
| Previous Owner | Terry Richard Norman | $25,195 | |
| Previous Owner | Terry Richard N | $112,450 |
We collect this data history from publicly available records. To have your information removed, we recommend requesting removal directly through your county’s website.
| Date | Event | Price | List to Sale | Price per Sq Ft | Prior Sale |
|---|---|---|---|---|---|
| 11/05/2021 11/05/21 | Sold | $300,000 | +1.4% | $181 / Sq Ft | |
| 10/06/2021 10/06/21 | For Sale | $296,000 | +69.1% | $179 / Sq Ft | |
| 05/15/2015 05/15/15 | Sold | $175,000 | +3.0% | $106 / Sq Ft | View Prior Sale |
| 04/15/2015 04/15/15 | Pending | -- | -- | -- | |
| 03/30/2015 03/30/15 | For Sale | $169,900 | -- | $103 / Sq Ft |
We collect this data history from publicly available records. To have your information removed, we recommend requesting removal directly through your county’s website.
| Year | Tax Paid | Tax Assessment Tax Assessment Total Assessment is a certain percentage of the fair market value that is determined by local assessors to be the total taxable value of land and additions on the property. | Land | Improvement |
|---|---|---|---|---|
| 2025 | $5,875 | $99,720 | $22,050 | $77,670 |
| 2024 | $5,875 | $99,720 | $22,050 | $77,670 |
| 2023 | $5,801 | $99,715 | $22,050 | $77,665 |
| 2022 | $5,499 | $73,640 | $18,900 | $54,740 |
| 2021 | $5,319 | $73,640 | $18,900 | $54,740 |
| 2020 | $5,274 | $73,640 | $18,900 | $54,740 |
| 2019 | $4,444 | $61,920 | $15,750 | $46,170 |
| 2018 | $4,213 | $61,920 | $15,750 | $46,170 |
| 2017 | $4,044 | $61,920 | $15,750 | $46,170 |
| 2016 | $4,010 | $55,440 | $13,300 | $42,140 |
| 2015 | $4,013 | $55,440 | $13,300 | $42,140 |
| 2014 | $3,982 | $55,440 | $13,300 | $42,140 |
| 2013 | $1,955 | $54,810 | $12,670 | $42,140 |
Seller's Agent in 2021
Amber Allan
Coldwell Banker Realty
(614) 939-0808
1 in this area
28 Total Sales
DI
Seller's Agent in 2015
Darryl Isabel
Premier Select Homes
(614) 374-3108
39 Total Sales
DG
Buyer's Agent in 2015
Donna Grove
Superior Homes Realty
(614) 565-7880
61 Total Sales
Source: Columbus and Central Ohio Regional MLS
MLS Number: 221039532
APN: 025-006790
Disclaimer: Certain information contained herein is derived from information provided by parties other than Homes.com. All information provided is deemed reliable, but is not guaranteed to be accurate and should be independently verified.
IDX information is provided exclusively for personal, non-commercial use, and may not be used for any purpose other than to identify prospective properties consumers may be interested in purchasing.
Information is deemed reliable but not guaranteed.
Ask me questions while you tour the home.