
Zack Scott
Homestead Real Estate LLC
(814) 482-2483
96 Total Sales
2 in Cherry Creek
$1.2M - $1.3M Price Range
Estimated Value: $1,443,000 - $1,585,000
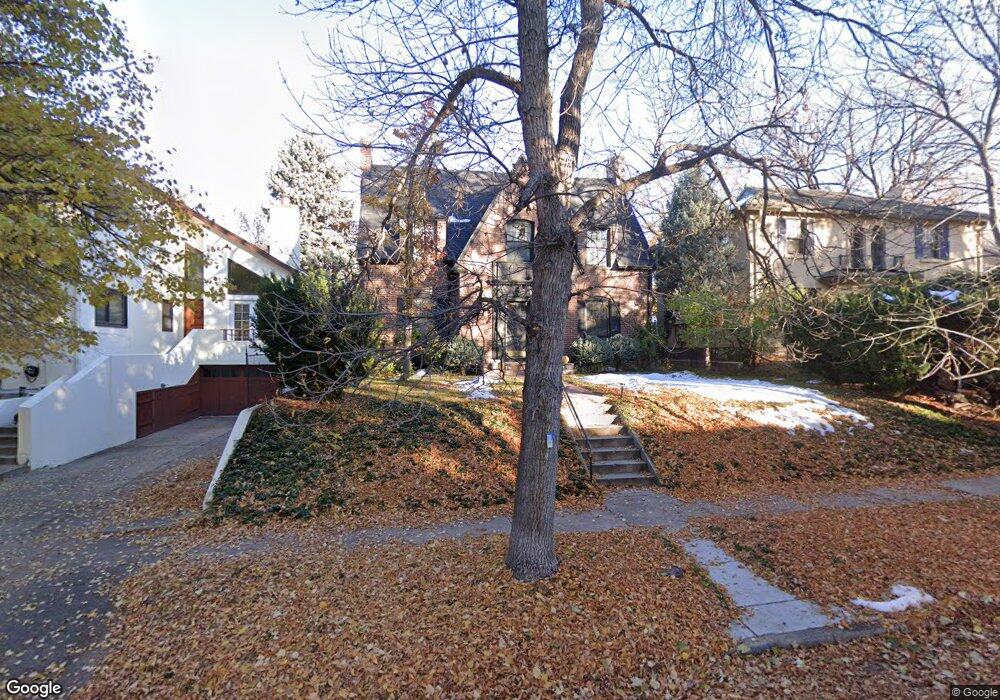
This home is located at 652 Monroe St, Denver, CO 80206 and is currently estimated at $1,497,041, approximately $500 per square foot. 652 Monroe St is a home located in Denver County with nearby schools including Steck Elementary School, Hill Campus of Arts & Sciences, and George Washington High School.
We collect this data history from publicly available records. To have your information removed, we recommend requesting removal directly through your county’s website.
Zack Scott
Homestead Real Estate LLC
(814) 482-2483
96 Total Sales
2 in Cherry Creek
$1.2M - $1.3M Price Range
Sarah Nolan
Compass - Denver
(734) 822-1509
141 Total Sales
2 in Cherry Creek
$300K - $1.4M Price Range
Rachael Zahrbock
Real Broker, LLC DBA Real
(720) 807-3203
121 Total Sales
1 in Cherry Creek
$1,382,000 Price
Erika Luecke
eXp Realty, LLC
(720) 669-7626
87 Total Sales
1 in Cherry Creek
$645,000 Price
Alice Downie
COLDWELL BANKER REALTY
(813) 773-1261
65 Total Sales
1 in Cherry Creek
$445,000 Price
Carol Guzman
Your Castle Real Estate Inc
(720) 730-4634
195 Total Sales
3 in Cherry Creek
$334K - $435K Price Range
We collect this data history from publicly available records. To have your information removed, we recommend requesting removal directly through your county’s website.
| Date | Buyer | Sale Price | Title Company |
|---|---|---|---|
| $1,500,000 | Land Title Guarantee Company | ||
| Bathgate Jonathan | $900,000 | Stewart Title | |
| Gonzalez Jaime E | -- | Land Title Guarantee Company | |
| Gonzalez Jaime E | -- | Land Title Guarantee Company | |
| Martin Katie | $564,500 | None Available | |
| Dolan Marcy H | $550,000 | None Available | |
| Stahl Leonard C | $395,000 | Title Services | |
| Pogzeba Susan | -- | -- |
We collect this data history from publicly available records. To have your information removed, we recommend requesting removal directly through your county’s website.
| Date | Status | Borrower | Loan Amount |
|---|---|---|---|
| Open | $1,136,000 | ||
| Previous Owner | Bathgate Jonathan | $720,000 | |
| Previous Owner | Gonzalez Jaime E | $404,600 | |
| Previous Owner | Gonzalez Jaime E | $414,000 | |
| Previous Owner | Martin Katie | $417,000 | |
| Previous Owner | Stahl Leonard C | $316,000 | |
| Previous Owner | Pogzeba Susan | $100,000 | |
| Previous Owner | Phipps Susan Pogzeba | $23,605 |
We collect this data history from publicly available records. To have your information removed, we recommend requesting removal directly through your county’s website.
| Year | Tax Paid | Tax Assessment Tax Assessment Total Assessment is a certain percentage of the fair market value that is determined by local assessors to be the total taxable value of land and additions on the property. | Land | Improvement |
|---|---|---|---|---|
| 2025 | $7,677 | $100,350 | $50,130 | $50,130 |
| 2024 | $7,861 | $99,250 | $43,960 | $55,290 |
| 2023 | $7,691 | $99,250 | $43,960 | $55,290 |
| 2022 | $6,461 | $81,240 | $45,300 | $35,940 |
| 2021 | $6,236 | $83,570 | $46,600 | $36,970 |
| 2020 | $5,858 | $78,950 | $36,020 | $42,930 |
| 2019 | $5,694 | $78,950 | $36,020 | $42,930 |
| 2018 | $6,382 | $82,490 | $27,730 | $54,760 |
| 2017 | $6,363 | $82,490 | $27,730 | $54,760 |
| 2016 | $4,446 | $54,520 | $30,662 | $23,858 |
| 2015 | $4,259 | $54,520 | $30,662 | $23,858 |
| 2014 | $3,694 | $44,480 | $18,865 | $25,615 |
Ask me questions while you tour the home.