
Sarah Glasgow
CG Realty, LLC
(484) 254-5256
36 Total Sales
1 in Glenolden
$345,000 Price
Estimated Value: $239,782
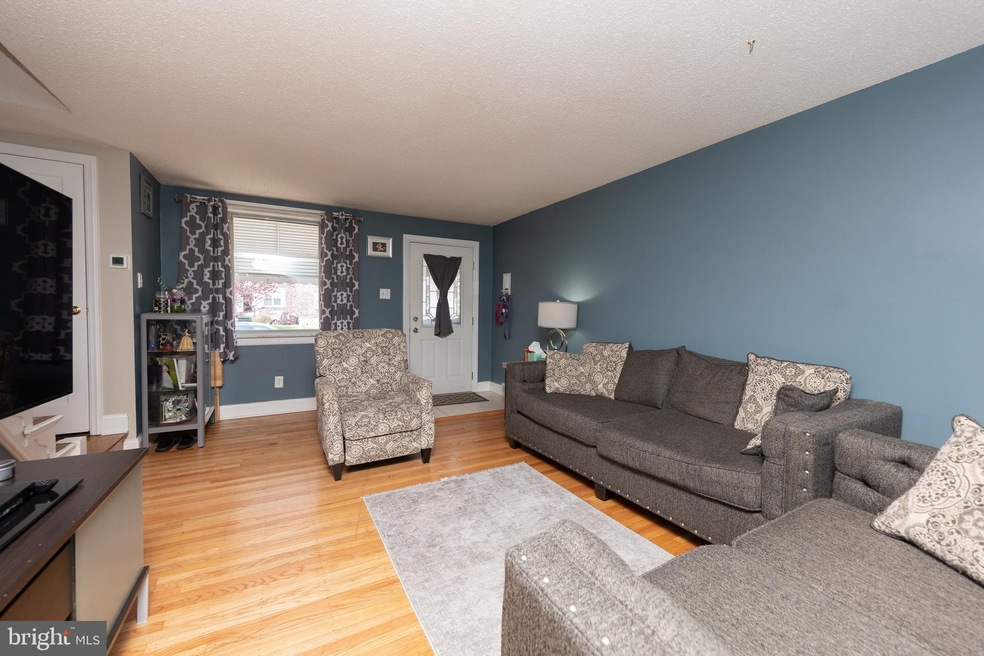
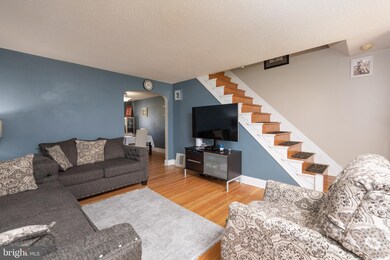
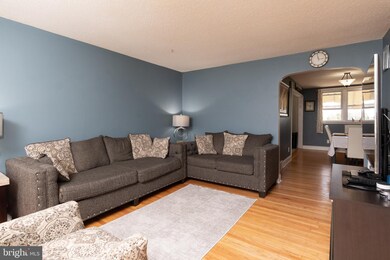
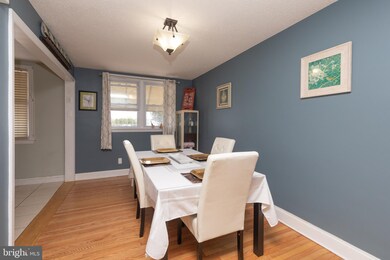
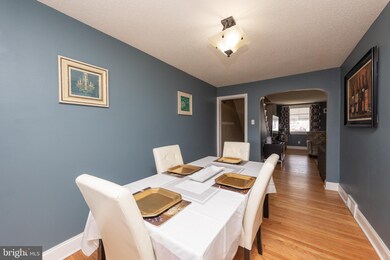
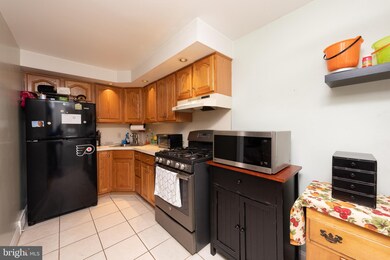
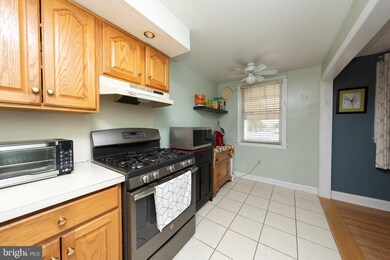
Welcome to 652 Rively Avenue! The home has approximately 1,152 square feet, boasting 3 bedrooms, 1 full bath, yard, off street parking and garage. This 3 bedroom brick townhouse is a wonderful price and the perfect opportunity to own! The spacious home features refinished hardwood floors throughout the home. The first floor is an open floorplan with large living and dining room which opens to a galley kitchen with wood cabinets. The 2nd floor houses 3 bedrooms and a hall bath. Finished walk-out basement with laundry/utility room, 1 car garage with rear parking and rear yard. There is also a large front yard with patio. The home is extremely well kept, has newer paint, roof installed in 2013 and the HVAC system was serviced in 2020. Nearby schools include Darby Township School, Harris School and Academy Park High School.
Last Agent to Sell the Property
(610) 520-0100 info@mainlinekw.com Keller Williams Main Line Brokerage Phone: 6105200100 License #RS306483 Listed on: 04/22/2021
Co-Listed By
(215) 627-3500 vicki@kwempower.com KW Empower Brokerage Phone: 6105200100 License #AB049770L
We collect this data history from publicly available records. To have your information removed, we recommend requesting removal directly through your county’s website.
Sarah Glasgow
CG Realty, LLC
(484) 254-5256
36 Total Sales
1 in Glenolden
$345,000 Price
Erica Deuschle
Keller Williams Main Line
(610) 463-0417
1,475 Total Sales
11 in Glenolden
$160K - $470K Price Range
Karen Bittner-Kight
Coldwell Banker Realty
(610) 859-4535
177 Total Sales
2 in Glenolden
$220K - $230K Price Range
Rachel Crowl-McGrath
Compass RE
(844) 699-2217
51 Total Sales
1 in Glenolden
$225,000 Price
Niall McCall
Vylla Home
(484) 806-1249
59 Total Sales
1 in Glenolden
$162,750 Price
Teresa Huddell
RE/MAX Hometown Realtors
(610) 298-9585
92 Total Sales
5 in Glenolden
$183K - $280K Price Range
We collect this data history from publicly available records. To have your information removed, we recommend requesting removal directly through your county’s website.
| Date | Buyer | Sale Price | Title Company |
|---|---|---|---|
| $175,000 | None Listed On Document | ||
| $109,000 | None Available | ||
| -- | -- |
We collect this data history from publicly available records. To have your information removed, we recommend requesting removal directly through your county’s website.
| Date | Status | Borrower | Loan Amount |
|---|---|---|---|
| Open | $8,750 | ||
| Previous Owner | $169,750 | ||
| Previous Owner | $106,236 | ||
| Previous Owner | $144,000 | ||
| Previous Owner | $130,000 | ||
| Previous Owner | $117,200 |
We collect this data history from publicly available records. To have your information removed, we recommend requesting removal directly through your county’s website.
| Date | Event | Price | List to Sale | Price per Sq Ft |
|---|---|---|---|---|
| 06/21/2021 06/21/21 | Sold | $175,000 | 0.0% | $152 / Sq Ft |
| 04/27/2021 04/27/21 | Price Changed | $175,000 | +9.4% | $152 / Sq Ft |
| 04/26/2021 04/26/21 | Pending | -- | -- | -- |
| 04/22/2021 04/22/21 | For Sale | $160,000 | -- | $139 / Sq Ft |
We collect this data history from publicly available records. To have your information removed, we recommend requesting removal directly through your county’s website.
| Year | Tax Paid | Tax Assessment Tax Assessment Total Assessment is a certain percentage of the fair market value that is determined by local assessors to be the total taxable value of land and additions on the property. | Land | Improvement |
|---|---|---|---|---|
| 2026 | $5,596 | $120,460 | $25,970 | $94,490 |
| 2025 | $5,339 | $120,460 | $25,970 | $94,490 |
| 2024 | $5,339 | $120,460 | $25,970 | $94,490 |
| 2023 | $4,128 | $120,460 | $25,970 | $94,490 |
| 2022 | $5,100 | $120,460 | $25,970 | $94,490 |
| 2021 | $6,986 | $120,460 | $25,970 | $94,490 |
| 2020 | $4,814 | $75,200 | $22,250 | $52,950 |
| 2019 | $4,585 | $75,200 | $22,250 | $52,950 |
| 2018 | $4,483 | $75,200 | $0 | $0 |
| 2017 | $4,324 | $75,200 | $0 | $0 |
| 2016 | $413 | $75,200 | $0 | $0 |
| 2015 | $413 | $75,200 | $0 | $0 |
| 2014 | $413 | $75,200 | $0 | $0 |
Seller's Agent in 2021
Kerry Maginnis
Keller Williams Main Line
(215) 840-4091
115 Total Sales
Seller Co-Listing Agent in 2021
Michael McCann
KW Empower
(215) 778-0901
1,247 Total Sales
Buyer's Agent in 2021
Amin Beyah
BHHS Fox & Roach
(610) 212-3600
154 Total Sales
Source: Bright MLS
MLS Number: PADE544064
APN: 15-00-03035-00
Disclaimer: Certain information contained herein is derived from information provided by parties other than Homes.com. All information provided is deemed reliable, but is not guaranteed to be accurate and should be independently verified.
The data relating to real estate for sale on this website appears in part through the BRIGHT Internet Data Exchange program, a voluntary cooperative exchange of property listing data between licensed real estate brokerage firms, and is provided by BRIGHT through a licensing agreement.
Listing information is from various brokers who participate in the Bright MLS IDX program and not all listings may be visible on the site.
The property information being provided on or through the website is for the personal, non-commercial use of consumers and such information may not be used for any purpose other than to identify prospective properties consumers may be interested in purchasing.
Some properties which appear for sale on the website may no longer be available because they are for instance, under contract, sold or are no longer being offered for sale.
Property information displayed is deemed reliable but is not guaranteed.
Copyright 2026 Bright MLS, Inc.
Ask me questions while you tour the home.