NOT LISTED FOR SALE

652 S Ellsworth Rd Unit 90 Mesa, AZ 85208

Superstition Country Neighborhood
2 Beds
2 Baths
1,056 Sq Ft
1979 Built

Sale Details

Date Sold: February 2, 2026

Last sale price $20,000 $19 Per Sq Ft

179 Days on Market

Highlights

  • Active Adult
  • City View
  • Bonus Room
  • Gated Community
  • Clubhouse
  • Corner Lot

About This Home

As of February 2026

Motivated Seller. 2 Months Free Lot Rent. Welcome to your next chapter in the peaceful and friendly Ellsworth Springs community! This spacious 2-bedroom, 2-bathroom home is perfectly situated on a desirable corner lot featuring TWO driveways-an ideal setup to create a mother-in-law suite or private guest quarters with its own entrance and living area. Step inside to find a comfortable floor plan with plenty of natural light, a huge bonus room perfect for a hobby space, home office, or extra living area, and a covered deck to enjoy your morning coffee or evening breeze. Whether you're looking for flexibility, room to entertain, or multi-generational living, this home offers it all in a vibrant 55+ community known for its welcoming neighbors and convenient Mesa location. Don't miss this opportunity-homes with this much potential don't come around often! #RVstorage #PetPark #Carwash #Quilting #55+Communities #MesaStrong #MesaSnowbirds #LocalLove #smallbusiness #55PlusLiving #whyilovemesa #mobilehomesbymindy #communityfirst #resortliving #mindyknowsmobiles #dragonflyhomesbymindy #ApacheJunction #MobileHomeForSale #BabyBoomerBliss #ActiveSeniorCommunity #VintageCharmHome #PetFriendlyParadise #SunriseSunsetViews #ModernMeetsVintage #HomeSweetHome #RetirementDream #openhouse #Mesamobileestates #visitmesa #turnkey #statefortyeight #visitmesa #VisitApacheJunction #MarkFreeman #BetterTogether #AttainableHousing #Homes #ManufacturedHomes

Last Agent to Sell the Property

Darcy Bittner

Dragonfly Homes By Mindy LLC Listed on: 07/17/2025

Co-Listed By

Mindy Willert

Dragonfly Homes By Mindy LLC

Last Buyer's Agent

Darcy Bittner

Dragonfly Homes By Mindy LLC Listed on: 07/17/2025

Property Details

Home Type

  • Mobile/Manufactured

Est. Annual Taxes

  • $110

Year Built

  • Built in 1979

Parking

  • Carport

Property Views

  • City
  • Scenic Vista
  • Mountain

Home Design

  • Metal Roof

Interior Spaces

  • 1,056 Sq Ft Home
  • Furnished
  • Great Room
  • Living Room
  • Dining Room
  • Bonus Room
  • Laminate Flooring

Kitchen

  • Galley Kitchen
  • Oven
  • Microwave
  • Dishwasher
  • Laminate Countertops

Bedrooms and Bathrooms

  • 2 Bedrooms
  • En-Suite Primary Bedroom
  • 2 Full Bathrooms

Laundry

  • Laundry Room
  • Dryer
  • Washer

Outdoor Features

  • Patio
  • Shed

Lot Details

  • Corner Lot
  • Land Lease of $1,125

Utilities

  • Central Air
  • Heating Available

Community Details

Overview

  • Active Adult
  • Ellsworth Springs Community

Recreation

  • Community Pool

Pet Policy

  • Pets Allowed

Additional Features

  • Clubhouse
  • Gated Community

Property Details

Home Type

Mobile/Manufactured

Est. Annual Taxes

$110

Year Built

Built in 1979

Listing Details

  • BuildingCommunity55AndOver: Yes
  • BuildingCommunityClubhouse: Yes
  • BuildingCommunityGated: Yes
  • BuildingCommunityPetsAllowed: Yes
  • BuildingCommunityPool: Yes
  • Corner Lot: Yes
  • ExteriorPatio: Yes
  • FloorLaminate: Yes
  • HamletID: 0
  • HasCentralAC: Yes
  • HeatFuelElectric: Yes
  • IsFurnished: Yes
  • IsLandLease: Yes
  • KitchenCounterType: Laminate
  • LandRentAmount: 1125
  • Number Of Stories: 0
  • OutbuildingCarport: Yes
  • OutbuildingShed: Yes
  • PercentageOfTaxThatIsDeductable: 0
  • PropertyCity: Mesa
  • Prop. Type: Mobile/Manufactured
  • RenovationComments: Corner Lot, Two Driveways, Newly Updated Community, Across from the Clubhouse, RV Storage and Car wash onsite, Pet Park
  • Renovation Year: 0
  • ResidentialStyle: Mobile Home
  • RoofMetal: Yes
  • Dining Room: Yes
  • En Suite Room: Yes
  • Great Room: Yes
  • Kitchen: Yes
  • Laundry Room: Yes
  • Primary Bedroom: Yes
  • Private Guest Room: Yes
  • SForSaleAndRForRental: S
  • USStateAbbreviation: AZ
  • ViewCity: Yes
  • ViewMountain: Yes
  • ViewScenic: Yes
  • WaterSourceType: Municipal
  • Year Built: 1979
  • Special Features: None
  • Property Sub Type: MobileManufactured
  • Stories: 0

Interior Features

  • ApplianceDishwasher: Yes
  • ApplianceDryer: Yes
  • ApplianceGarbageDisposal: Yes
  • ApplianceMicrowave: Yes
  • ApplianceOven: Yes
  • ApplianceRefrigerator: Yes
  • ApplianceWasher: Yes
  • Kitchen Type: Galley
  • Laundry: Yes
  • Fireplaces: 0
  • Bonus Room: Yes
  • Living Room: Yes
  • AboveArea Sq Ft: 1056

Exterior Features

  • Construction Type: Manufactured (Multi-Section)

Garage/Parking

  • AttachedParking: 0
  • Numberof Garage Spaces: 0

Condo/Co-op/Association

  • HOA Fees: 0
  • Units in Building: 0
  • Community Name: Ellsworth Springs

Lot Info

  • Number Of Lots: 0

Multi Family

  • Unit Number of Bedrooms: 2
  • Total Taxes: 110

Tax Info

  • Tax Year: 2024

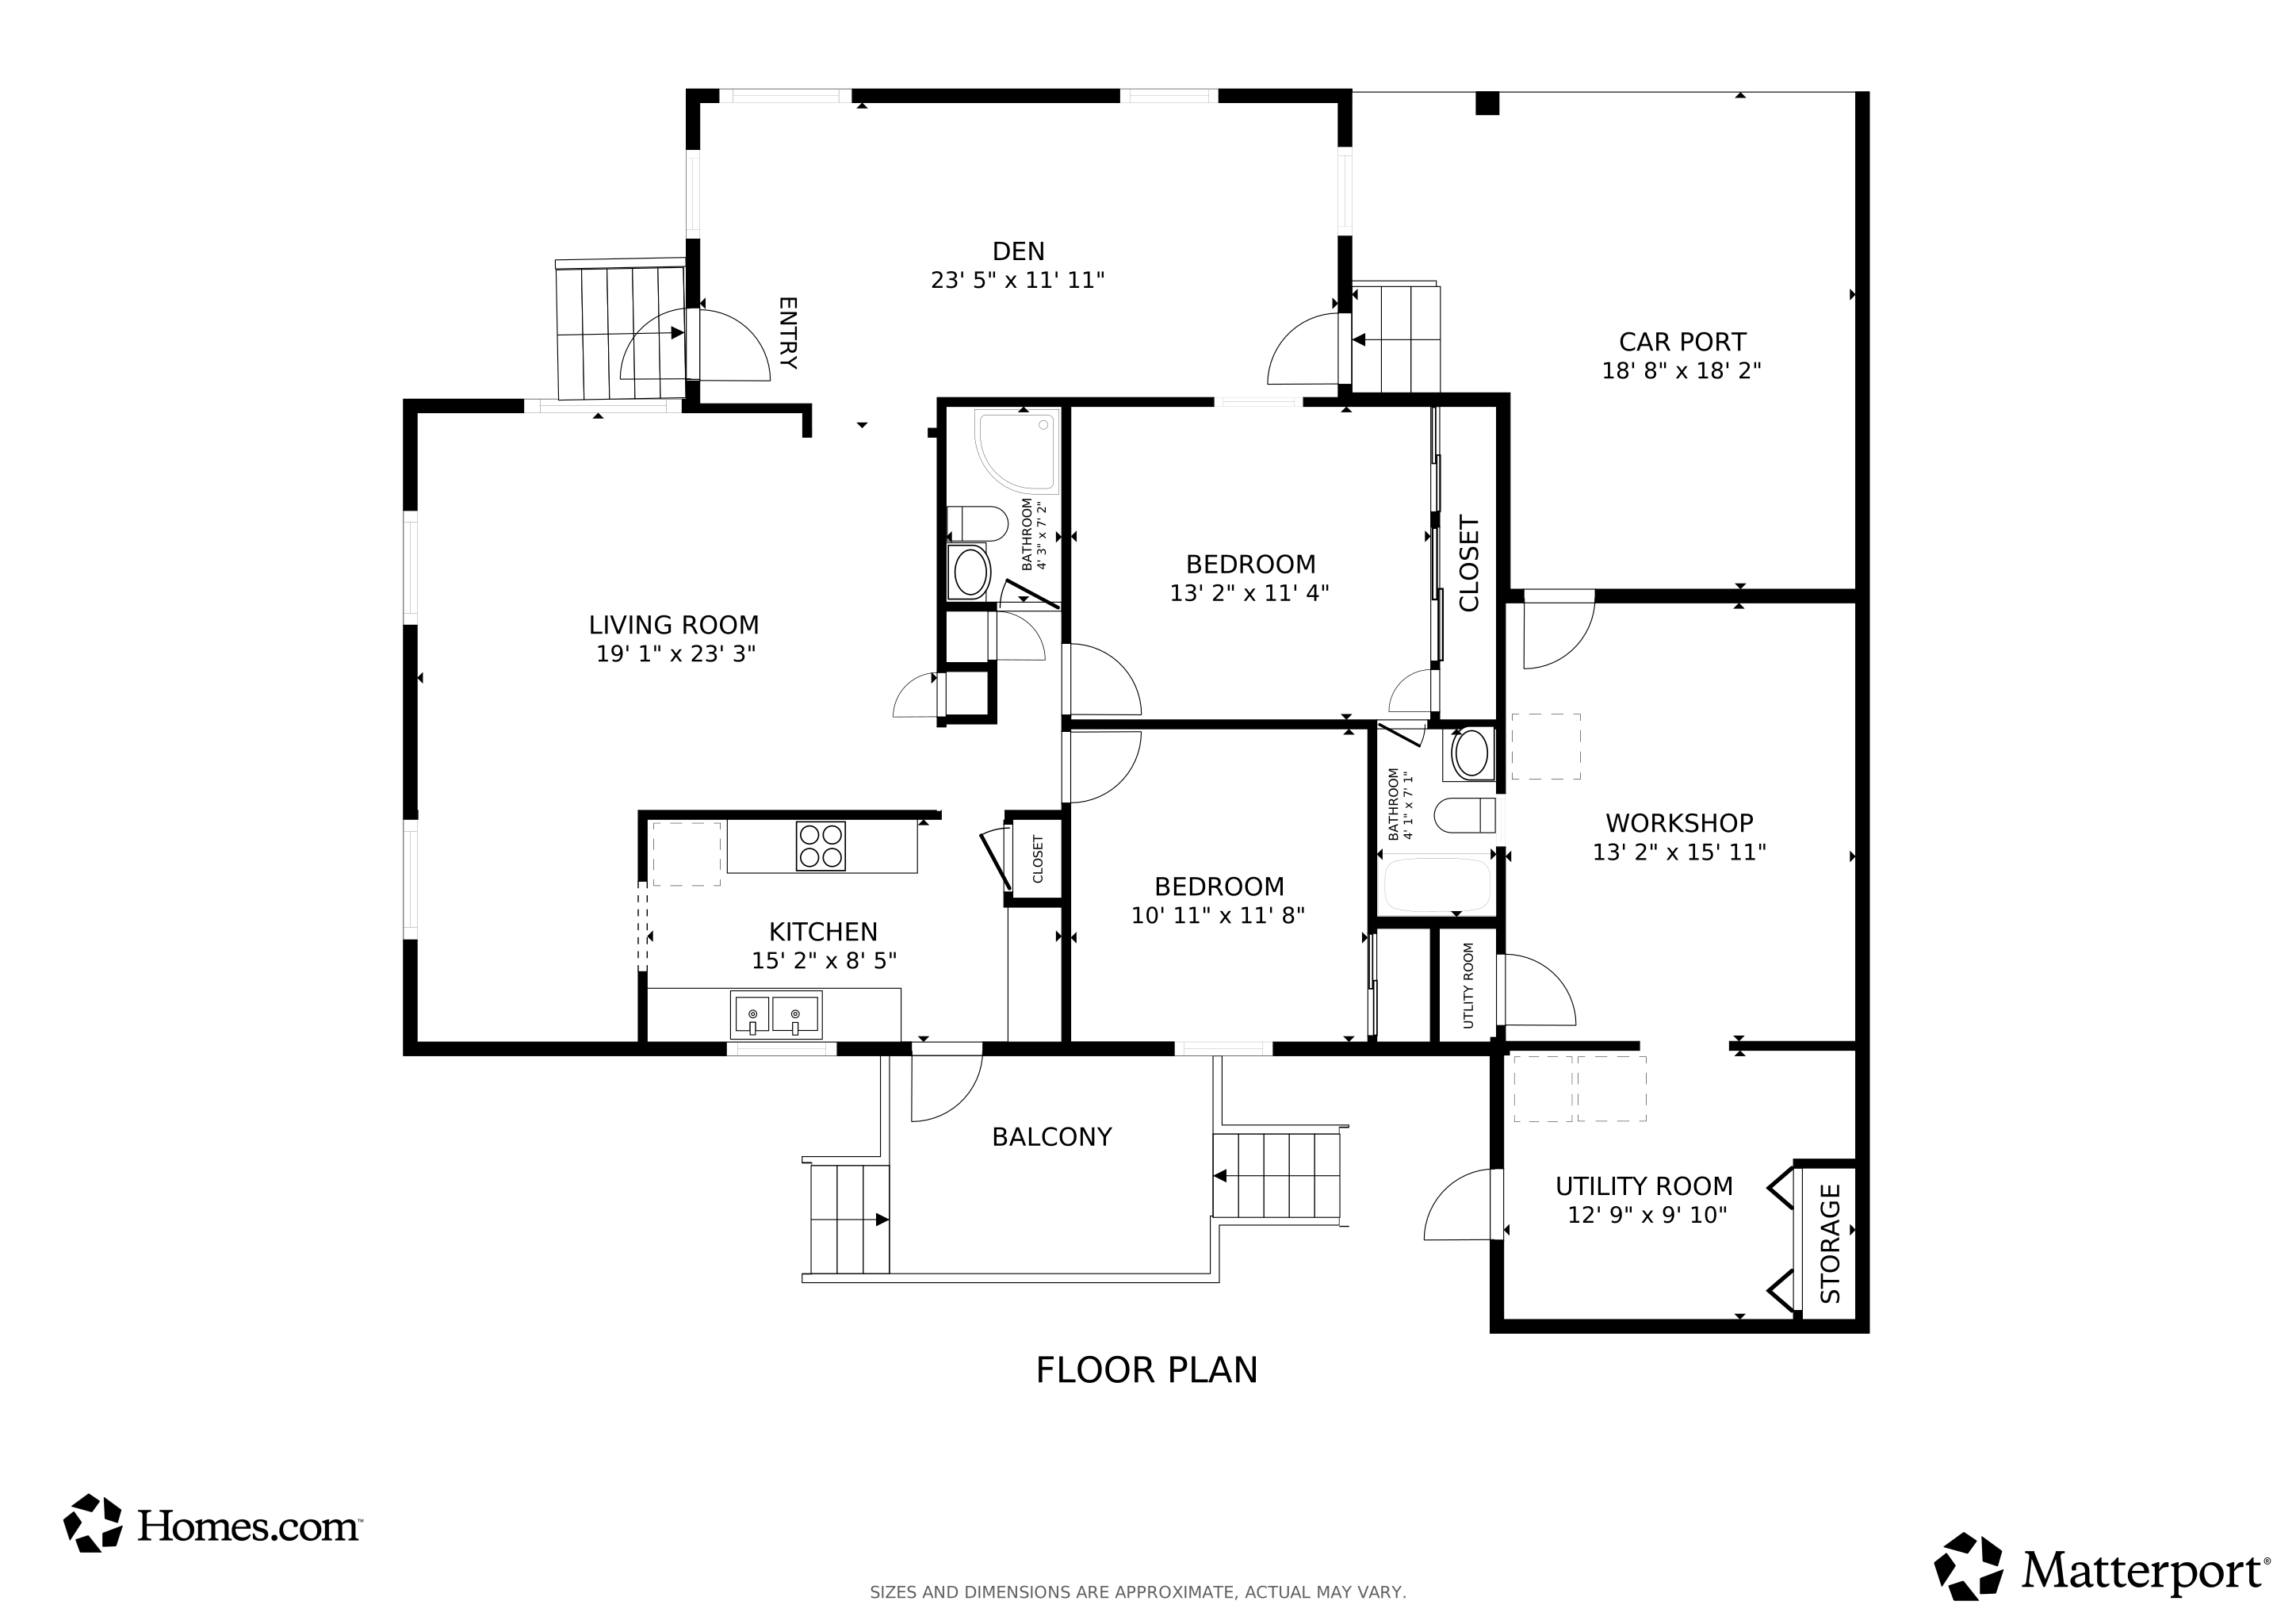
Matterport 3D Tour

Floorplan

Create a Home Valuation Report for This Property
The Home Valuation Report is an in-depth analysis detailing your home's value as well as a comparison with similar homes in the area

Home Values in the Area

Source: Public Records

Average Home Value in this Area


Source: Public Records

Property History

We collect this data history from publicly available records. To have your information removed, we recommend requesting removal directly through your county’s website.

Date Event Price List to Sale Price per Sq Ft
02/02/2026 02/02/26 Sold $20,000 -33.1% $19 / Sq Ft
01/12/2026 01/12/26 Pending -- -- --
10/30/2025 10/30/25 Price Changed $29,900 -14.3% $28 / Sq Ft
09/27/2025 09/27/25 Price Changed $34,900 -12.5% $33 / Sq Ft
07/17/2025 07/17/25 For Sale $39,900 -- $38 / Sq Ft
Source: My State MLS

Tax History

We collect this data history from publicly available records. To have your information removed, we recommend requesting removal directly through your county’s website.

Year Tax Paid Tax Assessment Tax Assessment Total Assessment is a certain percentage of the fair market value that is determined by local assessors to be the total taxable value of land and additions on the property. Land Improvement
2025 $16,146 $179,061 $179,061
2024 $16,341 $170,535 $170,535
2023 $16,341 $190,200 $190,200 $0
2022 $15,950 $154,680 $154,680 $0
2021 $16,711 $154,680 $154,680 $0
2020 $17,996 $164,530 $164,530 $0
2019 $16,677 $178,340 $178,340 $0
2018 $16,263 $222,800 $222,800 $0
2017 $15,700 $222,800 $222,800 $0
2016 $15,307 $198,930 $198,930 $0
2015 $14,362 $125,310 $125,310 $0
Source: Public Records

Agents Affiliated with this Home

  • Section Image
  • Section Image
See All Agents

Map

Source: My State MLS

MLS Number: 11539525

Your Personal Tour Guide

Ask me questions while you tour the home.