NOT LISTED FOR SALE
2 Beds
1 Bath
850 Sq Ft
3,500 Sq Ft Lot

Sale Details

Date Sold: December 29, 2023

Last sale price $64,000 $75 Per Sq Ft

22 Days on Market

Highlights

  • Heated Spa
  • Active Adult
  • Furnished
  • RV Access or Parking
  • Gated Community
  • No HOA

About This Home

As of December 2023

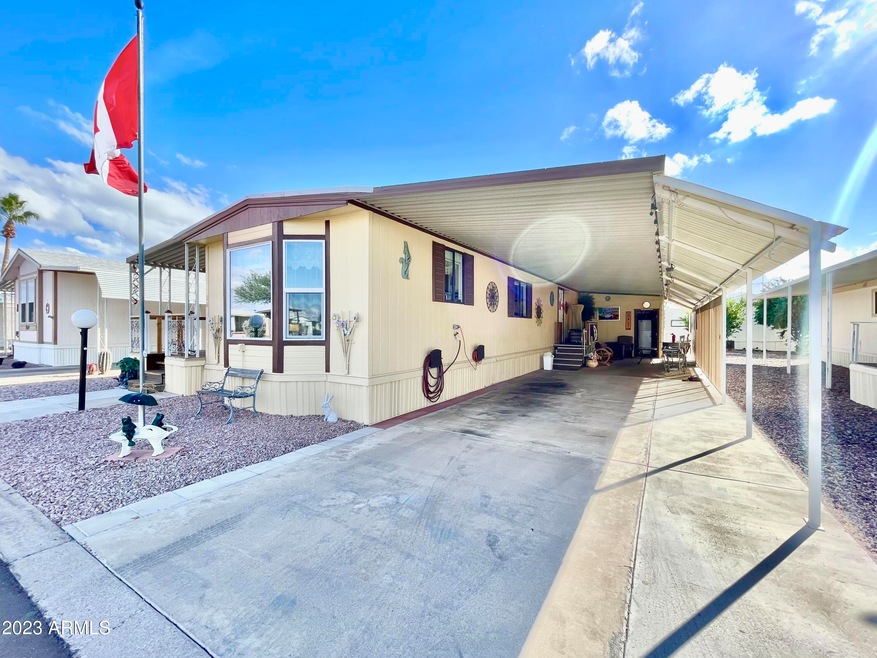
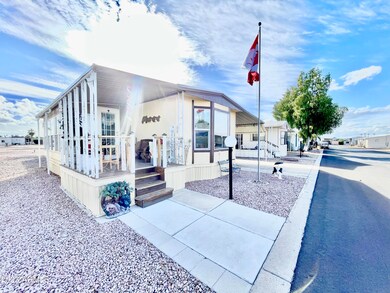
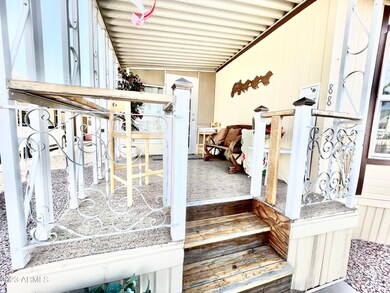

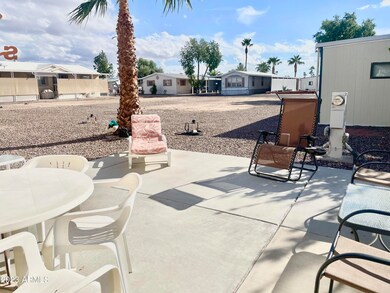
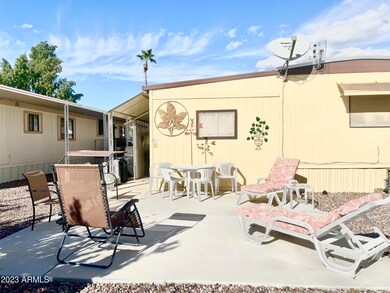
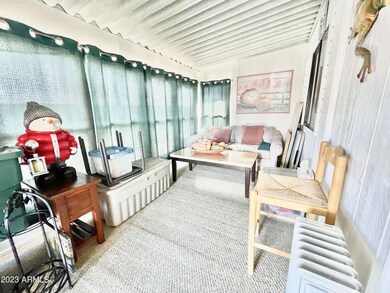
WELCOME TO THE RESORT STYLE GATED 55+ COMMUNITY OF PUEBLO GRANDE! QUIET INTERIOR LOCATION 2 BEDROOM + OFFICE/DEN, 1 BATH FULLY FURNISHED WITH BEAUTIFUL PATIO FURNITURE INCLUDING GAS FIRE PIT & CONCRETE BACK PATIO FOR SUNNING IN THE WARM ARIZONA WEATHER! WELCOMING FRONT PORCH LEADS TO ENTRY ROOM CURRENTLY USED AS AN EXTRA BEDROOM/SITTING ROOM, WOOD LAMINATE FLOORS, BRIGHT KITCHEN FILLED WITH LIGHT & HUGE PANTRY! NEWLY PAINTED, NEW FOAMED ROOF, SOME NEW WINDOWS, HUGE OVERSIZED COVERED CARPORT TO FIT 2 CARS INCLUDING A LARGE TRUCK! REMODELED BATHROOM WITH WALK IN CUSTOM TILED SHOWER, NEW WASHER & DRYER TO CONVEY WITH SALE! LARGE PRIMARY BEDROOM WITH FULL WALL CLOSET! AMENITIES INCLUDE POOL/SPA, BILLIARDS, CLUBHOUSE W/KITCHEN, SHUFFLEBOARD, EVENTS AND ACTIVITIES! LOW SPACE RENT OF 733!

Last Agent to Sell the Property

Jennifer Dolled

LeMark Realty License #SA694443000 Listed on: 11/25/2023

Last Buyer's Agent

Amy Frazier

Real Broker License #SA697419000

Real Broker
Create a Home Valuation Report for This Property
The Home Valuation Report is an in-depth analysis detailing your home's value as well as a comparison with similar homes in the area

Property Details

Home Type

  • Mobile/Manufactured

Est. Annual Taxes

  • $330

Year Built

  • Built in 1986

Lot Details

  • 3,500 Sq Ft Lot
  • Land Lease of $733 per month

Home Design

  • Roof Updated in 2023
  • Wood Frame Construction
  • Foam Roof

Interior Spaces

  • 850 Sq Ft Home
  • 1-Story Property
  • Furnished
  • Ceiling Fan
  • Fireplace
  • ENERGY STAR Qualified Windows

Kitchen

  • Eat-In Kitchen
  • Breakfast Bar

Flooring

  • Floors Updated in 2023
  • Carpet
  • Laminate

Bedrooms and Bathrooms

  • 2 Bedrooms
  • Bathroom Updated in 2023
  • 1 Bathroom

Parking

  • 2 Carport Spaces
  • RV Access or Parking

Accessible Home Design

  • No Interior Steps

Pool

  • Heated Spa
  • Heated Pool
  • Fence Around Pool

Outdoor Features

  • Covered Patio or Porch
  • Fire Pit
  • Outdoor Storage

Schools

  • Adult Elementary And Middle School
  • Adult High School

Utilities

  • Central Air
  • Heating Available
  • 220 Volts in Kitchen
  • High Speed Internet
  • Cable TV Available

Listing and Financial Details

  • Tax Lot 88
  • Assessor Parcel Number 218-46-004-A

Community Details

Overview

  • Active Adult
  • No Home Owners Association
  • Association fees include ground maintenance, street maintenance
  • Built by PALM HARBOR
  • Pueblo Grande 55+ Subdivision, Palm Floorplan

Amenities

  • Recreation Room
  • Community Media Room

Recreation

  • Heated Community Pool
  • Community Spa

Security

  • Gated Community

Property Details

Home Type

Mobile/Manufactured

Est. Annual Taxes

$330

Year Built

Built in 1986

Lot Details

3,500 Sq Ft Lot

Listing Details

  • Cross Street: ELLSWORTH AND SOUTHERN
  • Property Type: Residential
  • Ownership: Leasehold
  • Association Fees Land Lease Fee: 733.0
  • Association Fees Land Lease Fee: Y
  • Land Lease Paid Frequency: Monthly
  • Total Monthly Fee Equivalent: 733.0
  • Basement: N
  • Updated Partial or Full Bathrooms: Partial
  • Bathrooms Year Updated: 2023
  • Updated Floors: Partial
  • Items Updated Floor Yr Updated: 2023
  • Updated Roof: Full
  • Items Updated Roof Yr Updated: 2023
  • Parking Spaces Total Covered Spaces: 2.0
  • Separate Den Office Sep Den Office: Y
  • Year Built: 1986
  • Tax Year: 2023
  • Master Model: PALM
  • Property Sub Type: Mfg/Mobile Housing
  • Horses: No
  • Lot Size Acres: 0.08
  • Subdivision Name: PUEBLO GRANDE 55+
  • Architectural Style: Other
  • Body Type: Single Wide
  • Property Attached Yn: No
  • Tax Parcel Letter: A
  • General Property Description:PriceSqFt: 75.29
  • Dining Area:Breakfast Bar: Yes
  • Cooling:Ceiling Fan(s): Yes
  • Technology:Cable TV Avail: Yes
  • Special Listing Cond:Age Restricted (See Remarks): Yes
  • Cooling:Central Air: Yes
  • Community Features:Community Spa2: Yes
  • Water Source City Water: Yes
  • Technology:High Speed Internet: Yes
  • Special Features: None

Interior Features

  • Flooring: Carpet, Laminate
  • Basement YN: No
  • Possible Use: None
  • Spa Features: Heated
  • Total Bedrooms: 2
  • Fireplace Features: Fire Pit
  • Fireplace: Yes
  • Interior Amenities: High Speed Internet, Master Downstairs, Eat-in Kitchen, Breakfast Bar, Furnished(See Rmrks), No Interior Steps, Pantry, 3/4 Bath Master Bdrm
  • Living Area: 850.0
  • Stories: 1
  • Window Features: ENERGY STAR Qualified Windows
  • Community Features:ClubhouseRec Room: Yes
  • Community Features:Community Pool: Yes
  • Kitchen Features:RangeOven Elec: Yes
  • Community Features:Community Pool Htd: Yes
  • Community Features:Community Spa Htd: Yes
  • Kitchen Features Pantry: Yes
  • Community Features:Community Media Room: Yes
  • Other Rooms:Separate Workshop: Yes
  • KitchenFeatures:Refrigerator: Yes
  • Community Features:Gated: Yes
  • Fireplace Features:Fire Pit: Yes

Exterior Features

  • Fencing: None
  • Exterior Features: Storage
  • Lot Features: Gravel/Stone Front, Gravel/Stone Back
  • Pool Features: Fenced, Heated
  • Disclosures: Agency Discl Req, Seller Discl Avail
  • Construction Type: Wood Frame, Painted
  • Patio And Porch Features: Covered Patio(s), Patio
  • Roof: Foam
  • Construction:Frame - Wood: Yes
  • Exterior Features:Covered Patio(s): Yes
  • Exterior Features:Patio: Yes
  • Exterior Features:Storage: Yes
  • General Property Description:Community Pool YN2: Yes
  • General Property Description:Private Pool YN2: Yes

Garage/Parking

  • Total Covered Spaces: 2.0
  • Parking Features: RV Access/Parking
  • Attached Garage: No
  • Carport Spaces: 2.0
  • Parking Features:RV AccessParking: Yes

Utilities

  • Electric: 220 Volts in Kitchen
  • Cooling: Central Air, Ceiling Fan(s)
  • Heating: Electric
  • Cooling Y N: Yes
  • Heating Yn: Yes
  • Water Source: City Water
  • Heating:Electric: Yes

Condo/Co-op/Association

  • Community Features: Gated, Community Spa, Community Spa Htd, Community Pool Htd, Community Pool, Community Media Room
  • Association: No

Association/Amenities

  • Association Fees:HOA YN2: N
  • Association Fees:PAD Fee YN2: N
  • Association Fee Incl:Common Area Maint3: Yes
  • Association Fee Incl:Street Maint: Yes

Fee Information

  • Association Fee Includes: Maintenance Grounds, Street Maint

Schools

  • Elementary School: Adult
  • High School: Adult
  • Junior High Dist: Mesa Unified District
  • Middle Or Junior School: Adult

Lot Info

  • Land Lease Amount Frequency: Monthly
  • Land Lease: Yes
  • Lot Size Sq Ft: 3500.0
  • Parcel #: 218-46-004-A

Building Info

  • Builder Name: PALM HARBOR

Rental Info

  • Land Lease Amount: 733.0

Tax Info

  • Tax Annual Amount: 330.0
  • Tax Book Number: 218.00
  • Tax Lot: 88
  • Tax Map Number: 46.00

Home Values in the Area

Source: Public Records

Average Home Value in this Area


Source: Public Records

Agents Specializing in Superstition Country, AZ

See All Agents

Property History

We collect this data history from publicly available records. To have your information removed, we recommend requesting removal directly through your county’s website.

Date Event Price List to Sale Price per Sq Ft
12/29/2023 12/29/23 Sold $64,000 -1.4% $75 / Sq Ft
12/18/2023 12/18/23 Pending -- -- --
11/25/2023 11/25/23 For Sale $64,900 -- $76 / Sq Ft
Source: Arizona Regional Multiple Listing Service (ARMLS)

Agents Affiliated with this Home

  • Section Image
  • Section Image
See All Agents

Map

Source: Arizona Regional Multiple Listing Service (ARMLS)

MLS Number: 6634072

Arizona Regional Multiple Listing Service (ARMLS)
Your Personal Tour Guide

Ask me questions while you tour the home.