
Roy Lemus
The Lemus Team, Inc.
(786) 733-6853
57 Total Sales
1 in Essex Village
$600,000 Price
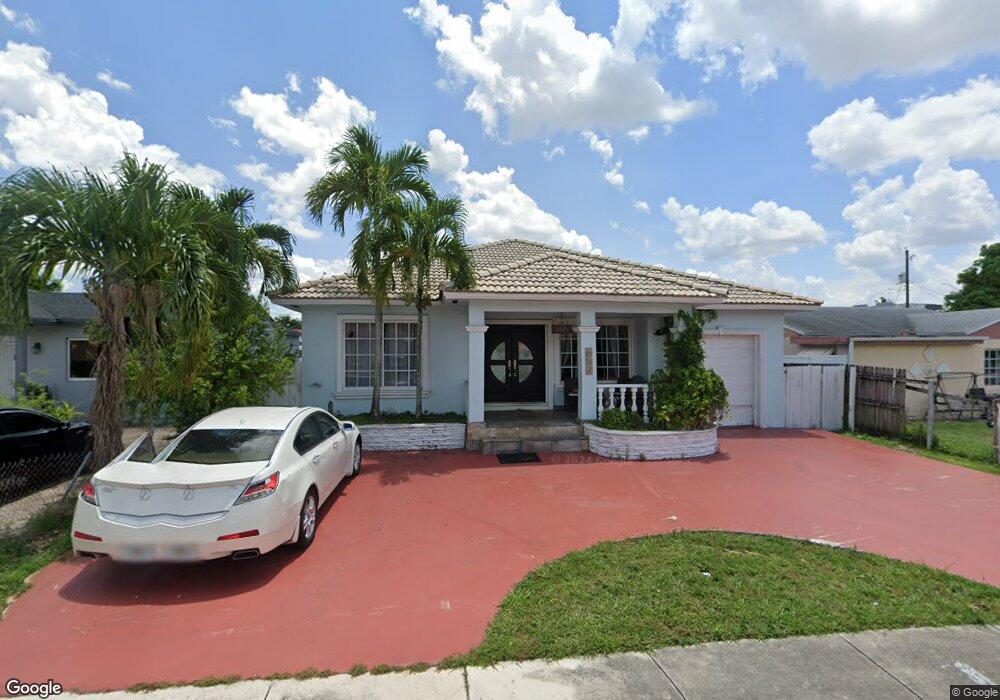
Beautiful 3BD/2BA with 1/1 efficiency home. Discover 2,200 sq. ft. of modern living in one of Miami’s most family-friendly and vibrant communities. This spacious home features an open layout with tall ceilings, abundant natural light, and stylish finishes. The gourmet kitchen offers an oversized island, stainless steel appliances, and plenty of room for family gatherings. The large primary suite includes a spa-inspired bath and walk-in closet. Enjoy outdoor gatherings or quiet evenings on the covered patio and entertainment area. The attached garage is currently used as an income-producing1/1 efficiency and can be delivered vacant. Conveniently located near top schools, parks, shopping, and major highways. A perfect blend of comfort, style, and location—schedule your private tour today! Stunning 4BD/3BA Home in Hialeah Park — 2,200 Sq. Ft. of Modern Living. Welcome to 652 SE 8th Street, a beautifully appointed residence in the heart of one of Miami’s most desirable, growing, and vibrant communities. This stunning 3-bedroom, 2-bathroom home offers 2,000 sq. ft. of modern comfort and design. Enjoy a gourmet kitchen with an oversized island, stainless steel appliances, tall ceilings, and a spacious primary suite. Whether you're a growing family, a busy professional, or someone seeking the perfect Florida lifestyle, this home caters to a wide range of needs. Upon entry, you’ll immediately appreciate the inviting layout, highlighted by an open-concept floor plan that encourages effortless entertaining and everyday living. High ceilings, contemporary finishes, and abundant natural light create a warm and welcoming atmosphere. The gourmet kitchen is a chef’s dream, featuring solid-surface countertops, high-end cabinetry, and modern appliances—perfect for both casual meals and entertaining guests. The primary suite provides a peaceful retreat with generous space, a spa-inspired en-suite bathroom, and a large walk-in closet. Outside, enjoy your mornings or evenings on the covered patio and entertainment area, custom-built to host gatherings and entertain numerous guests. The property also includes an attached garage currently used as an efficiency unit, generating additional monthly income. The home can be delivered vacant if the new owner chooses. Conveniently located in Hialeah, this home offers unbeatable access to everything the region has to offer. You’re just minutes away from Coral Gables, Doral, Miami Springs, Miami Beach, and the upcoming Miami Freedom Park Soccer Stadium, a year-round destination. The Jackson Memorial and University of Miami Healthcare System hospitals are only a short drive away. You’ll also be close to highly rated schools, premier shopping, and dining at Doral CityPlace and Dolphin Mall. Miami International Airport, Downtown Miami, and Miami Beach are easily accessible via SR-112, SR-836, I-95, Okeechobee Road, and LeJeune Road. Whether you're seeking style, convenience, or community, this home offers it all in one of Florida’s greatest cities. Don’t miss your opportunity to call this exceptional home, your own — schedule a private tour today!
Last Agent to Sell the Property
Reginald Johnson
Beachfront Realty Inc License #3081810 Listed on: 11/07/2025
We collect this data history from publicly available records. To have your information removed, we recommend requesting removal directly through your county’s website.
Roy Lemus
The Lemus Team, Inc.
(786) 733-6853
57 Total Sales
1 in Essex Village
$600,000 Price
Lena Borrayo
Modern World Realty
(786) 628-9528
36 Total Sales
1 in Essex Village
$510,000 Price
Elizabeth Fernandez
Privee Real Estate INC
(786) 706-9957
52 Total Sales
1 in Essex Village
$455,000 Price
Carlos Cruz
World Impact Real Estate
(888) 426-8093
44 Total Sales
1 in Essex Village
$312,000 Price
Mirlan Saad
LoKation
(786) 321-8970
41 Total Sales
1 in Essex Village
$540,000 Price
Vivian Macias
Principal Properties, Inc.
(786) 655-9189
36 Total Sales
1 in Essex Village
$580,000 Price
We collect this data history from publicly available records. To have your information removed, we recommend requesting removal directly through your county’s website.
| Date | Type | Sale Price | Title Company |
|---|---|---|---|
| Warranty Deed | $600,000 | None Listed On Document | |
| Quit Claim Deed | -- | None Listed On Document | |
| Interfamily Deed Transfer | -- | Attorney | |
| Quit Claim Deed | -- | Attorney | |
| Interfamily Deed Transfer | -- | First American Title Ins Co | |
| Interfamily Deed Transfer | -- | Attorney | |
| Quit Claim Deed | -- | Attorney | |
| Quit Claim Deed | -- | Global Title Group Inc | |
| Interfamily Deed Transfer | -- | -- | |
| Warranty Deed | $155,000 | -- | |
| Warranty Deed | $130,000 | -- | |
| Deed | $35,000 | -- |
We collect this data history from publicly available records. To have your information removed, we recommend requesting removal directly through your county’s website.
| Date | Status | Loan Amount | Loan Type |
|---|---|---|---|
| Open | $570,000 | New Conventional | |
| Closed | $131,600 | New Conventional | |
| Previous Owner | $176,400 | New Conventional | |
| Previous Owner | $156,880 | New Conventional | |
| Previous Owner | $156,880 | Unknown |
We collect this data history from publicly available records. To have your information removed, we recommend requesting removal directly through your county’s website.
| Date | Event | Price | List to Sale | Price per Sq Ft |
|---|---|---|---|---|
| 01/21/2026 01/21/26 | Sold | $600,000 | -7.7% | $300 / Sq Ft |
| 12/12/2025 12/12/25 | Pending | -- | -- | -- |
| 11/07/2025 11/07/25 | For Sale | $650,000 | -- | $325 / Sq Ft |
We collect this data history from publicly available records. To have your information removed, we recommend requesting removal directly through your county’s website.
| Year | Tax Paid | Tax Assessment Tax Assessment Total Assessment is a certain percentage of the fair market value that is determined by local assessors to be the total taxable value of land and additions on the property. | Land | Improvement |
|---|---|---|---|---|
| 2025 | $9,915 | $531,744 | $296,800 | $234,944 |
| 2024 | $2,915 | $485,312 | $247,058 | $238,254 |
| 2023 | $2,915 | $196,380 | $0 | $0 |
| 2022 | $2,803 | $190,661 | $0 | $0 |
| 2021 | $2,779 | $185,108 | $0 | $0 |
| 2020 | $2,740 | $182,553 | $0 | $0 |
| 2019 | $2,667 | $178,449 | $0 | $0 |
| 2018 | $2,537 | $175,122 | $0 | $0 |
| 2017 | $2,505 | $171,521 | $0 | $0 |
| 2016 | $2,490 | $167,994 | $0 | $0 |
| 2015 | $2,517 | $166,827 | $0 | $0 |
| 2014 | $2,545 | $165,503 | $0 | $0 |
RJ
Seller's Agent in 2026
Reginald Johnson
Beachfront Realty Inc
YR
Buyer's Agent in 2026
Yolexis Rodriguez Duque
Home Prime Realty LLC
(786) 547-2240
1 in this area
30 Total Sales
Source: BeachesMLS (Greater Fort Lauderdale)
MLS Number: A11910084
APN: 04-3120-019-1980
Disclaimer: Certain information contained herein is derived from information provided by parties other than Homes.com. All information provided is deemed reliable, but is not guaranteed to be accurate and should be independently verified.
All listings featuring the BMLS logo are provided by Beaches MLS, Inc. This information is not verified for authenticity or accuracy and is not guaranteed. Copyright 2026 Beaches Multiple Listing Service, Inc. Information is provided exclusively for consumers' personal, non-commercial use and may not be used for any purpose other than to identify prospective properties consumers may be interested in purchasing.
Ask me questions while you tour the home.