T
Seller's Agent in 2016
Tina Marie Alwood
Coldwell Banker Professionals
Estimated Value: $659,871
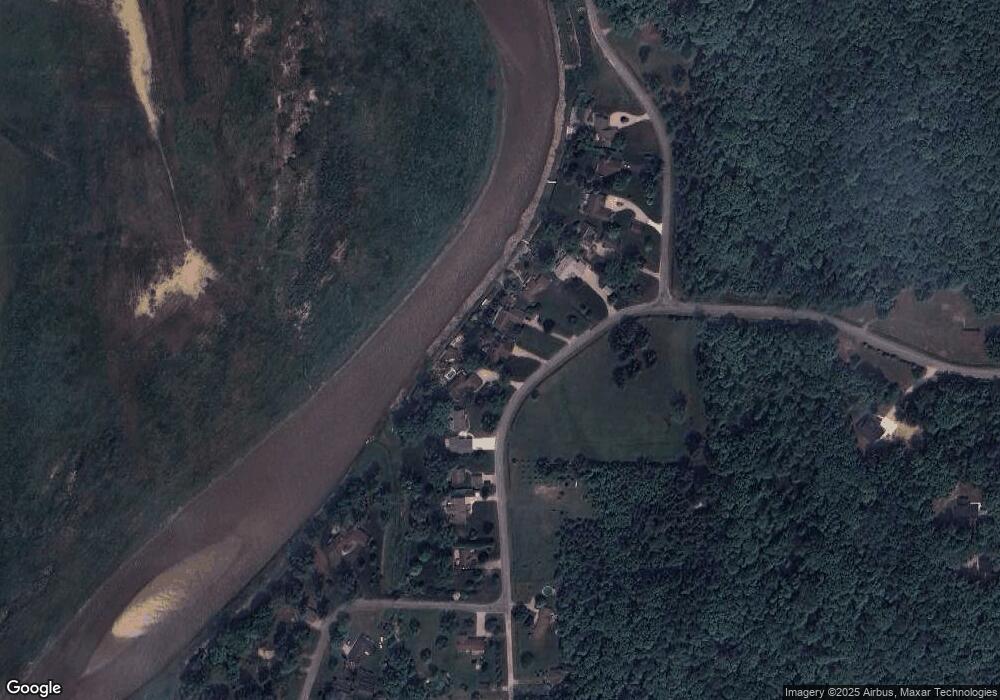
Enjoy the Luxury of Living on Beautiful Sanford Lake. This Lake Home has 3500+ ft of living space w/lots of bells & whistles. Cathedral ceilings throughout, beautiful wood staircase, main floor Master bedroom w/ensuite & walk-in closet. Walk out to the deck off the Master bedroom. 3 more large bedrooms w/dbl closets. Loft on second level has built-ins. 3 Season Room w/large window, skylights, & acess to back & front deck. Whole house generator, speaker system, phone/intercom system. Lower level has surround sound & projector w/screen for movies & a wet bar for entertaining. Alarm system. Reverse Osmosis system, & water softener included. Garage: access stairs to basement, stairs to a large attic above the garage, laundry sink, & a built in hand dryer. A privacy fence holds a large, etc. & access from a gate on the exterior or from inside the garage. Deck & boat house is wired for Stereo. Entire main floor freshly painted & has new light fixtures. New landscaping & pavers. Dock Included
Last Agent to Sell the Property
Tina Marie Alwood
Coldwell Banker Professionals License #MBR-6501367443 Listed on: 05/26/2016
Last Buyer's Agent
Tina Marie Alwood
Coldwell Banker Professionals License #MBR-6501367443 Listed on: 05/26/2016
We collect this data history from publicly available records. To have your information removed, we recommend requesting removal directly through your county’s website.
We collect this data history from publicly available records. To have your information removed, we recommend requesting removal directly through your county’s website.
| Date | Buyer | Sale Price | Title Company |
|---|---|---|---|
| -- | Devon Title | ||
| -- | None Available | ||
| -- | None Available | ||
| $380,000 | None Available | ||
| $24,000 | -- |
We collect this data history from publicly available records. To have your information removed, we recommend requesting removal directly through your county’s website.
| Date | Status | Borrower | Loan Amount |
|---|---|---|---|
| Open | $360,000 | ||
| Closed | $220,302 |
We collect this data history from publicly available records. To have your information removed, we recommend requesting removal directly through your county’s website.
| Date | Event | Price | List to Sale | Price per Sq Ft |
|---|---|---|---|---|
| 08/12/2016 08/12/16 | Sold | $380,000 | -6.6% | $139 / Sq Ft |
| 06/04/2016 06/04/16 | Pending | -- | -- | -- |
| 05/26/2016 05/26/16 | For Sale | $407,000 | -- | $149 / Sq Ft |
We collect this data history from publicly available records. To have your information removed, we recommend requesting removal directly through your county’s website.
| Year | Tax Paid | Tax Assessment Tax Assessment Total Assessment is a certain percentage of the fair market value that is determined by local assessors to be the total taxable value of land and additions on the property. | Land | Improvement |
|---|---|---|---|---|
| 2026 | $12,470 | $314,000 | $0 | $0 |
| 2025 | $10,534 | $273,600 | $0 | $0 |
| 2024 | $2,133 | $245,100 | $0 | $0 |
| 2023 | $2,031 | $184,600 | $0 | $0 |
| 2022 | $6,821 | $183,400 | $0 | $0 |
| 2021 | $6,786 | $204,900 | $0 | $0 |
| 2020 | $6,746 | $212,500 | $0 | $0 |
| 2019 | $6,750 | $188,800 | $0 | $0 |
| 2018 | $6,616 | $188,800 | $188,800 | $0 |
| 2017 | $0 | $193,200 | $193,200 | $0 |
| 2016 | $6,019 | $183,700 | $183,700 | $0 |
| 2014 | -- | $180,500 | $180,500 | $0 |
T
Seller's Agent in 2016
Tina Marie Alwood
Coldwell Banker Professionals
Source: Midland Board of REALTORS®
MLS Number: 161111

APN: 010-613-000-470-00
Disclaimer: Certain information contained herein is derived from information provided by parties other than Homes.com. All information provided is deemed reliable, but is not guaranteed to be accurate and should be independently verified.
IDX information is provided exclusively for personal, non-commercial use, and may not be used for any purpose other than to identify prospective properties consumers may be interested in purchasing. Information is deemed reliable but not guaranteed.
Ask me questions while you tour the home.