
Seller's Agent in 2022
Rolanda Rogers
Coldwell Banker / Kennon, Parker, Duncan & Davis
(706) 577-6592
21 in this area
128 Total Sales
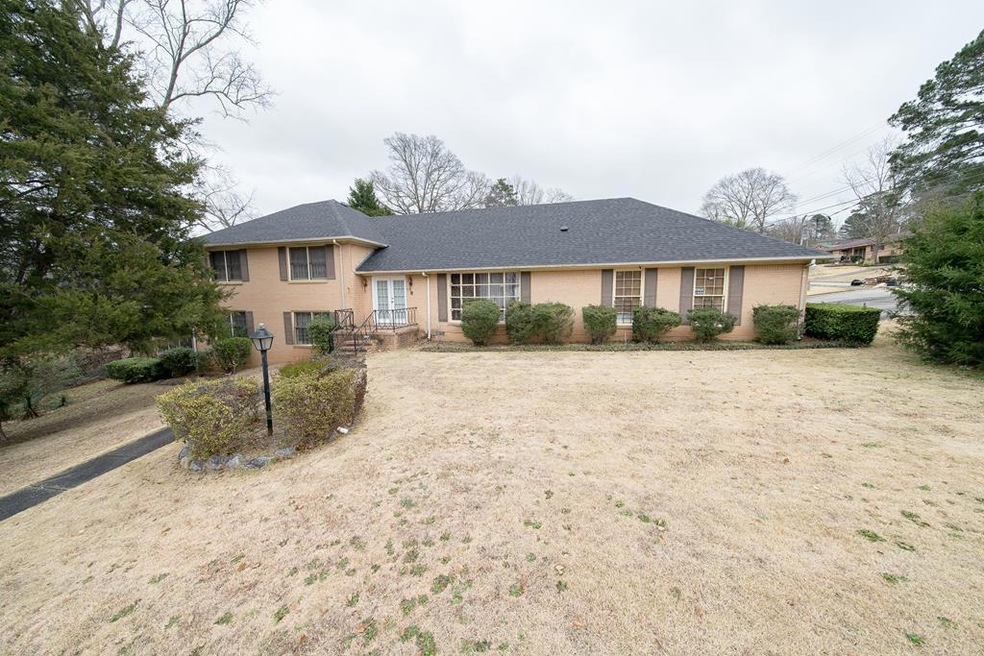
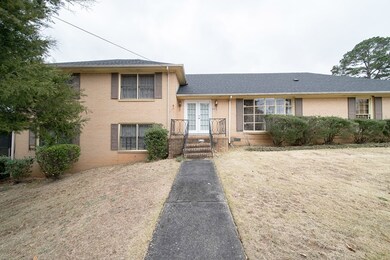
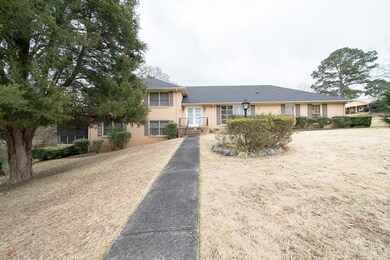
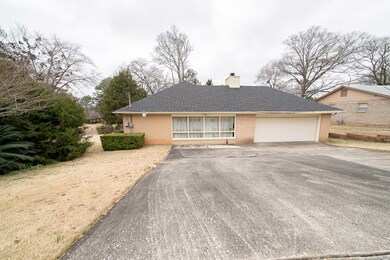
Estimated Value: $266,000 - $278,000
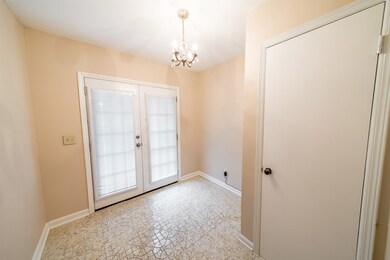
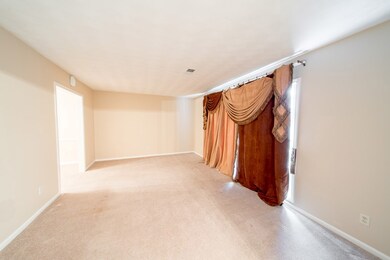
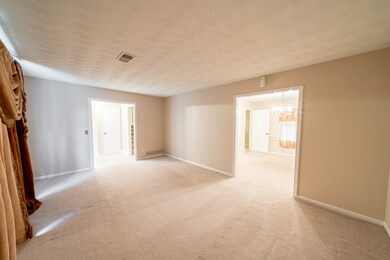
Largest home in the neighborhood nestled on a beautiful, landscaped corner lot with lots of mature trees. The possibilities are endless with this home to put your special touch on. The spacious kitchen offers plenty of countertops and cabinet space. You will enjoy the finished basement that is great for entertaining with a private bathroom and tons of natural daylight. The backyard offers a covered patio and fenced-in yard.
Last Agent to Sell the Property
Coldwell Banker / Kennon, Parker, Duncan & Davis License #396050 Listed on: 02/18/2022
We collect this data history from publicly available records. To have your information removed, we recommend requesting removal directly through your county’s website.
We collect this data history from publicly available records. To have your information removed, we recommend requesting removal directly through your county’s website.
| Date | Buyer | Sale Price | Title Company |
|---|---|---|---|
| $220,000 | Vaught Law Office Llc | ||
| $122,000 | None Available | ||
| $102,000 | None Available | ||
| -- | None Available | ||
| -- | None Available |
We collect this data history from publicly available records. To have your information removed, we recommend requesting removal directly through your county’s website.
| Date | Status | Borrower | Loan Amount |
|---|---|---|---|
| Open | $214,051 | ||
| Previous Owner | $122,000 | ||
| Previous Owner | $10,499 |
We collect this data history from publicly available records. To have your information removed, we recommend requesting removal directly through your county’s website.
| Date | Event | Price | List to Sale | Price per Sq Ft |
|---|---|---|---|---|
| 04/14/2022 04/14/22 | Sold | $218,000 | -5.2% | $68 / Sq Ft |
| 03/04/2022 03/04/22 | Pending | -- | -- | -- |
| 02/18/2022 02/18/22 | For Sale | $229,900 | -- | $72 / Sq Ft |
We collect this data history from publicly available records. To have your information removed, we recommend requesting removal directly through your county’s website.
| Year | Tax Paid | Tax Assessment Tax Assessment Total Assessment is a certain percentage of the fair market value that is determined by local assessors to be the total taxable value of land and additions on the property. | Land | Improvement |
|---|---|---|---|---|
| 2025 | $2,924 | $87,876 | $9,592 | $78,284 |
| 2024 | $2,923 | $87,876 | $9,592 | $78,284 |
| 2023 | $2,247 | $87,876 | $9,592 | $78,284 |
| 2022 | $1,453 | $50,512 | $9,592 | $40,920 |
| 2021 | $1,446 | $54,356 | $9,592 | $44,764 |
| 2020 | $1,446 | $54,356 | $9,592 | $44,764 |
| 2019 | $1,453 | $54,356 | $9,592 | $44,764 |
| 2018 | $1,453 | $54,356 | $9,592 | $44,764 |
| 2017 | $1,459 | $54,356 | $9,592 | $44,764 |
| 2016 | $1,466 | $55,221 | $4,435 | $50,786 |
| 2015 | $1,468 | $55,221 | $4,435 | $50,786 |
| 2014 | $1,471 | $55,221 | $4,435 | $50,786 |
| 2013 | -- | $55,221 | $4,435 | $50,786 |
Seller's Agent in 2022
Rolanda Rogers
Coldwell Banker / Kennon, Parker, Duncan & Davis
(706) 577-6592
21 in this area
128 Total Sales
K
Buyer's Agent in 2022
Kerry Glenn
Century 21 Premier Real Estate
(706) 412-9000
7 in this area
32 Total Sales
Source: Columbus Board of REALTORS® (GA)
MLS Number: 190976
APN: 089-026-018
Disclaimer: Certain information contained herein is derived from information provided by parties other than Homes.com. All information provided is deemed reliable, but is not guaranteed to be accurate and should be independently verified.
IDX information is provided exclusively for personal, non-commercial use, and may not be used for any purpose other than to identify prospective properties consumers may be interested in purchasing. Information is deemed reliable but not guaranteed.
Ask me questions while you tour the home.