
David Hight
RE/MAX Impact
(330) 333-8875
85 Total Sales
1 in Stilson
$410,000 Price
Estimated Value: $525,000 - $600,000
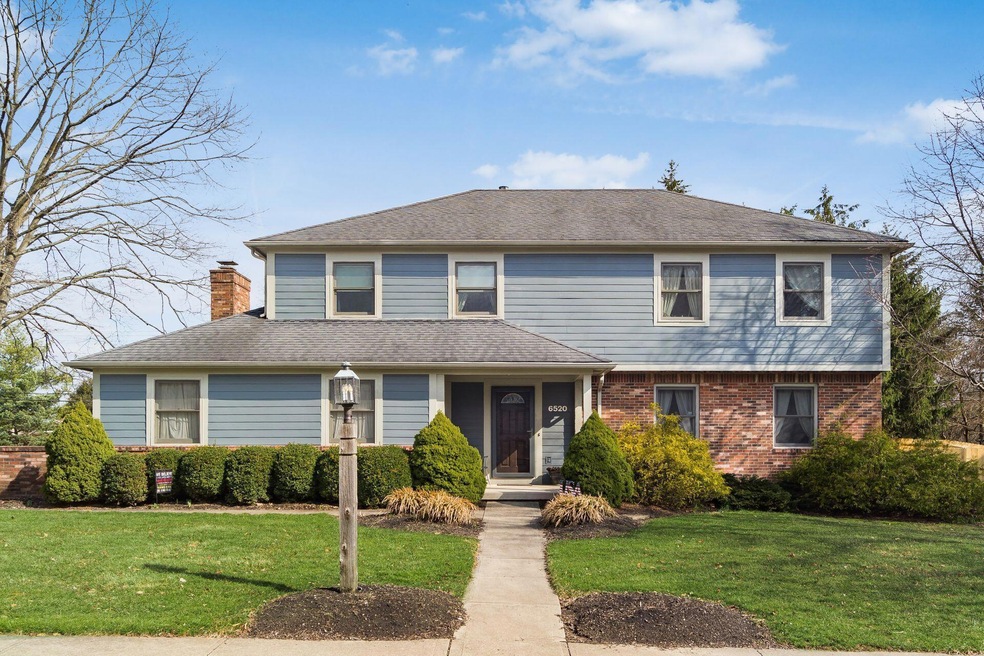
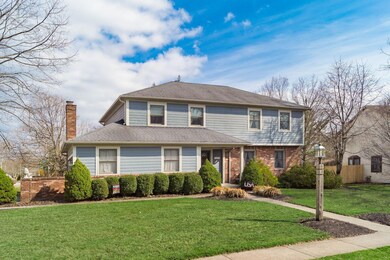
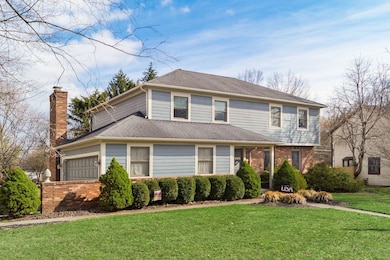
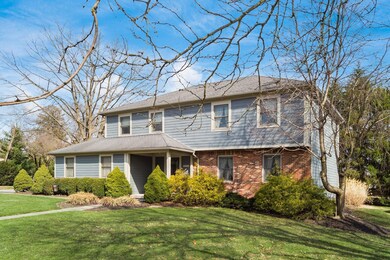
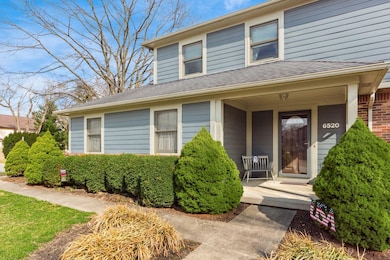
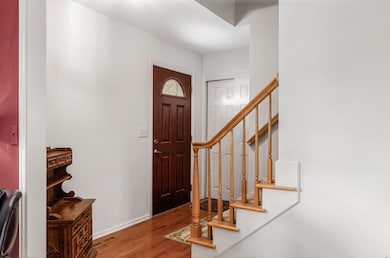
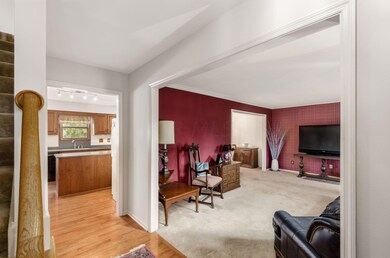
Welcome to Potters Creek! This well maintained Two Story home offers 4 Bedrooms, 2.5 Bathrooms, 2nd Floor Laundry, Beautiful Hardwood Floors, Large Kitchen, Newer Deck and Spacious Backyard. No need to leave the neighborhood to entertain the kiddos. Perry Park is situated inside Potters Creek and offers playgrounds, baseball fields, soccer fields and much more. Schedule your showing today. Please See A2A for Offer Details
Last Agent to Sell the Property
Brent Merriman
KW Classic Properties Realty License #2014001831 Listed on: 03/12/2022
Last Buyer's Agent
Leah Bastin
Cutler Real Estate
We collect this data history from publicly available records. To have your information removed, we recommend requesting removal directly through your county’s website.
David Hight
RE/MAX Impact
(330) 333-8875
85 Total Sales
1 in Stilson
$410,000 Price
Erik Hiss
Keller Williams Capital Ptnrs
(380) 777-5758
227 Total Sales
2 in Stilson
$410K - $525K Price Range
Bruce Dooley
KW Classic Properties Realty
(614) 660-5676
118 Total Sales
1 in Stilson
$392,000 Price
Doug Ryan
KW Classic Properties Realty
(380) 333-6700
90 Total Sales
1 in Stilson
$579,000 Price
Staci Patzer
Keller Williams Consultants
(380) 207-1558
96 Total Sales
1 in Stilson
$350,000 Price
Laurie Elsass
Keller Williams Capital Ptnrs
(380) 333-4703
97 Total Sales
1 in Stilson
$380,000 Price
We collect this data history from publicly available records. To have your information removed, we recommend requesting removal directly through your county’s website.
| Date | Buyer | Sale Price | Title Company |
|---|---|---|---|
| $445,000 | Valmer Land Title | ||
| $150,000 | -- | ||
| -- | -- | ||
| $23,100 | -- |
We collect this data history from publicly available records. To have your information removed, we recommend requesting removal directly through your county’s website.
| Date | Status | Borrower | Loan Amount |
|---|---|---|---|
| Open | $356,000 | ||
| Previous Owner | $132,050 | ||
| Previous Owner | $112,758 | ||
| Previous Owner | $140,000 | ||
| Previous Owner | $117,988 | ||
| Previous Owner | $75,000 |
We collect this data history from publicly available records. To have your information removed, we recommend requesting removal directly through your county’s website.
| Date | Event | Price | List to Sale | Price per Sq Ft |
|---|---|---|---|---|
| 03/31/2025 03/31/25 | Off Market | $445,000 | -- | -- |
| 04/08/2022 04/08/22 | Sold | $445,000 | +4.7% | $193 / Sq Ft |
| 03/12/2022 03/12/22 | For Sale | $425,000 | -- | $184 / Sq Ft |
We collect this data history from publicly available records. To have your information removed, we recommend requesting removal directly through your county’s website.
| Year | Tax Paid | Tax Assessment Tax Assessment Total Assessment is a certain percentage of the fair market value that is determined by local assessors to be the total taxable value of land and additions on the property. | Land | Improvement |
|---|---|---|---|---|
| 2025 | $8,903 | $140,290 | $40,780 | $99,510 |
| 2024 | $8,903 | $140,290 | $40,780 | $99,510 |
| 2023 | $8,526 | $140,290 | $40,780 | $99,510 |
| 2022 | $11,184 | $109,310 | $29,930 | $79,380 |
| 2021 | $7,072 | $109,310 | $29,930 | $79,380 |
| 2020 | $6,819 | $109,310 | $29,930 | $79,380 |
| 2019 | $6,462 | $94,990 | $26,040 | $68,950 |
| 2018 | $6,427 | $94,990 | $26,040 | $68,950 |
| 2017 | $6,199 | $94,990 | $26,040 | $68,950 |
| 2016 | $6,588 | $98,920 | $21,180 | $77,740 |
| 2015 | $6,589 | $98,920 | $21,180 | $77,740 |
| 2014 | $6,587 | $98,920 | $21,180 | $77,740 |
| 2013 | $2,950 | $89,915 | $19,250 | $70,665 |
B
Seller's Agent in 2022
Brent Merriman
KW Classic Properties Realty
L
Buyer's Agent in 2022
Leah Bastin
Cutler Real Estate
Source: Columbus and Central Ohio Regional MLS
MLS Number: 222006996
APN: 100-005442
Disclaimer: Certain information contained herein is derived from information provided by parties other than Homes.com. All information provided is deemed reliable, but is not guaranteed to be accurate and should be independently verified.
IDX information is provided exclusively for personal, non-commercial use, and may not be used for any purpose other than to identify prospective properties consumers may be interested in purchasing.
Information is deemed reliable but not guaranteed.
Ask me questions while you tour the home.