P
Seller's Agent in 2024
Patrick Thier
Virgil Adams Real Estate, Inc.
(360) 789-1011
32 Total Sales


Estimated Value: $595,363
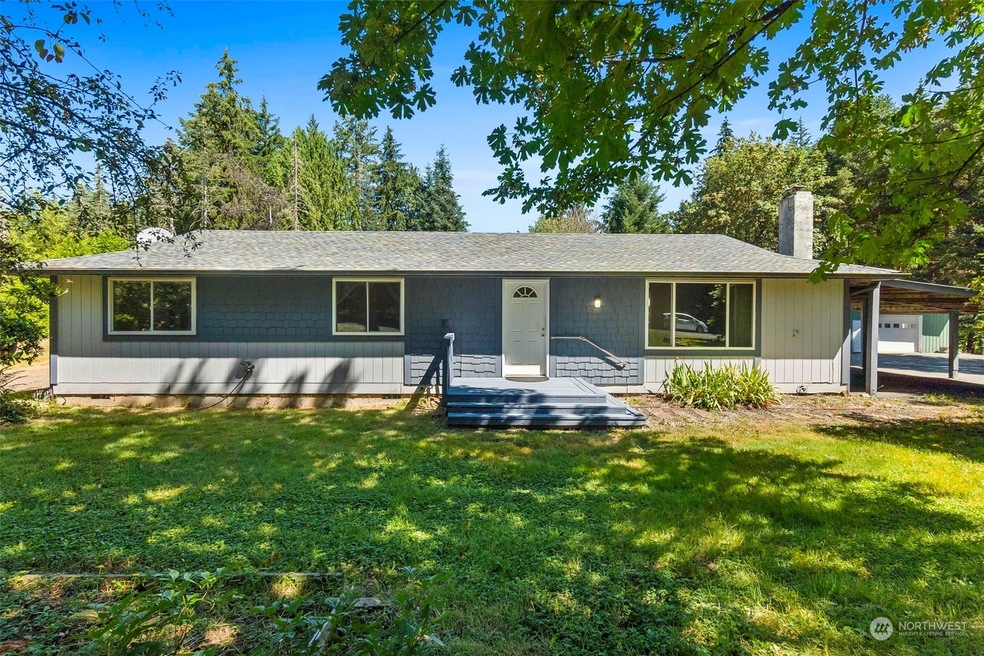
Rarely affordable equestrian property! On nearly 5 beautiful acres of country serenity & privacy sits a well-cared for 1977 rambler with 2BR, 1.75 BA, and 1356 SF. Home offers a cozy wood-burning fireplace insert, primary BR w/updated 3/4 BA, and easy-care laminate flooring throughout. Many updates like roof, electric panel, & well pump since 2017. BIG barn w/ 1-car+ garage, huge shop, 1/2 Bath, tac room, hay loft, and 3+ stalls w/ pasture access. Riding trails nearby. Fenced, cross-fenced, mature trees, fenced apple & pear orchard. BRAND NEW complete septic system. All this, just minutes from city amenities. Tumwater Schools.
Last Agent to Sell the Property
Virgil Adams Real Estate, Inc. License #16920 Listed on: 07/18/2024
Source: Northwest Multiple Listing Service (NWMLS)
MLS#: 2266167

We collect this data history from publicly available records. To have your information removed, we recommend requesting removal directly through your county’s website.
We collect this data history from publicly available records. To have your information removed, we recommend requesting removal directly through your county’s website.
| Date | Buyer | Sale Price | Title Company |
|---|---|---|---|
| $553,000 | Thurston County Title | ||
| -- | Stewart Title11 I Lim | ||
| $242,719 | Thurston County Title | ||
| -- | Thurston County Title |
We collect this data history from publicly available records. To have your information removed, we recommend requesting removal directly through your county’s website.
| Date | Status | Borrower | Loan Amount |
|---|---|---|---|
| Open | $470,050 | ||
| Previous Owner | $264,000 | ||
| Previous Owner | $228,000 |
We collect this data history from publicly available records. To have your information removed, we recommend requesting removal directly through your county’s website.
| Date | Event | Price | List to Sale | Price per Sq Ft | Prior Sale |
|---|---|---|---|---|---|
| 08/23/2024 08/23/24 | Sold | $553,000 | +0.6% | $408 / Sq Ft | |
| 08/05/2024 08/05/24 | Pending | -- | -- | -- | |
| 07/27/2024 07/27/24 | Price Changed | $549,900 | -5.2% | $406 / Sq Ft | |
| 07/18/2024 07/18/24 | For Sale | $579,900 | +75.7% | $428 / Sq Ft | |
| 03/23/2018 03/23/18 | Sold | $330,000 | -4.6% | $243 / Sq Ft | View Prior Sale |
| 02/07/2018 02/07/18 | For Sale | $345,900 | 0.0% | $255 / Sq Ft | |
| 02/07/2018 02/07/18 | Pending | -- | -- | -- | |
| 01/26/2018 01/26/18 | Price Changed | $345,900 | -2.6% | $255 / Sq Ft | |
| 11/07/2017 11/07/17 | Price Changed | $354,999 | -1.4% | $262 / Sq Ft | |
| 08/26/2017 08/26/17 | Price Changed | $359,999 | +0.3% | $265 / Sq Ft | |
| 08/25/2017 08/25/17 | For Sale | $359,000 | -- | $265 / Sq Ft |
We collect this data history from publicly available records. To have your information removed, we recommend requesting removal directly through your county’s website.
| Year | Tax Paid | Tax Assessment Tax Assessment Total Assessment is a certain percentage of the fair market value that is determined by local assessors to be the total taxable value of land and additions on the property. | Land | Improvement |
|---|---|---|---|---|
| 2025 | $5,490 | $547,800 | $273,800 | $274,000 |
| 2024 | $5,490 | $534,600 | $252,000 | $282,600 |
| 2023 | $5,490 | $525,000 | $225,400 | $299,600 |
| 2022 | $4,986 | $494,800 | $182,400 | $312,400 |
| 2021 | $4,157 | $398,500 | $158,800 | $239,700 |
| 2020 | $3,952 | $298,300 | $144,100 | $154,200 |
| 2019 | $3,583 | $273,400 | $133,100 | $140,300 |
| 2018 | $3,530 | $251,600 | $119,200 | $132,400 |
| 2017 | $3,419 | $235,100 | $98,900 | $136,200 |
| 2016 | $2,780 | $228,650 | $98,350 | $130,300 |
| 2014 | -- | $195,150 | $89,650 | $105,500 |
P
Seller's Agent in 2024
Patrick Thier
Virgil Adams Real Estate, Inc.
(360) 789-1011
32 Total Sales
Buyer's Agent in 2024
Benjamin Gaubert
Olympic Sotheby's Int'l Realty
(360) 485-3711
74 Total Sales
Seller's Agent in 2018
Nancy Griego
RE/MAX
(360) 870-9770
131 Total Sales
T
Buyer's Agent in 2018
Ted Leland
Abbey Realty Inc
(360) 280-3777
27 Total Sales
Source: Northwest Multiple Listing Service (NWMLS)
MLS Number: 2266167
APN: 13723430400
Disclaimer: Certain information contained herein is derived from information provided by parties other than Homes.com. All information provided is deemed reliable, but is not guaranteed to be accurate and should be independently verified.
All data is obtained from various sources and may not have been verified by broker or MLS GRID. Supplied Open House Information is subject to change without notice. All information should be independently reviewed and verified for accuracy. Properties may or may not be listed by the office/agent presenting the information. Listing information is provided by the Northwest Multiple Listing Service (NWMLS). Property information is based on available data that may include MLS information, county records, and other sources. Listings marked with the 3 tree icon and provided by NWMLS. All properties are subject to prior sale or withdrawal. IDX information is provided exclusively for consumers’ personal noncommercial use, that it may not be used for any purpose other than to identify prospective properties consumers may be interested in purchasing, that the data is deemed reliable but is not guaranteed by MLS GRID. ©2026 NWMLS.
Based on information submitted to the MLS GRID
Listings courtesy of Northwest Multiple Listing Service (NWMLS) as distributed by MLS GRID
Ask me questions while you tour the home.