
Deb Cramer
Responds Quickly
Chinowth & Cohen
(918) 228-5730
24 Total Sales
1 in Brookwood
$525,000 Price


Estimated Value: $225,102
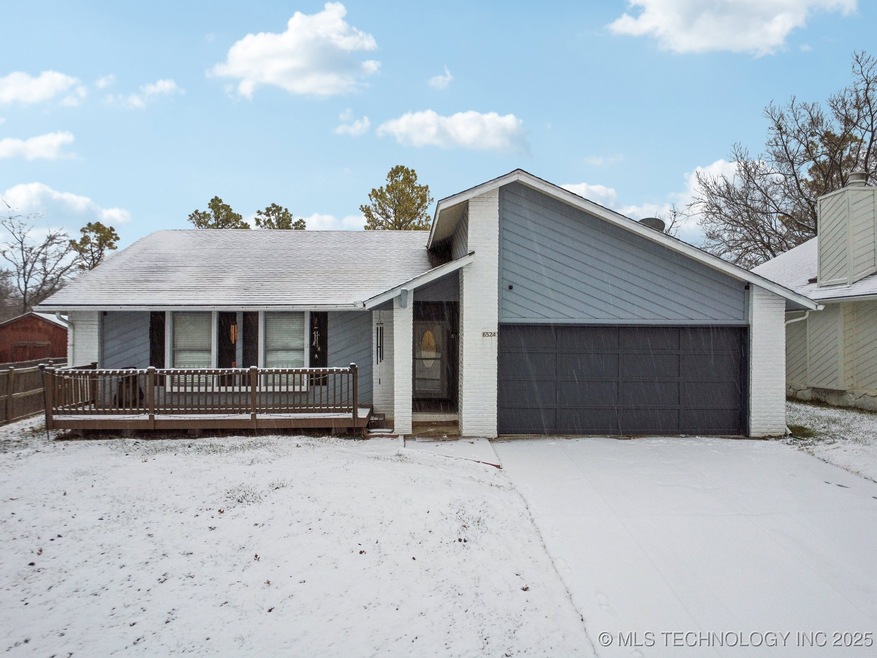
Check out this 3 bedroom, 2 bathroom home in the Jenks School District. Perfect South Tulsa Location! The home has been partially updated. Vaulted ceilings in living room and primary room. Both interior & exterior has been recently painted. Hot water heater is approximately 1 year old. Wonderful bay window with built in storage off the dining area. Come and make this quite neighborhood your new home!
Last Agent to Sell the Property
Thunder Ridge Realty, LLC License #203639 Listed on: 01/10/2025
We collect this data history from publicly available records. To have your information removed, we recommend requesting removal directly through your county’s website.
Deb Cramer
Chinowth & Cohen
(918) 228-5730
24 Total Sales
1 in Brookwood
$525,000 Price
Garrett Robinson
MORE Agency
(918) 398-4342
60 Total Sales
2 in Brookwood
$412K - $456K Price Range
Mary Lou Doudican
McGraw, REALTORS
(539) 202-7737
38 Total Sales
1 in Brookwood
$144,000 Price
Jamie Wilson
MORE Agency
(918) 265-1338
28 Total Sales
1 in Brookwood
$174,500 Price
Marilyn Morenz
Chinowth & Cohen
(539) 233-3844
146 Total Sales
1 in Brookwood
$299,900 Price
Khup Naulak
Coldwell Banker Select
(918) 416-6831
80 Total Sales
2 in Brookwood
$240K - $270K Price Range
We collect this data history from publicly available records. To have your information removed, we recommend requesting removal directly through your county’s website.
| Date | Event | Price | List to Sale | Price per Sq Ft | Prior Sale |
|---|---|---|---|---|---|
| 02/28/2025 02/28/25 | Sold | $225,000 | -6.3% | $167 / Sq Ft | |
| 01/25/2025 01/25/25 | Pending | -- | -- | -- | |
| 01/10/2025 01/10/25 | For Sale | $240,000 | +108.7% | $178 / Sq Ft | |
| 03/06/2015 03/06/15 | Sold | $115,000 | -4.1% | $85 / Sq Ft | View Prior Sale |
| 01/12/2015 01/12/15 | Pending | -- | -- | -- | |
| 01/12/2015 01/12/15 | For Sale | $119,900 | -- | $89 / Sq Ft |
We collect this data history from publicly available records. To have your information removed, we recommend requesting removal directly through your county’s website.
| Year | Tax Paid | Tax Assessment Tax Assessment Total Assessment is a certain percentage of the fair market value that is determined by local assessors to be the total taxable value of land and additions on the property. | Land | Improvement |
|---|---|---|---|---|
| 2025 | $2,329 | $16,471 | $2,111 | $14,360 |
| 2024 | $1,989 | $15,686 | $2,142 | $13,544 |
| 2023 | $1,989 | $14,940 | $2,147 | $12,793 |
| 2022 | $1,953 | $14,228 | $2,932 | $11,296 |
| 2021 | $1,886 | $13,551 | $2,793 | $10,758 |
| 2020 | $1,810 | $13,282 | $2,737 | $10,545 |
| 2019 | $1,782 | $12,650 | $2,607 | $10,043 |
| 2018 | $1,781 | $12,650 | $2,607 | $10,043 |
| 2017 | $1,739 | $12,650 | $2,607 | $10,043 |
| 2016 | $1,746 | $12,650 | $2,607 | $10,043 |
| 2015 | $1,536 | $10,923 | $2,607 | $8,316 |
| 2014 | $1,532 | $10,923 | $2,607 | $8,316 |
BT
Seller's Agent in 2025
Billie Teel
Thunder Ridge Realty, LLC
(918) 272-9531
1 in this area
10 Total Sales
BC
Buyer's Agent in 2025
Brittani Carns
Keller Williams Premier
(918) 327-3168
1 in this area
77 Total Sales
Seller's Agent in 2015
Tiffany Johnson
Chinowth & Cohen
(918) 671-4263
3 in this area
198 Total Sales
Buyer's Agent in 2015
Tracy Carr
Keller Williams Advantage
(918) 698-6319
88 Total Sales
Source: MLS Technology
MLS Number: 2501452
APN: 70970-83-23-56280
Disclaimer: Certain information contained herein is derived from information provided by parties other than Homes.com. All information provided is deemed reliable, but is not guaranteed to be accurate and should be independently verified.
IDX information is provided exclusively for personal, non-commercial use, and may not be used for any purpose other than to identify prospective properties consumers may be interested in purchasing.
Information is deemed reliable but not guaranteed.
Ask me questions while you tour the home.