NOT LISTED FOR SALE

65245 Cline Falls Rd Bend, OR 97703

Tumalo Area

Estimated Value: $3,460,000 - $16,899,502

6 Beds
9 Baths
8,358 Sq Ft
$1,218/Sq Ft Est. Value

Sale Details

Date Sold: December 1, 2020

Last sale price $12,000,000 $1,436 Per Sq Ft

Est. 15% decrease in value since last sale

Current estimated payment $57,559 / mo

76 Days on Market

Highlights

  • Barn
  • Covered Arena
  • Media Room
  • Tumalo Community School Rated 9+
  • Greenhouse
  • Spa

About This Home

As of December 2020

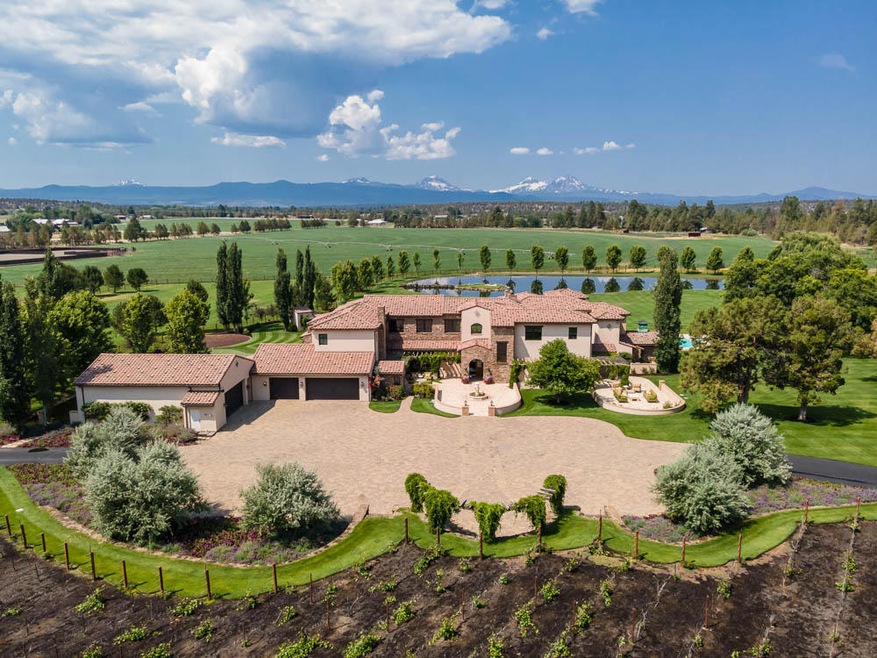
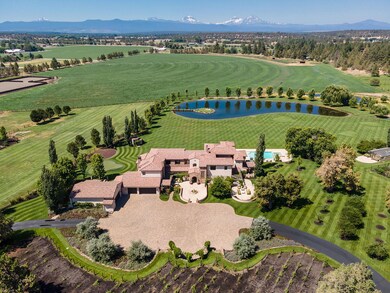
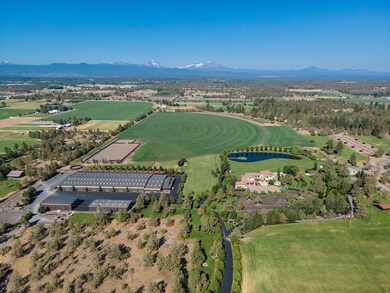
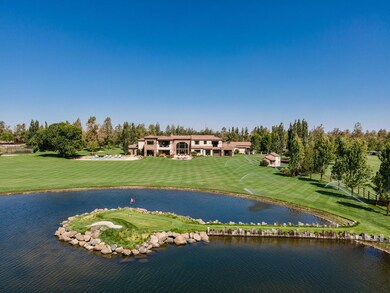
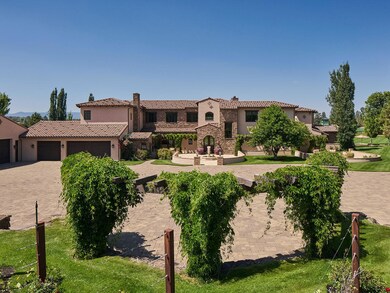
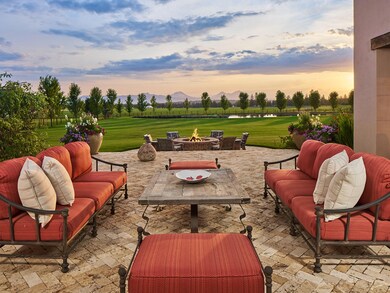
Experience an Extraordinary Life. Oregon green splendor blends with equestrian excitement on this 123 acre private ranch in the heart of Central Oregon minutes from Bend. Surrounded by the Cascade Range, the mountain views are breath taking & with Central Oregon's incredible 4 season climate, life here is simply intoxicating; Hot Summer days, Cool Fall nights, Snow covered Winters, Warm Spring freshness. Indeed a labor of love, the Cline Falls Road Ranch was created with passion. Step into this equestrian lifestyle at a level that Oregon has not seen. Alongside the 65,000SF heated indoor arena & the outdoor arena, ideal for english/western riding, you can work on your short game, refine your tennis, yoga on your paddle board, cast, catch & release, back stroke beneath the majestic Three Sisters, garden, collect eggs, farm hay, harvest your grapes, tend to your fruit orchard,or relax & retreat into your exquisite home. Ah and so much more...A unique opportunity for the discerning buyer.

Last Agent to Sell the Property

Suzann Baricevic-Murphy

(w)here Inc License #860700098 Listed on: 08/08/2020

Last Buyer's Agent

Drew McCulloch

Windermere Realty Trust License #200206062

Windermere Realty Trust
Create a Home Valuation Report for This Property
The Home Valuation Report is an in-depth analysis detailing your home's value as well as a comparison with similar homes in the area

Home Details

Home Type

  • Single Family

Est. Annual Taxes

  • $31,534

Year Built

  • Built in 2008

Lot Details

  • 123.74 Acre Lot
  • Kennel or Dog Run
  • Poultry Coop
  • Fenced
  • Landscaped
  • Level Lot
  • Front and Back Yard Sprinklers
  • Sprinklers on Timer
  • Garden
  • Additional Parcels
  • Zoning described as EFU

Parking

  • 10 Car Attached Garage
  • Second Garage
  • Workshop in Garage
  • Garage Door Opener
  • Driveway
  • Gated Parking
  • RV Garage

Property Views

  • Pond
  • Mountain
  • Territorial

Home Design

  • Frame Construction
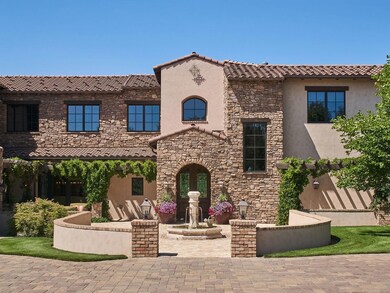
  • Tile Roof
  • Concrete Perimeter Foundation

Interior Spaces

  • 8,358 Sq Ft Home
  • 2-Story Property
  • Open Floorplan
  • Central Vacuum
  • Wired For Sound
  • Wired For Data
  • Built-In Features
  • Vaulted Ceiling
  • Propane Fireplace
  • Double Pane Windows
  • Wood Frame Window
  • Mud Room
  • Family Room with Fireplace
  • Living Room with Fireplace
  • Dining Room
  • Media Room
  • Home Office
  • Bonus Room

Kitchen

  • Breakfast Area or Nook
  • Double Oven
  • Cooktop with Range Hood
  • Microwave
  • Dishwasher
  • Wine Refrigerator
  • Kitchen Island
  • Tile Countertops
  • Disposal

Flooring

  • Wood
  • Stone
  • Tile

Bedrooms and Bathrooms

  • 6 Bedrooms
  • Fireplace in Primary Bedroom
  • Double Master Bedroom
  • Linen Closet
  • Walk-In Closet
  • Double Vanity
  • Soaking Tub
  • Bathtub Includes Tile Surround

Laundry

  • Laundry Room
  • Dryer
  • Washer

Home Security

  • Security System Owned
  • Fire and Smoke Detector
  • Fire Sprinkler System

Outdoor Features

  • Spa
  • Courtyard
  • Patio
  • Outdoor Water Feature
  • Outdoor Fireplace
  • Outdoor Kitchen
  • Fire Pit
  • Greenhouse
  • Separate Outdoor Workshop
  • Shed
  • Built-In Barbecue

Location

  • Easements include utilities, irrigation

Schools

  • Tumalo Community Elementary School
  • Obsidian Middle School
  • Ridgeview High School

Farming

  • Barn
  • 108 Irrigated Acres
  • Pasture

Horse Facilities and Amenities

  • Horses Allowed On Property
  • Horse Stalls
  • Corral
  • Covered Arena
  • Stables
  • Arena

Utilities

  • Zoned Heating and Cooling
  • Heat Pump System
  • Radiant Heating System
  • Irrigation Water Rights
  • Well
  • Water Heater
  • Septic Tank

Community Details

  • No Home Owners Association
  • Built by Sun Forest

Listing and Financial Details

  • Exclusions: All personal property
  • Assessor Parcel Number 144156

Home Details

Home Type

Single Family

Est. Annual Taxes

$31,534

Year Built

Built in 2008

Lot Details

123.74 Acres

Parking

10

Listing Details

  • Architectural Style: Other
  • Directions: Innes Market Road, south on Cline Falls Hwy
  • Garage Yn: Yes
  • Unit Levels: Two
  • Lot Size Acres: 123.74
  • Prop. Type: Residential
  • New Construction: No
  • Property Sub Type: Single Family Residence
  • Road Surface Type: Paved
  • Subdivision Name: N/A
  • Year Built: 2008
  • Co List Office Phone: 541-382-0232
  • MLS Status: Closed
  • General Property Information Audio Surveillance on Premises YN: No
  • General Property Information Accessory Dwelling Unit YN: No
  • Patio and Porch Features:Patio and Porch Features: Patio
  • Easements:Easements: Utilities, Irrigation
  • Rooms:Rooms: Bonus Room, Breakfast Nook, Dining Room, Laundry, Media Room, Mud Room, Second Primary, Living Room, Family Room, Kitchen, Office, Primary Bedroom, Other
  • Special Features: None

Interior Features

  • Appliances: Cooktop, Dishwasher, Disposal, Double Oven, Dryer, Microwave, Range Hood, Refrigerator, Washer, Water Heater, Wine Refrigerator
  • Has Basement: None
  • Full Bathrooms: 7
  • Half Bathrooms: 2
  • Total Bedrooms: 6
  • Fireplace Features: Family Room, Living Room, Primary Bedroom, Outside, Propane
  • Flooring: Hardwood, Stone, Tile
  • Interior Amenities: Built-in Features, Central Vacuum, Double Vanity, Kitchen Island, Open Floorplan, Pantry, Soaking Tub, Stone Counters, Tile Counters, Vaulted Ceiling(s), Walk-In Closet(s), Wired for Data, Wired for Sound, Linen Closet, Tile Shower
  • Window Features: Double Pane Windows, Wood Frames
  • Fireplace: Yes

Exterior Features

  • Builder Name: Sun Forest
  • Common Walls: No Common Walls
  • Construction Type: Frame
  • Exterior Features: Built-in Barbecue, Courtyard, Fire Pit, Outdoor Kitchen, RV Hookup, Spa/Hot Tub, RV Dump
  • Foundation Details: Concrete Perimeter
  • Lot Features: Garden, Landscaped, Level, Pasture, Sprinklers In Front, Sprinklers In Rear, Sprinkler Timer(s), Fenced, Water Feature
  • Other Structures: Arena, Barn(s), Corral(s), Covered Arena, Greenhouse, Kennel/Dog Run, Other, Poultry Coop, RV/Boat Storage, Second Garage, Shed(s), Stable(s), Storage, Workshop, Animal Stall(s)
  • Roof: Tile
  • View: Pond, Territorial, Cascade Mountains
  • Horse: Yes
  • Pool Features: Outdoor Pool
  • Exclusions: All personal property
  • Patio And Porch Features: Patio

Garage/Parking

  • Garage Spaces: 10.0
  • Parking Features: Asphalt, Attached, Driveway, Garage Door Opener, Gated, RV Access/Parking, RV Garage, Storage, Workshop in Garage
  • Attached Garage: Yes

Utilities

  • Cooling: Central Air, Heat Pump, Zoned
  • Heating: Electric, Heat Pump, Radiant
  • Security: Fire Sprinkler System, Security System Owned, Smoke Detector(s)
  • Sewer: Septic Tank
  • Water Source: Well
  • Cooling Y N: Yes
  • HeatingYN: Yes

Condo/Co-op/Association

  • Association: No
  • Senior Community: No

Schools

  • Elementary School: Tumalo Community School
  • High School: Ridgeview High
  • Middle Or Junior School: Obsidian Middle

Lot Info

  • Additional Parcels Description: Tax ID 144158 (111.91 acres) Total of 123.74 acres
  • Additional Parcels: Yes
  • Lot Size Sq Ft: 5390114.4
  • Parcel #: 144156
  • Irrigation Water Rights Acres: 108.0
  • Irrigation Water Rights: Yes
  • ResoLotSizeUnits: Acres
  • Zoning Description: EFU

Tax Info

  • Tax Annual Amount: 31533.95
  • Tax Year: 2019

Ownership History

We collect this data history from publicly available records. To have your information removed, we recommend requesting removal directly through your county’s website.

Date Name Owned For Owner Type

Purchase Details

Listed on
Aug 8, 2020
Closed on
Nov 24, 2020
Sold by
Rally Holding Co Llc and Dlmm Properties Llc
Bought by
Seller's Agent
Suzann Baricevic-Murphy
(w)here Inc
Buyer's Agent
Drew McCulloch
Windermere Realty Trust
List Price
$14,500,000
Sold Price
$12,000,000
Premium/Discount to List
-$2,500,000
-17.24%
Current Estimated Value
$10,179,751

Home Financials for this Owner

Home Financials are based on the most recent Mortgage that was taken out on this home.
Estimated Appreciation
-$1,820,249
Avg. Annual Appreciation
-2.82%

Purchase Details

Closed on
Nov 30, 2016
Sold by
Dlmm Properties Llc
Bought by
Rally Holdings Llc
Source: Public Records

Home Values in the Area

Source: Public Records

Average Home Value in this Area


Source: Public Records

Agents Specializing in Bend, OR

See All Agents

Purchase History

We collect this data history from publicly available records. To have your information removed, we recommend requesting removal directly through your county’s website.

Date Buyer Sale Price Title Company
$12,000,000 None Listed On Document
Rally Holdings Llc -- None Available
Source: Public Records

Property History

We collect this data history from publicly available records. To have your information removed, we recommend requesting removal directly through your county’s website.

Date Event Price List to Sale Price per Sq Ft
12/01/2020 12/01/20 Sold $12,000,000 -17.2% $1,436 / Sq Ft
10/22/2020 10/22/20 Pending -- -- --
08/07/2020 08/07/20 For Sale $14,500,000 -- $1,735 / Sq Ft
Source: Oregon Datashare

Tax History

We collect this data history from publicly available records. To have your information removed, we recommend requesting removal directly through your county’s website.

Year Tax Paid Tax Assessment Tax Assessment Total Assessment is a certain percentage of the fair market value that is determined by local assessors to be the total taxable value of land and additions on the property. Land Improvement
2025 $19,942 $1,271,268
2024 $19,072 $1,234,468
2023 $18,031 $1,198,738 $0 $0
2022 $16,593 $1,130,368 $0 $0
2021 $16,592 $1,097,668 $0 $0
2020 $15,775 $1,097,668 $0 $0
2019 $15,316 $1,065,918 $0 $0
2018 $14,953 $1,035,098 $0 $0
2017 $14,626 $1,005,177 $0 $0
2016 $27,815 $1,876,872 $0 $0
2015 $26,961 $1,823,081 $0 $0
2014 $26,268 $1,770,737 $0 $0
Source: Public Records

Agents Affiliated with this Home

  • Section Image
See All Agents

Map

Source: Oregon Datashare

MLS Number: 220106751

Oregon Datashare

APN: 144156

Your Personal Tour Guide

Ask me questions while you tour the home.