NOT LISTED FOR SALE

6525 E Orion St Mesa, AZ 85215

Mesa Area

Estimated Value: $738,000 - $757,420

4 Beds
3 Baths
2,968 Sq Ft
$253/Sq Ft Est. Value

Sale Details

Date Sold: January 22, 2026

Last sale price $756,000 $255 Per Sq Ft

Est. 1% decrease in value since last sale

Current estimated payment $4,227 / mo

74 Days on Market

Highlights

  • Play Pool
  • Mountain View
  • Loft
  • Franklin at Brimhall Elementary School Rated A
  • Vaulted Ceiling
  • Great Room

About This Home

As of January 2026

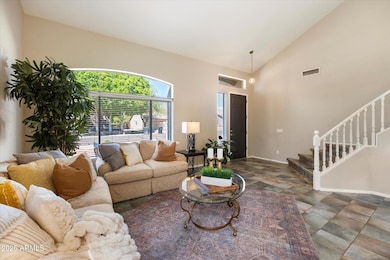
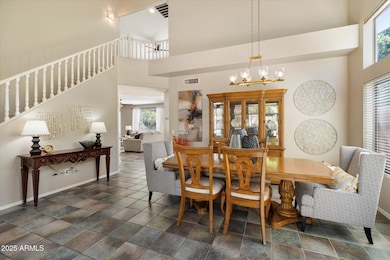
NEW ROOF in this fabulous 3000 sq. ft beautifully updated two-story, 4-bedroom, 3-bath home; perfectly situated on a spacious 10,000+ sq. ft. flat lot w/ Red Mountain views & a resort like backyard. Inside, soaring vaulted ceilings & expansive windows flood the home w/ natural light, creating a bright & airy atmosphere. The first floor boasts a formal living room & dining room, along w/upgraded kitchen featuring granite countertops, a center island, stainless steel appliances & large pantry plus eat in kitchen area. The adjoining family room provides a warm & inviting space for everyday living, plus first floor bedroom & bath and a convenient laundry room make it ideal. Upstairs, experience an extra family room or play area or office area as you retreat to the master bedroom suite with private bath, separate tub and shower w/large walk- in closet; alongside two additional bedrooms & one extra remodeled guest bath. Every bathroom in the home has been tastefully updated, adding comfort & modern style. Enjoy the convenience of a 3-car garage complete with built-in cabinetry & brand-new epoxy flooring. Step outside to your private backyard oasis featuring a sparkling diving pool, covered patio, built-in BBQ, and lush grassy yard w/ lots of trees great for outdoor entertaining & relaxation. Nestled in a lovely neighborhood, with school close by and right down the block. This home blends elegance, comfort, & lifestyle in one perfect package. A new roof and 2-year-old HVAC make it worry free. Don't miss the opportunity to call it your own!

Last Agent to Sell the Property

Susan Geurs

HomeSmart Lifestyles License #SA641409000 Listed on: 10/03/2025

HomeSmart Lifestyles

Last Buyer's Agent

Tatum Kuhse

Keller Williams Arizona Realty License #SA703663000

Keller Williams Arizona Realty
Create a Home Valuation Report for This Property
The Home Valuation Report is an in-depth analysis detailing your home's value as well as a comparison with similar homes in the area

Home Details

Home Type

  • Single Family

Est. Annual Taxes

  • $2,833

Year Built

  • Built in 1997

Lot Details

  • 10,541 Sq Ft Lot
  • Block Wall Fence
  • Front and Back Yard Sprinklers
  • Grass Covered Lot

HOA Fees

  • $6 Monthly HOA Fees

Parking

  • 3 Car Direct Access Garage

Home Design

  • Roof Updated in 2025
  • Wood Frame Construction
  • Tile Roof
  • Low Volatile Organic Compounds (VOC) Products or Finishes
  • Stucco

Interior Spaces

  • 2,968 Sq Ft Home
  • 2-Story Property
  • Vaulted Ceiling
  • Ceiling Fan
  • Double Pane Windows
  • Great Room
  • Formal Dining Room
  • Loft
  • Mountain Views

Kitchen

  • Kitchen Updated in 2023
  • Electric Cooktop
  • Built-In Microwave
  • Dishwasher
  • Kitchen Island
  • Granite Countertops
  • Disposal

Flooring

  • Carpet
  • Laminate
  • Tile

Bedrooms and Bathrooms

  • 4 Bedrooms
  • Primary Bedroom Upstairs
  • Walk-In Closet
  • Remodeled Bathroom
  • 3 Full Bathrooms

Laundry

  • Laundry Room
  • Washer Hookup

Eco-Friendly Details

  • North or South Exposure
  • No or Low VOC Paint or Finish

Pool

  • Play Pool
  • Diving Board

Outdoor Features

  • Balcony
  • Covered Patio or Porch

Schools

  • Red Mountain Ranch Elementary School
  • Shepherd Junior High School
  • Red Mountain High School

Utilities

  • Cooling System Updated in 2024
  • Zoned Heating and Cooling System
  • Programmable Thermostat
  • Cable TV Available

Community Details

  • Association fees include ground maintenance
  • Regency At Ridgeview Association, Phone Number (623) 486-3185
  • Built by Beazer
  • Regency At Ridgeview Estates Subdivision, Domingo Floorplan

Listing and Financial Details

  • Tax Lot 24
  • Assessor Parcel Number 141-93-688

Home Details

Home Type

Single Family

Est. Annual Taxes

$2,833

Year Built

Built in 1997

Lot Details

10,541 Sq Ft Lot

HOA Fees

$6 per month

Parking

3

Listing Details

  • Cross Street: Power & McDowell
  • Property Type: Residential
  • Ownership: Fee Simple
  • Recreation Center Fee: N
  • Total Monthly Fee Equivalent: 6.33
  • Updated Partial or Full Bathrooms: Partial
  • Bathrooms Year Updated: 2020
  • Updated Floors: Partial
  • Items Updated Floor Yr Updated: 2020
  • Updated Heating or Cooling Units: Partial
  • Items Updated Ht Cool Yr Updated: 2024
  • Updated Kitchen: Partial
  • Items Updated Kitchen Yr Updated: 2023
  • Updated Pool: Full
  • Updated Roof: Full
  • Items Updated Roof Yr Updated: 2025
  • Separate Den Office Sep Den Office: N
  • Year Built: 1997
  • Tax Year: 2024
  • Master Model: Domingo
  • Property Sub Type: Single Family Residence
  • Horses: No
  • Lot Size Acres: 0.24
  • Subdivision Name: REGENCY AT RIDGEVIEW ESTATES
  • Efficiency: Multi-Zones
  • Property Attached Yn: No
  • General Property Description:PriceSqFt: 254.72
  • Const - Finish:Const - Finish: Stucco, Low VOC Paint
  • Cooling:Cooling: Ceiling Fan(s), Central Air, Programmable Thmstat
  • EnergyGreen Feature:EnergyGreen Feature: Multi-Zones
  • Other Rooms:Other Rooms: Great Room, Loft
  • Technology:Technology: Cable TV Avail
  • Special Features: VirtualTour

Interior Features

  • Flooring: Carpet, Laminate, Tile
  • Basement YN: No
  • Spa Features: None
  • Appliances: Dishwasher, Disposal, Refrigerator, Electric Cooktop, Microwave
  • Full Bathrooms: 3
  • Total Bedrooms: 4
  • Fireplace: No
  • Interior Amenities: Full Bth Master Bdrm, Pantry, Kitchen Island, Granite Counters, Upstairs, Vaulted Ceiling(s)
  • Living Area: 2968.0
  • Stories: 2
  • Window Features: Dual Pane
  • Additional Bedroom:Additional Bedroom: Master Bedroom Walk-in Closet
  • Dining Area:Dining Area: Formal, Dining in LR/GR
  • Interior Features:Interior Features: Vaulted Ceiling(s)
  • Kitchen Features:Kitchen Features: Dishwasher, Disposal, Refrigerator, Pantry, Kitchen Island, Electric Cooktop, Built-in Microwave, Granite Counters
  • Laundry:Laundry: Washer Hookup, Inside
  • Master Bathroom:Master Bathroom: Full Bth Master Bdrm
  • Master Bedroom:Master Bedroom: Upstairs
  • Window Features:Window Features: Dual Pane

Exterior Features

  • Fencing: Block
  • Exterior Features: Balcony, Other
  • Lot Features: North/South Exposure, Sprinklers In Front, Sprinklers In Rear, Gravel/Stone Front, Gravel/Stone Back, Grass Front, Grass Back
  • Pool Features: Diving Pool, Play Pool
  • Pool Private: Yes
  • View: Mountain(s)
  • Disclosures: Seller Discl Avail, Agency Discl Req
  • Common Walls: Two Levels
  • Construction Type: Wood Frame, Stucco, Low VOC Paint
  • Patio And Porch Features: Patio, Covered Patio(s)
  • Roof: Tile
  • General Property Description:Community Pool YN2: No
  • General Property Description:Private Pool YN2: Yes
  • Private Pool Features:Private Pool Features: Diving Pool, Play Pool

Garage/Parking

  • Total Covered Spaces: 3.0
  • Parking Features: Garage Door Opener, Attch'd Gar Cabinets, Direct Access, Attached Garage
  • Attached Garage: No
  • Garage Spaces: 3.0

Utilities

  • Cooling: Ceiling Fan(s), Central Air, Programmable Thmstat
  • Heating: Electric
  • Laundry Features: Washer Hookup, Inside
  • Cooling Y N: Yes
  • Heating Yn: Yes
  • Water Source: Public
  • Utilities:Utilities: SRP

Condo/Co-op/Association

  • Association Fee: 76.0
  • Association Fee Frequency: Annually
  • Association Name: Regency at Ridgeview
  • Phone: 623 486 3185
  • Association: Yes

Association/Amenities

  • Association Fees:HOA DisclosureAddendum Affirmation: Yes
  • Association Fees:Special Assessment HOA: No
  • Association Fees:PAD Fee YN2: N
  • Association Fees:Cap ImprovementImpact Fee _percent_: %

Fee Information

  • Association Fee Includes: Maintenance Grounds

Schools

  • Elementary School: Red Mountain Ranch Elementary
  • High School: Red Mountain High School
  • Junior High Dist: Mesa Unified District
  • Middle Or Junior School: Shepherd Junior High School

Lot Info

  • Land Lease: No
  • Lot Size Sq Ft: 10541.0
  • Parcel #: 141-93-688

Building Info

  • Builder Name: Beazer

Tax Info

  • Tax Annual Amount: 2833.0
  • Tax Book Number: 141.0
  • Tax Lot: 24
  • Tax Map Number: 93.0

Ownership History

We collect this data history from publicly available records. To have your information removed, we recommend requesting removal directly through your county’s website.

Date Name Owned For Owner Type

Purchase Details

Listed on
Oct 3, 2025
Closed on
Jan 20, 2026
Sold by
Sanchez Modesto Chavez and Delgado Blanca Nidia
Bought by
Seller's Agent
Susan Geurs
HomeSmart Lifestyles
Buyer's Agent
Tatum Kuhse
Keller Williams Arizona Realty
List Price
$819,000
Sold Price
$756,000
Premium/Discount to List
-$63,000
-7.69%
Views
79
Current Estimated Value
$750,855

Home Financials for this Owner

Home Financials are based on the most recent Mortgage that was taken out on this home.
Estimated Appreciation
-$5,145
Avg. Annual Appreciation
-1.15%
Original Mortgage
$718,200
Outstanding Balance
$714,737
Interest Rate
6.22%
Mortgage Type
New Conventional
Estimated Equity
$36,118

Purchase Details

Closed on
Jul 18, 2017
Sold by
Sanchez Modesto Chavez and Delgado Blanca Nidia
Bought by
Sanchez Modesto Chavez and Delgado Blanca Nidia

Purchase Details

Closed on
Jan 26, 2004
Sold by
Hahn Brett A and Irrera Hahn Laura J
Bought by
Chavez Modesto and Chavez Blanca Delgado

Home Financials for this Owner

Home Financials are based on the most recent Mortgage that was taken out on this home.
Original Mortgage
$254,160
Interest Rate
5.86%
Mortgage Type
Purchase Money Mortgage

Purchase Details

Closed on
May 8, 2002
Sold by
Lorentzen Fred K and Lorentzen Suzanne Y
Bought by
Hahn Brett A and Irrera Hahn Laura J

Home Financials for this Owner

Home Financials are based on the most recent Mortgage that was taken out on this home.
Original Mortgage
$207,200
Interest Rate
6.89%
Mortgage Type
New Conventional

Purchase Details

Closed on
Aug 6, 1997
Sold by
Beazer Homes Holdings Corp
Bought by
Beazer Homes Sales Arizona Inc

Purchase Details

Closed on
Aug 5, 1997
Sold by
Beazer Homes Sales Arizona Inc
Bought by
Lorentzen Fred K and Lorentzen Suzanne Y
Source: Public Records

Purchase History

We collect this data history from publicly available records. To have your information removed, we recommend requesting removal directly through your county’s website.

Date Buyer Sale Price Title Company
$756,000 Asset Protection Title Agency
Sanchez Modesto Chavez -- None Available
Chavez Modesto $282,400 Century Title Agency Inc
Hahn Brett A $259,000 Fidelity National Title
Beazer Homes Sales Arizona Inc -- Lawyers Title Of Arizona Inc
Lorentzen Fred K $201,918 Lawyers Title Of Arizona Inc
Source: Public Records

Mortgage History

We collect this data history from publicly available records. To have your information removed, we recommend requesting removal directly through your county’s website.

Date Status Borrower Loan Amount
Open $718,200
Previous Owner Chavez Modesto $50,000
Previous Owner Chavez Modesto E $18,000
Previous Owner Chavez Modesto $254,160
Previous Owner Hahn Brett A $216,000
Previous Owner Hahn Brett A $54,000
Previous Owner Hahn Brett A $207,200
Source: Public Records

Property History

We collect this data history from publicly available records. To have your information removed, we recommend requesting removal directly through your county’s website.

Date Event Price List to Sale Price per Sq Ft
01/22/2026 01/22/26 Sold $756,000 +0.1% $255 / Sq Ft
12/17/2025 12/17/25 Pending -- -- --
11/22/2025 11/22/25 Price Changed $755,000 -5.5% $254 / Sq Ft
10/16/2025 10/16/25 Price Changed $799,000 -2.4% $269 / Sq Ft
10/03/2025 10/03/25 For Sale $819,000 -- $276 / Sq Ft
Source: Arizona Regional Multiple Listing Service (ARMLS)

Tax History

We collect this data history from publicly available records. To have your information removed, we recommend requesting removal directly through your county’s website.

Year Tax Paid Tax Assessment Tax Assessment Total Assessment is a certain percentage of the fair market value that is determined by local assessors to be the total taxable value of land and additions on the property. Land Improvement
2025 $2,835 $37,345
2024 $3,135 $35,567
2023 $3,135 $49,860 $9,970 $39,890
2022 $3,067 $37,830 $7,560 $30,270
2021 $3,150 $36,010 $7,200 $28,810
2020 $3,108 $35,030 $7,000 $28,030
2019 $3,378 $32,760 $6,550 $26,210
2018 $3,242 $30,930 $6,180 $24,750
2017 $3,146 $30,400 $6,080 $24,320
2016 $3,087 $30,670 $6,130 $24,540
2015 $2,469 $29,320 $5,860 $23,460
Source: Public Records

Agents Affiliated with this Home

  • Section Image
  • Section Image
See All Agents

Map

Source: Arizona Regional Multiple Listing Service (ARMLS)

MLS Number: 6927509

Arizona Regional Multiple Listing Service (ARMLS)

APN: 141-93-688

Your Personal Tour Guide

Ask me questions while you tour the home.