
Ginny Lee
Signature Real Estate Group
(702) 766-3874
63 Total Sales
1 in Michael Way
$300,000 Price
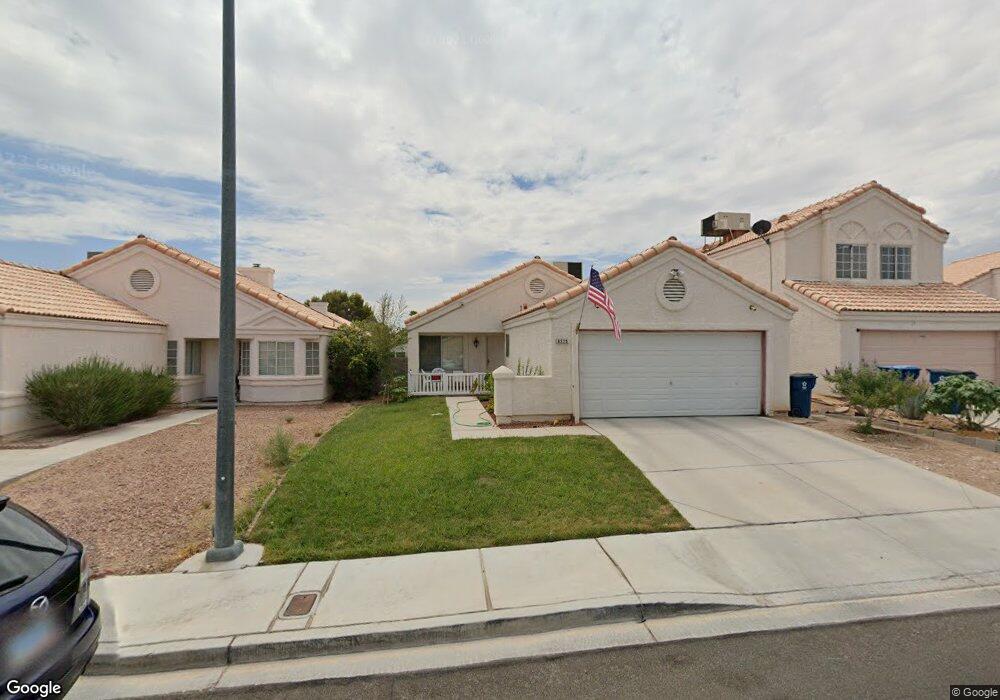

Estimated Value: $329,000 - $351,000
Single story with no HOA!! Clean 2 bed, 2 bath home with vaulted ceilings, 2 car garage, and covered patio! Won't last at this price!
We collect this data history from publicly available records. To have your information removed, we recommend requesting removal directly through your county’s website.
Ginny Lee
Signature Real Estate Group
(702) 766-3874
63 Total Sales
1 in Michael Way
$300,000 Price
Gwendolyn Lion
Love Las Vegas Realty
(725) 502-2831
36 Total Sales
3 in Michael Way
$240K - $375K Price Range
Greg Clemens
Coldwell Banker Premier
(725) 529-3778
64 Total Sales
3 in Michael Way
$110K - $435K Price Range
Nikki Riggs
Keller Williams MarketPlace
(725) 210-0801
43 Total Sales
3 in Michael Way
$190K - $295K Price Range
Karen Ventura Thai
eXp Realty
(725) 202-6106
89 Total Sales
2 in Michael Way
$160K - $360K Price Range
Carley Rae
eXp Realty
(725) 726-8004
213 Total Sales
7 in Michael Way
$180K - $395K Price Range
We collect this data history from publicly available records. To have your information removed, we recommend requesting removal directly through your county’s website.
| Date | Buyer | Sale Price | Title Company |
|---|---|---|---|
| $209,888 | Fidelity National Title | ||
| Swanson David J | $188,200 | None Available | |
| Mohler Matthew | $101,000 | Stewart Title |
We collect this data history from publicly available records. To have your information removed, we recommend requesting removal directly through your county’s website.
| Date | Status | Borrower | Loan Amount |
|---|---|---|---|
| Open | $206,085 | ||
| Previous Owner | Mohler Matthew | $84,570 | |
| Previous Owner | Mohler Matthew J | $100,000 | |
| Previous Owner | Mohler Matthew | $95,200 |
We collect this data history from publicly available records. To have your information removed, we recommend requesting removal directly through your county’s website.
| Date | Event | Price | List to Sale | Price per Sq Ft |
|---|---|---|---|---|
| 02/04/2019 02/04/19 | Sold | $209,888 | -4.5% | $203 / Sq Ft |
| 01/05/2019 01/05/19 | Pending | -- | -- | -- |
| 09/19/2018 09/19/18 | For Sale | $219,888 | -- | $213 / Sq Ft |
We collect this data history from publicly available records. To have your information removed, we recommend requesting removal directly through your county’s website.
| Year | Tax Paid | Tax Assessment Tax Assessment Total Assessment is a certain percentage of the fair market value that is determined by local assessors to be the total taxable value of land and additions on the property. | Land | Improvement |
|---|---|---|---|---|
| 2026 | $1,548 | $64,388 | $28,350 | $36,038 |
| 2025 | $1,433 | $65,263 | $28,350 | $36,913 |
| 2024 | $1,327 | $65,263 | $28,350 | $36,913 |
| 2023 | $1,327 | $63,322 | $28,000 | $35,322 |
| 2022 | $1,229 | $54,896 | $22,400 | $32,496 |
| 2021 | $1,138 | $52,184 | $21,000 | $31,184 |
| 2020 | $1,054 | $51,035 | $19,950 | $31,085 |
| 2019 | $988 | $47,185 | $16,450 | $30,735 |
| 2018 | $943 | $44,172 | $14,350 | $29,822 |
| 2017 | $1,420 | $43,323 | $12,950 | $30,373 |
| 2016 | $884 | $41,153 | $10,500 | $30,653 |
| 2015 | $881 | $31,788 | $5,950 | $25,838 |
| 2014 | $855 | $25,305 | $4,900 | $20,405 |
Seller's Agent in 2019
Jim Brooks
eXp Realty
(702) 530-1108
1 in this area
327 Total Sales
KK
Buyer's Agent in 2019
Kyung Kim
City Villa Realty & Management
(702) 810-5947
Source: Las Vegas REALTORS®
MLS Number: 2032334
APN: 138-26-210-025
Disclaimer: Certain information contained herein is derived from information provided by parties other than Homes.com. All information provided is deemed reliable, but is not guaranteed to be accurate and should be independently verified.
The data relating to real estate for sale on this web site comes in part from the INTERNET DATA EXCHANGE Program of the Greater Las Vegas Association of REALTORS® MLS. Real estate listings held by brokerage firms other than this site owner are marked with the IDX logo. Information is deemed reliable but not guaranteed. Copyright 2026 of the Greater Las Vegas Association of REALTORS® MLS. All rights reserved.
Ask me questions while you tour the home.