
Gay Ashley
Ashley Realty Group
(202) 883-5410
18 Total Sales
1 in Heritage Hunt
$600,000 Price
Estimated Value: $602,272
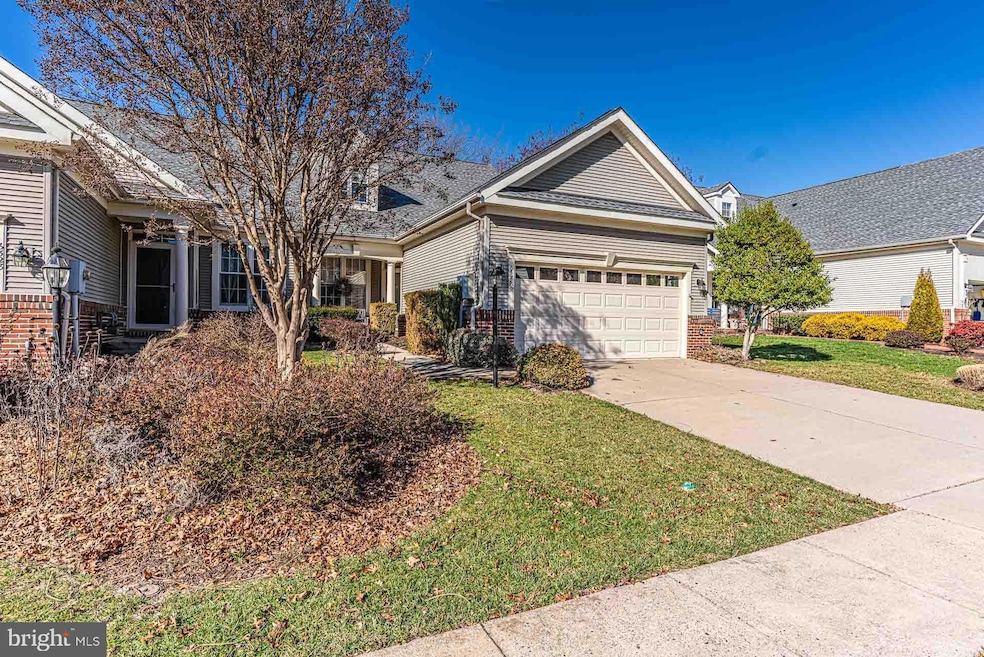
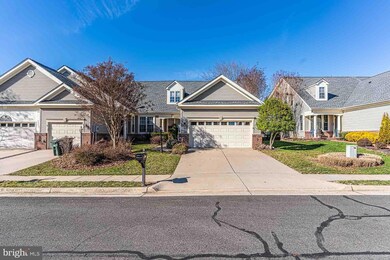
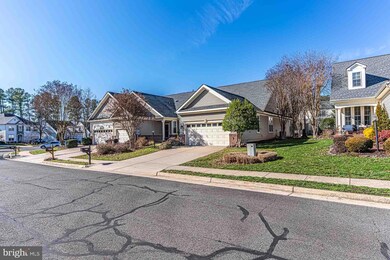
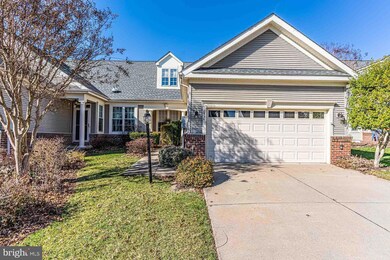
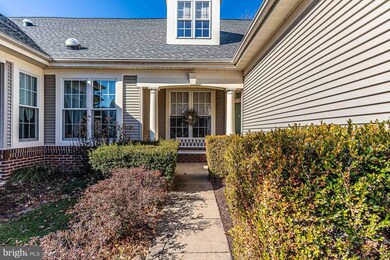
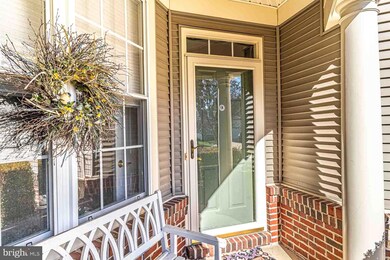
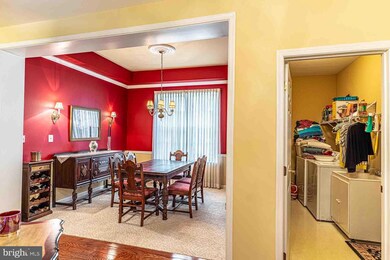
Welcome to this wonderful home in the sought after, gated golf community, Heritage Hunt, for active adults 55+. This 4 bedroom, 2.5 bath home boasts an array of upscale features plus a 2-car garage. Gleaming hardwood floors flow through the main level. The inviting front porch leads you to your formal dining space, office (4th bedroom), and into your gourmet kitchen. Enjoy preparing meals while chatting with friends and family through the pass-through as they sit in the combination living/dining area. Then wow your guests in the formal dining room that screams elegance with its crown molding, chair rail, and a stunning ceiling medallion. Lounge in the spacious living room that was created for relaxation with its vaulted ceiling, flowing seamlessly into the crown jewel of this home, the screened in porch. Enjoy laughing with friends and family, or relaxing the peace and serenity of the outdoors while being cooled by the beautiful ceiling fan. Grill on the deck just beyond the porch to continue entertaining outside or dining al fresco. Retreat to the main level primary bedroom featuring a walk-in closet and an en-suite bath with walk-in shower. The upper level has a family room overlooking the lower level, two spacious bedrooms and a full hall bath to provide comfort for guests. Heritage Hunt features: Community Clubhouse, Indoor & Outdoor Pools, 18-hole Arthur Hills golf course, Fitness Center, Tennis courts, Bocce courts, Pickleball Courts and so much more. Conveniently located minutes to I-66, restaurants, shopping, grocery, and Medical Center.
Last Agent to Sell the Property
(703) 378-8810 donnysamson@samsonproperties.net Samson Properties Listed on: 02/08/2024
Last Buyer's Agent
(703) 425-8000 amanda.scott@longandfoster.com Long & Foster Real Estate, Inc. License #0225102360
We collect this data history from publicly available records. To have your information removed, we recommend requesting removal directly through your county’s website.
Gay Ashley
Ashley Realty Group
(202) 883-5410
18 Total Sales
1 in Heritage Hunt
$600,000 Price
Monika Kumar
Pearson Smith Realty, LLC
(571) 475-9598
40 Total Sales
1 in Heritage Hunt
$460,000 Price
Sam Nassar
Compass
(202) 949-2972
127 Total Sales
1 in Heritage Hunt
$400,000 Price
Nishes Bhattarai
Spring Hill Real Estate, LLC.
(757) 979-3269
146 Total Sales
3 in Heritage Hunt
$453K - $537K Price Range
Carmen Carter-Howell
Samson Properties
(571) 639-4735
67 Total Sales
1 in Heritage Hunt
$689,000 Price
Jim Shebest
Coldwell Banker Realty
(571) 601-2428
54 Total Sales
1 in Heritage Hunt
$720,000 Price
We collect this data history from publicly available records. To have your information removed, we recommend requesting removal directly through your county’s website.
| Date | Buyer | Sale Price | Title Company |
|---|---|---|---|
| $550,000 | Stewart Title | ||
| $239,406 | -- |
We collect this data history from publicly available records. To have your information removed, we recommend requesting removal directly through your county’s website.
| Date | Status | Borrower | Loan Amount |
|---|---|---|---|
| Open | $200,000 | ||
| Previous Owner | $247,200 | ||
| Previous Owner | $240,000 | ||
| Previous Owner | $240,000 | ||
| Previous Owner | $231,000 | ||
| Previous Owner | $220,000 | ||
| Previous Owner | $138,000 |
We collect this data history from publicly available records. To have your information removed, we recommend requesting removal directly through your county’s website.
| Date | Event | Price | List to Sale | Price per Sq Ft |
|---|---|---|---|---|
| 05/17/2024 05/17/24 | Sold | $550,000 | 0.0% | $249 / Sq Ft |
| 02/08/2024 02/08/24 | For Sale | $550,000 | -- | $249 / Sq Ft |
We collect this data history from publicly available records. To have your information removed, we recommend requesting removal directly through your county’s website.
| Year | Tax Paid | Tax Assessment Tax Assessment Total Assessment is a certain percentage of the fair market value that is determined by local assessors to be the total taxable value of land and additions on the property. | Land | Improvement |
|---|---|---|---|---|
| 2025 | $4,738 | $521,900 | $133,300 | $388,600 |
| 2024 | $4,738 | $476,400 | $123,400 | $353,000 |
| 2023 | $4,815 | $462,800 | $118,500 | $344,300 |
| 2022 | $5,005 | $443,200 | $110,500 | $332,700 |
| 2021 | $4,986 | $408,600 | $101,400 | $307,200 |
| 2020 | $5,854 | $377,700 | $96,800 | $280,900 |
| 2019 | $5,592 | $360,800 | $95,400 | $265,400 |
| 2018 | $4,177 | $345,900 | $90,800 | $255,100 |
| 2017 | $4,142 | $335,600 | $88,400 | $247,200 |
| 2016 | $3,982 | $325,500 | $94,500 | $231,000 |
| 2015 | $4,135 | $365,100 | $89,500 | $275,600 |
| 2014 | $4,135 | $331,100 | $79,800 | $251,300 |
Seller's Agent in 2024
Adam Henderson
Samson Properties
(571) 334-6975
1 in this area
65 Total Sales
Buyer's Agent in 2024
Amanda Scott
Long & Foster
(703) 772-9190
76 in this area
84 Total Sales
Source: Bright MLS
MLS Number: VAPW2064720
APN: 7498-01-4903
Disclaimer: Certain information contained herein is derived from information provided by parties other than Homes.com. All information provided is deemed reliable, but is not guaranteed to be accurate and should be independently verified.
The data relating to real estate for sale on this website appears in part through the BRIGHT Internet Data Exchange program, a voluntary cooperative exchange of property listing data between licensed real estate brokerage firms, and is provided by BRIGHT through a licensing agreement.
Listing information is from various brokers who participate in the Bright MLS IDX program and not all listings may be visible on the site.
The property information being provided on or through the website is for the personal, non-commercial use of consumers and such information may not be used for any purpose other than to identify prospective properties consumers may be interested in purchasing.
Some properties which appear for sale on the website may no longer be available because they are for instance, under contract, sold or are no longer being offered for sale.
Property information displayed is deemed reliable but is not guaranteed.
Copyright 2026 Bright MLS, Inc.
Ask me questions while you tour the home.