
Robbie Holycross
West USA Realty
(623) 323-1787
87 Total Sales
1 in Mesa Patios
$169,500 Price
$499 Total move in special!
$1395.00 rent + $85.00 water = $1480.00
$400.00 security deposit
$35.00 Application fee per person over the age of 18
2 bedroom
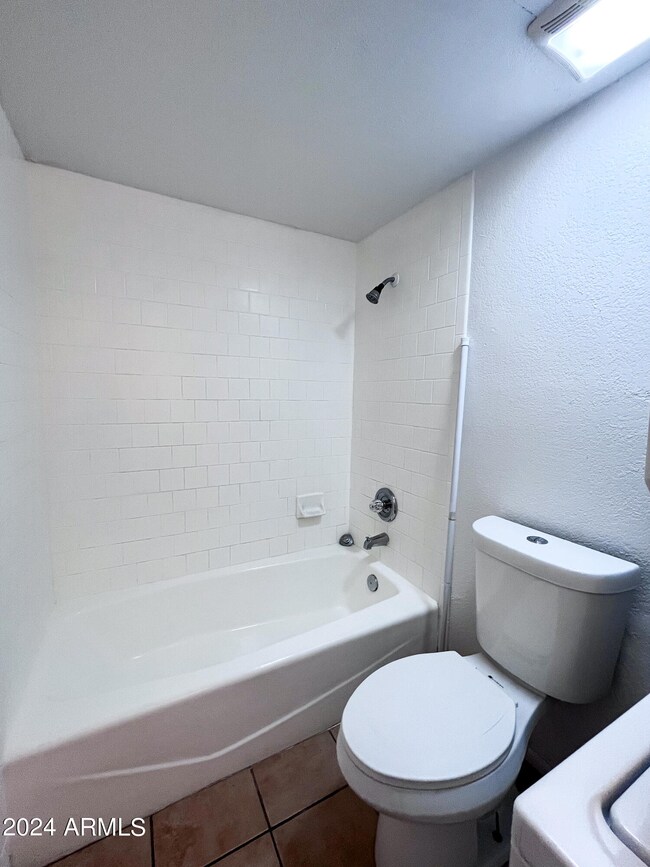
1 bath
800 sq feet
Upgraded 1 level triplex
No neighbor above
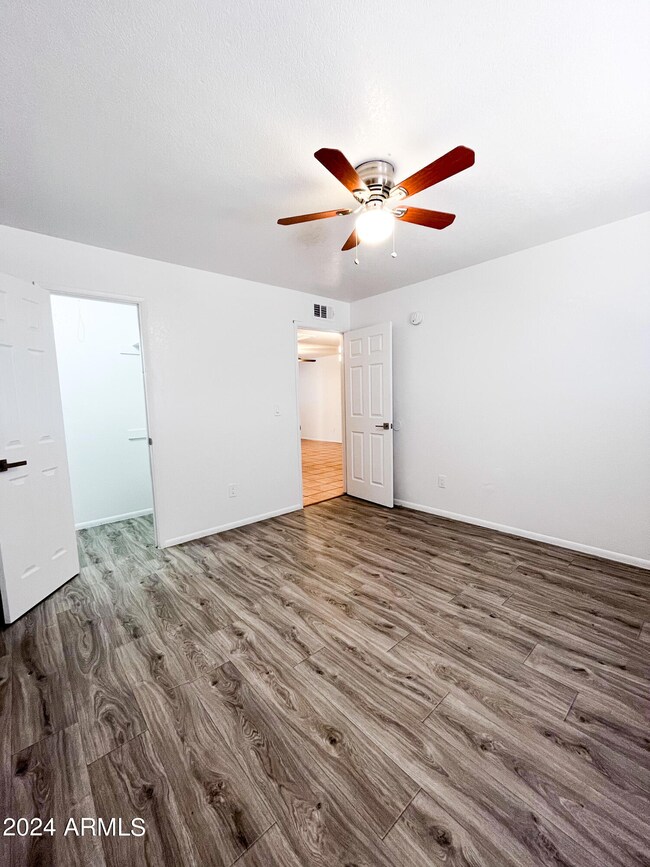
New interior paint
Both bedrooms have walk in closets
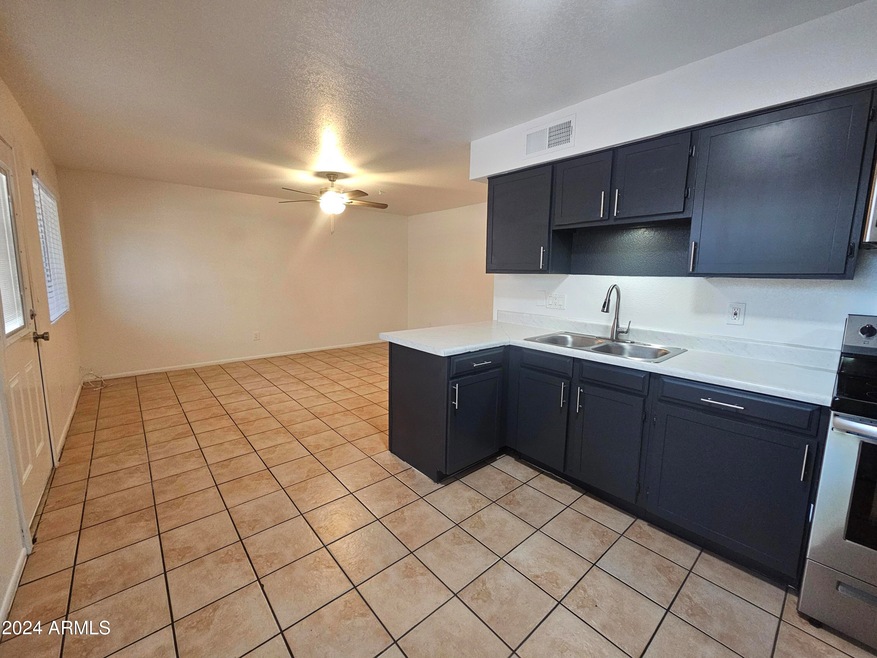
Huge kitchen
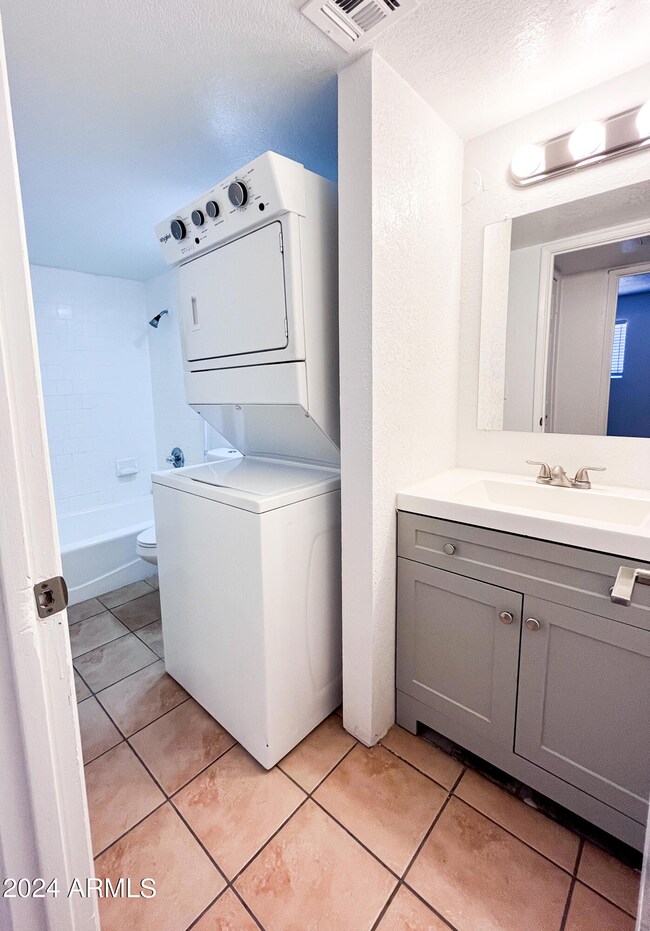
All wood plank & tile
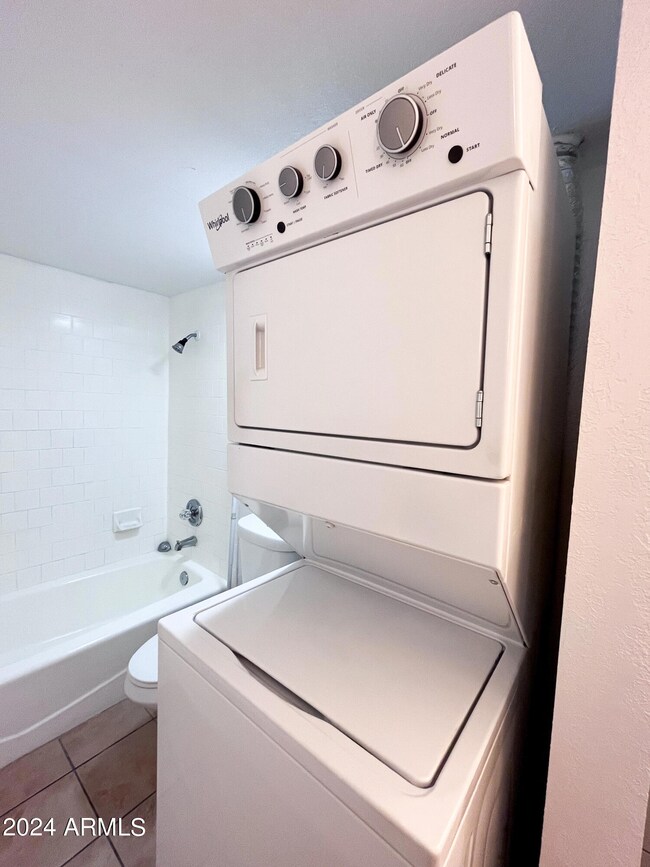
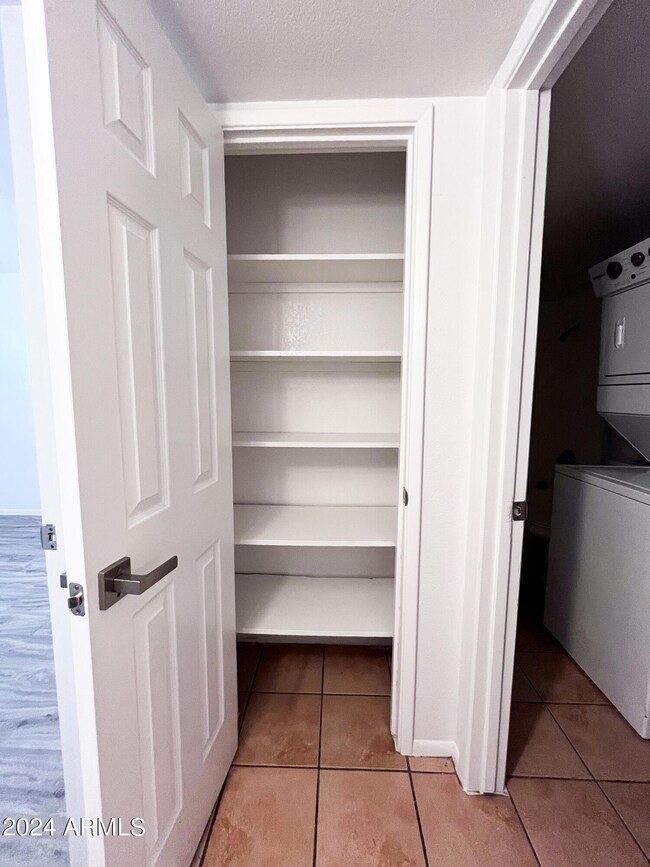
Washer and Dryer inside
Brand new stainless appliances
Brand new countertops
Brand new ceiling fans
Remodeled & Updated throughout
Next to parking and mailboxes
Carport parking
Covered reserved parking + lots of extra for guests
Resident pays City of Mesa electric & gas
12 month lease option
see more remarks... Residents must carry renter's insurance. Positive, verifiable rental history required. Need to have income of at least 2.5 times the rent amount. Minimum FICO score of 575 required to qualify. No evictions or judgments. Foreclosure and discharged bankruptcies accepted. Management will only hold the unit off market for 2 weeks with an approved application and $400 hold fee.
Limit 2 animal(s) with $150 deposit/$150 pet fee. Licensing, proof of vaccinations and photos are required for all animals. Pet Screening application needs to be completed.
Last Agent to Rent the Property
Sundial Real Estate License #BR527228000 Listed on: 09/27/2024
We collect this data history from publicly available records. To have your information removed, we recommend requesting removal directly through your county’s website.
Robbie Holycross
West USA Realty
(623) 323-1787
87 Total Sales
1 in Mesa Patios
$169,500 Price
Mary Jo Santistevan
SERHANT.
(623) 263-8643
248 Total Sales
1 in Mesa Patios
$260,000 Price
Rebecca Durfey
Keller Williams, Professional Partners
(623) 263-9325
411 Total Sales
1 in Mesa Patios
$316,500 Price
Victoria Romero
Brokers Hub Realty, LLC
(602) 483-4139
18 Total Sales
1 in Mesa Patios
$565,000 Price
Myrna Dallas
Fathom Realty
(602) 560-5667
99 Total Sales
1 in Mesa Patios
$312,000 Price
Julie Morris
HomeSmart
(623) 323-2954
77 Total Sales
1 in Mesa Patios
$385,000 Price
We collect this data history from publicly available records. To have your information removed, we recommend requesting removal directly through your county’s website.
| Date | Buyer | Sale Price | Title Company |
|---|---|---|---|
| $3,088,000 | Chicago Title Agency | ||
| Jd 860 Llc | $327,810 | Stewart Title & Trust Of Pho | |
| Williams Albert J | $942,000 | Security Title Agency Inc | |
| Case Joseph B | -- | First American Title |
We collect this data history from publicly available records. To have your information removed, we recommend requesting removal directly through your county’s website.
| Date | Status | Borrower | Loan Amount |
|---|---|---|---|
| Open | $2,660,000 | ||
| Previous Owner | Jd 860 Llc | $125,000 |
We collect this data history from publicly available records. To have your information removed, we recommend requesting removal directly through your county’s website.
| Date | Event | Price | List to Sale | Price per Sq Ft |
|---|---|---|---|---|
| 10/18/2024 10/18/24 | Rented | $1,395 | 0.0% | -- |
| 10/08/2024 10/08/24 | Under Contract | -- | -- | -- |
| 09/27/2024 09/27/24 | For Rent | $1,395 | -- | -- |
We collect this data history from publicly available records. To have your information removed, we recommend requesting removal directly through your county’s website.
| Year | Tax Paid | Tax Assessment Tax Assessment Total Assessment is a certain percentage of the fair market value that is determined by local assessors to be the total taxable value of land and additions on the property. | Land | Improvement |
|---|---|---|---|---|
| 2025 | $2,015 | $20,421 | ||
| 2024 | $2,021 | $19,449 | ||
| 2023 | $2,021 | $68,090 | $10,630 | $57,460 |
| 2022 | $1,979 | $51,970 | $8,110 | $43,860 |
| 2021 | $2,003 | $42,440 | $6,620 | $35,820 |
| 2020 | $1,977 | $38,060 | $5,940 | $32,120 |
| 2019 | $1,847 | $32,040 | $5,000 | $27,040 |
| 2018 | $1,773 | $28,770 | $4,490 | $24,280 |
| 2017 | $1,720 | $24,140 | $3,770 | $20,370 |
| 2016 | $1,688 | $23,200 | $3,620 | $19,580 |
| 2015 | $1,587 | $15,779 | $2,464 | $13,315 |
DC
Landlord's Agent in 2024
Diana Creason
Sundial Real Estate
(480) 966-2170
7 Total Sales
Source: Arizona Regional Multiple Listing Service (ARMLS)
MLS Number: 6763558
Disclaimer: Certain information contained herein is derived from information provided by parties other than Homes.com. All information provided is deemed reliable, but is not guaranteed to be accurate and should be independently verified.
All information should be verified by the recipient and none is guaranteed as accurate by ARMLS
Listing Information presented by local MLS brokerage: Ten-X, local REALTOR®- Arlene Richardson - (888)-952-6393
Ask me questions while you tour the home.