
Jennifer Kinney
Century 21 Curran & Oberski
(248) 965-4177
40 Total Sales
2 in Bloomfield
$260K - $400K Price Range
Estimated Value: $149,473
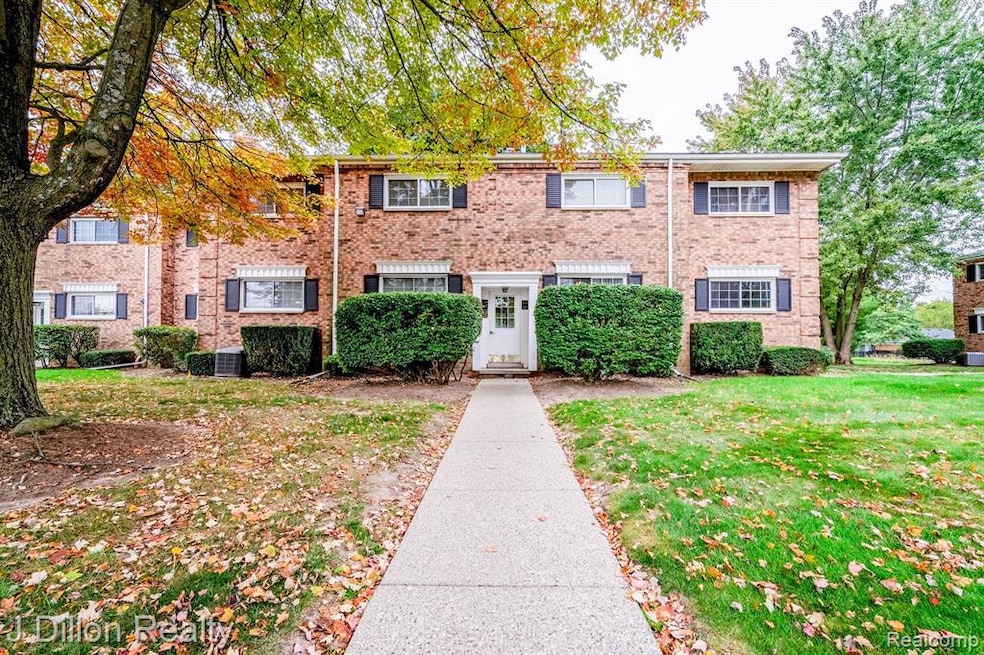
Welcome to this beautifully updated 2-bedroom, 2-bath condo in the heart of Bloomfield Hills. Offering comfort, convenience, and modern style, this charming home features an open-concept layout filled with natural light and thoughtfully selected updates throughout. Step inside to find new laminate flooring and fresh trim, creating a clean, cohesive feel from room to room. The kitchen shines with newer stainless-steel appliances, making meal prep effortless, while the spacious living and dining area offers an easy flow for both daily living and hosting. The primary bedroom includes a generously sized walk-in closet and a beautifully renovated en-suite bathroom, offering a private retreat. A second full bath and bedroom provide comfortable accommodations for guests, family, or a home office. Additional peace of mind comes from the newer furnace and A/C system, ensuring year-round comfort. Enjoy access to fantastic community amenities, including an in-ground pool and clubhouse, perfect for relaxing or entertaining in the warmer months. Located just minutes from top-tier shopping, dining, and major freeways, this condo combines low-maintenance living with an unbeatable location.
Last Agent to Sell the Property
J Dillon Realty License #6501426115 Listed on: 11/30/2025
We collect this data history from publicly available records. To have your information removed, we recommend requesting removal directly through your county’s website.
Jennifer Kinney
Century 21 Curran & Oberski
(248) 965-4177
40 Total Sales
2 in Bloomfield
$260K - $400K Price Range
Logan Smith
KW Domain
(947) 218-3826
40 Total Sales
5 in Bloomfield
$476K - $1.1M Price Range
Dennis Jakub
RE/MAX Connection - Detroit
(734) 519-7103
9 Total Sales
1 in Bloomfield
$400,000 Price
Aaron Taylor
EXP Realty Main
(586) 300-3218
71 Total Sales
1 in Bloomfield
$685,000 Price
Nicole Egdell
Egdell & Associates Realty
(947) 500-4186
15 Total Sales
1 in Bloomfield
$455,000 Price
Ryan Nelson
DOBI Real Estate
(947) 210-6933
138 Total Sales
3 in Bloomfield
$470K - $1M Price Range
We collect this data history from publicly available records. To have your information removed, we recommend requesting removal directly through your county’s website.
| Date | Buyer | Sale Price | Title Company |
|---|---|---|---|
| $139,000 | Title One | ||
| $106,500 | Liberty Title | ||
| -- | -- | ||
| $103,000 | -- | ||
| $74,750 | -- |
We collect this data history from publicly available records. To have your information removed, we recommend requesting removal directly through your county’s website.
| Date | Status | Borrower | Loan Amount |
|---|---|---|---|
| Previous Owner | $94,600 | ||
| Previous Owner | $93,525 | ||
| Previous Owner | $91,000 |
We collect this data history from publicly available records. To have your information removed, we recommend requesting removal directly through your county’s website.
| Date | Event | Price | List to Sale | Price per Sq Ft | Prior Sale |
|---|---|---|---|---|---|
| 01/30/2026 01/30/26 | Sold | $139,000 | -0.6% | $153 / Sq Ft | |
| 01/15/2026 01/15/26 | Pending | -- | -- | -- | |
| 12/09/2025 12/09/25 | Price Changed | $139,900 | -6.7% | $154 / Sq Ft | |
| 11/30/2025 11/30/25 | For Sale | $150,000 | +40.8% | $165 / Sq Ft | |
| 09/27/2019 09/27/19 | Sold | $106,500 | +1.4% | $104 / Sq Ft | View Prior Sale |
| 08/18/2019 08/18/19 | Pending | -- | -- | -- | |
| 08/10/2019 08/10/19 | For Sale | $104,990 | -- | $102 / Sq Ft |
We collect this data history from publicly available records. To have your information removed, we recommend requesting removal directly through your county’s website.
| Year | Tax Paid | Tax Assessment Tax Assessment Total Assessment is a certain percentage of the fair market value that is determined by local assessors to be the total taxable value of land and additions on the property. | Land | Improvement |
|---|---|---|---|---|
| 2025 | $962 | $58,490 | $14,250 | $44,240 |
| 2024 | $942 | $58,490 | $0 | $0 |
| 2023 | $911 | $51,720 | $0 | $0 |
| 2022 | $1,713 | $46,680 | $0 | $0 |
| 2021 | $1,701 | $44,650 | $0 | $0 |
| 2020 | $834 | $43,830 | $0 | $0 |
| 2019 | $590 | $41,200 | $0 | $0 |
| 2018 | $593 | $35,140 | $0 | $0 |
| 2017 | $589 | $34,040 | $0 | $0 |
| 2016 | $590 | $32,430 | $0 | $0 |
| 2015 | -- | $28,760 | $0 | $0 |
| 2014 | -- | $23,310 | $0 | $0 |
| 2011 | -- | $13,840 | $0 | $0 |
Seller's Agent in 2026
Danielle English
J Dillon Realty
(248) 346-8560
22 Total Sales
Buyer's Agent in 2026
Sahar Qaqish
National Realty Centers, Inc
(734) 223-1575
34 Total Sales
D
Seller's Agent in 2019
Deborah Louzecky
Deborah Louzecky, Broker
Buyer's Agent in 2019
Michael Perna
Keller Williams Advantage
(248) 221-1224
745 Total Sales
Buyer Co-Listing Agent in 2019
Joseph Chidiac
EXP Realty - Mark White & Associates
(248) 930-0783
125 Total Sales
Source: Realcomp
MLS Number: 20251056992
APN: 19-02-302-052
Disclaimer: Certain information contained herein is derived from information provided by parties other than Homes.com. All information provided is deemed reliable, but is not guaranteed to be accurate and should be independently verified.
IDX provided courtesy of Realcomp II Ltd. via Ten-X and MLS
Copyright 2026 Realcomp II Ltd. Shareholders
IDX information is provided exclusively for consumers' personal, noncommercial use and may not be used for any purpose other than to identify prospective properties consumers may be interested in purchasing. The accuracy of all information, regardless of source, is not guaranteed or warranted. All information should be independently verified.
Listing Information presented by local MLS brokerage: Ten-X, local REALTOR®- Arlene Richardson - (888)-952-6393
Ask me questions while you tour the home.