
Brian Wilson
First Team Real Estate
(949) 763-4047
32 Total Sales
2 in Ladera Ranch
$875K - $2.1M Price Range
Estimated Value: $1,174,369
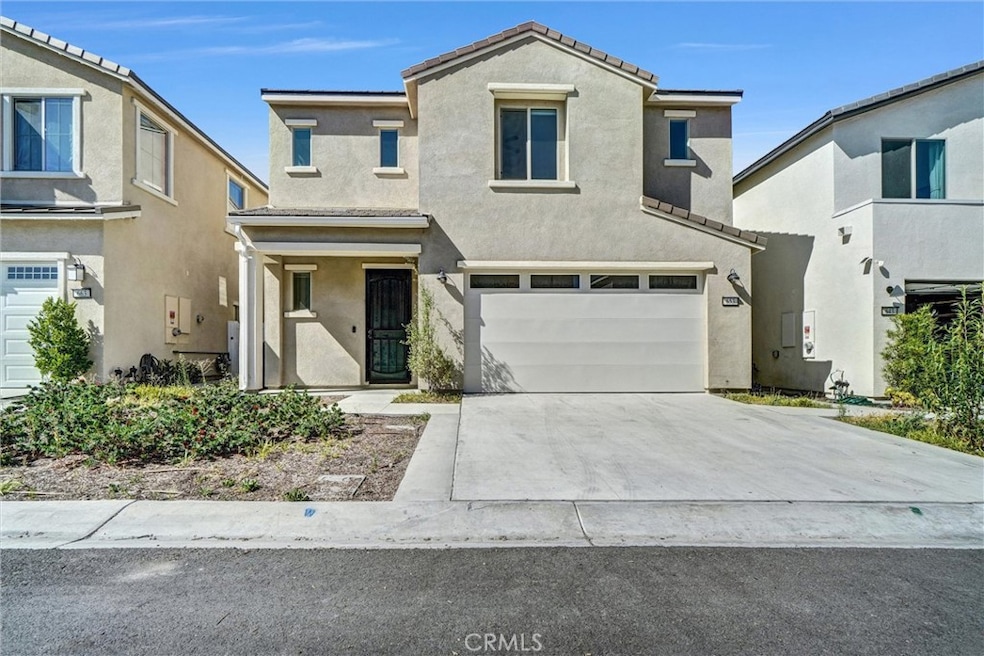
Find this nestled on a prime lot in the esteemed Village of Rienda, part of the renowned Rancho Mission Viejo community. This stunning fully detached home boasts 3 spacious upstairs bedrooms, 2.5 bathrooms, an upstairs loft, and 1,785sf of living space. This beautiful modern abode, radiates elegance and functionality, inviting you into a world of contemporary living. Revel in the rarity of a full-size driveway, granting easy access to this home's contemporary charm. Inside, you can see an impeccably designed kitchen with stainless steel appliances, a spacious walk-in pantry, and a quartz countertop island, seamlessly blending culinary artistry with everyday living. Sun-soaked interiors, accentuated by graceful manufactured wood flooring, invite you to savor moments of warmth and comfort. Ascend to the upper level where a spacious loft awaits, offering flexibility as a secondary living area or a productive office. Three bedrooms with plenty of natural light, exude tranquility, each providing a serene retreat. The primary suite boasts an en-suite bath adorned with upgraded tile flooring, dual vanity sinks, a lavish walk-in shower, and a sizable walk-in closet. Efficiency and sustainability shine through with the home's Energy Star rating across appliances, windows, cooling, heating, and leased solar, custom window treatments, upgraded ceiling fans, and an EV charging station in the garage. Step outside into a low maintenance yard offering a haven to unwind and embrace California's sunny skies. Positioned near the esteemed Ranch Camp, this home ensures access to a plethora of activities and amenities. The Rancho Mission Viejo community spoils its residents with a modern fitness center, a sprawling lagoon-style pool at Ranch Camp, the exclusive Hilltop Club featuring pools, an arcade, a bar, and fire pits, alongside farms, parks, hiking trails, and multiple pools. Enjoy an active lifestyle with panoramic pool views at the Sports Park, complete with tennis and pickleball courts, baseball fields, and a soccer field, while having Esencia School K-8 within close reach. In this remarkable residence, modern comforts, thoughtful design, and community conveniences converge, offering an inviting space where homeownership dreams intertwine seamlessly with reality.
Last Agent to Rent the Property
Real Broker Brokerage Phone: 949-599-4838 License #02202425 Listed on: 10/27/2025
We collect this data history from publicly available records. To have your information removed, we recommend requesting removal directly through your county’s website.
Brian Wilson
First Team Real Estate
(949) 763-4047
32 Total Sales
2 in Ladera Ranch
$875K - $2.1M Price Range
Cheryl Newton
Berkshire Hathaway HomeService
(949) 430-6605
78 Total Sales
1 in Ladera Ranch
$620,000 Price
Josephine Sharma
LEGACY HOMES REALTY
(951) 463-4738
61 Total Sales
1 in Ladera Ranch
$610,000 Price
Todd Bousman
bouHAUS Properties
(949) 403-6362
33 Total Sales
1 in Ladera Ranch
$3,750,000 Price
Tyler Rogina
Compass
(424) 417-6460
119 Total Sales
1 in Ladera Ranch
$1,437,000 Price
Sharon Custer
First Team Real Estate
(949) 516-0422
77 Total Sales
1 in Ladera Ranch
$1,310,000 Price
We collect this data history from publicly available records. To have your information removed, we recommend requesting removal directly through your county’s website.
| Date | Buyer | Sale Price | Title Company |
|---|---|---|---|
| $1,100,000 | Wfg National Title Company | ||
| Mania Family Trust | $1,150,000 | Wfg National Title Company | |
| Luong Katherine | $1,020,000 | First American Title |
We collect this data history from publicly available records. To have your information removed, we recommend requesting removal directly through your county’s website.
| Date | Status | Borrower | Loan Amount |
|---|---|---|---|
| Open | $600,000 | ||
| Closed | Mania Family Trust | $781,600 | |
| Previous Owner | Luong Katherine | $814,916 |
We collect this data history from publicly available records. To have your information removed, we recommend requesting removal directly through your county’s website.
| Date | Event | Price | List to Sale | Price per Sq Ft | Prior Sale |
|---|---|---|---|---|---|
| 12/24/2025 12/24/25 | Rented | $5,150 | +1.0% | -- | |
| 10/27/2025 10/27/25 | For Rent | $5,100 | 0.0% | -- | |
| 10/24/2025 10/24/25 | Sold | $1,100,000 | -4.3% | $616 / Sq Ft | View Prior Sale |
| 09/11/2025 09/11/25 | Pending | -- | -- | -- | |
| 09/04/2025 09/04/25 | For Sale | $1,149,000 | -- | $644 / Sq Ft |
We collect this data history from publicly available records. To have your information removed, we recommend requesting removal directly through your county’s website.
| Year | Tax Paid | Tax Assessment Tax Assessment Total Assessment is a certain percentage of the fair market value that is determined by local assessors to be the total taxable value of land and additions on the property. | Land | Improvement |
|---|---|---|---|---|
| 2026 | $17,937 | $1,100,000 | $626,958 | $473,042 |
| 2025 | $17,733 | $1,061,120 | $608,927 | $452,193 |
| 2024 | $17,733 | $1,040,314 | $596,987 | $443,327 |
| 2023 | $13,564 | $624,890 | $266,599 | $358,291 |
| 2022 | $6,846 | $144,968 | $144,968 | $0 |
Seller's Agent in 2025
Martin Mania
Keller Williams OC Luxury Realty
(714) 747-3884
130 Total Sales
Landlord's Agent in 2025
Eddie Chen
Real Broker
(949) 599-4838
6 Total Sales
Tenant's Agent in 2025
Taylor-Ann Bergeron
Anvil Real Estate
(714) 599-0068
25 Total Sales
Source: California Regional Multiple Listing Service (CRMLS)
MLS Number: OC25248352
APN: 125-392-03
Disclaimer: Certain information contained herein is derived from information provided by parties other than Homes.com. All information provided is deemed reliable, but is not guaranteed to be accurate and should be independently verified.
The multiple listing data appearing on this website, or contained in reports produced therefrom, is owned and copyrighted by California Regional Multiple Listing Service, Inc. ("CRMLS") and is protected by all applicable copyright laws. Information provided is for viewer's personal, non-commercial use and may not be used for any purpose other than to identify prospective properties the viewer may be interested in purchasing. All listing data, including but not limited to square footage and lot size is believed to be accurate, but the listing Agent, listing Broker and CRMLS and its affiliates do not warrant or guarantee such accuracy. The viewer should independently verify the listed data prior to making any decisions based on such information by personal inspection and/or contacting a real estate professional.
Based on information from California Regional Multiple Listing Service, Inc. and /or other sources. All data, including all measurements and calculations of area, is obtained from various sources and has not been, and will not be, verified by broker or MLS. All information should be independently reviewed and verified for accuracy. Properties may or may not be listed by the office/agent presenting the information
Ask me questions while you tour the home.