L
Seller's Agent in 2026
Lola Barnes
Odean Keever & Associates, Inc.
(828) 429-7283
3 in this area
73 Total Sales
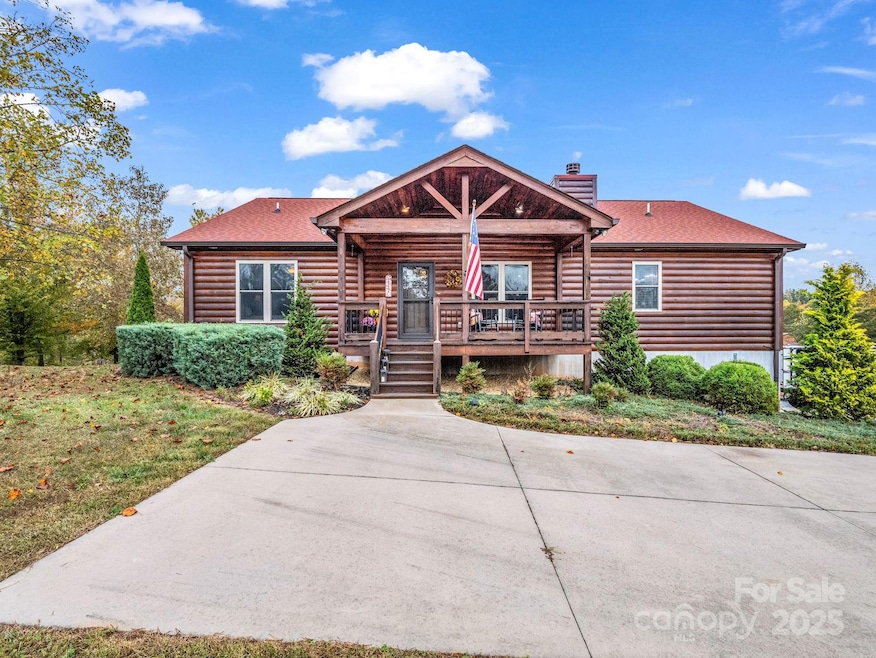


Welcome home! This beautiful log sided home located in the very desirable gated community Hearthstone Ridge has so much to offer. First time on the market, this home is well maintained. Once you enter the front door you will find an open concept, perfect for entertaining. The living room has a 42" woodburning rock fireplace, vaulted ceiling, hardwood floors. The kitchen has granite countertops with tall custom cabinets for extra storage. Sliding doors from the dining area leading out onto the covered porch which extends the entire length of the home. In the primary suite which also has sliding doors leading to the back porch, there is a walk-in closet, ceramic tile bathroom has jacuzzi tub, separate shower, double sink granite vanity. The second bedroom has hardwood floors with plenty of closet space. Bathroom is located in hallway also has granite top vanity and shower. Laundry room is spacious and has a door leading onto the back porch. Downstairs in the basement is the third bedroom currently being used as a multipurpose room. Rough in plumbing ready for a bathroom to be completed. Storage room in basement.
The oversized double car garage is big enough for cars and storage. Don't forget about the outside detached 12 X 24 shed with electricity ran to it. This beautiful home sits on 4.6 acres of beauty! Located close to Hwy 221, Interstate 40 and I-26. You are close enough to restaurants, shopping and entertaining but in a secluded setting. This home will not last long!
Last Agent to Sell the Property
Odean Keever & Associates, Inc. Brokerage Email: lola.barnes21@yahoo.com License #326499 Listed on: 10/31/2025
We collect this data history from publicly available records. To have your information removed, we recommend requesting removal directly through your county’s website.
We collect this data history from publicly available records. To have your information removed, we recommend requesting removal directly through your county’s website.
| Date | Type | Sale Price | Title Company |
|---|---|---|---|
| Warranty Deed | $32,000 | None Available | |
| Deed In Lieu Of Foreclosure | -- | None Available | |
| Warranty Deed | -- | None Available | |
| Warranty Deed | $32,000 | None Available |
We collect this data history from publicly available records. To have your information removed, we recommend requesting removal directly through your county’s website.
| Date | Status | Loan Amount | Loan Type |
|---|---|---|---|
| Previous Owner | $20,000 | Purchase Money Mortgage |
We collect this data history from publicly available records. To have your information removed, we recommend requesting removal directly through your county’s website.
| Date | Event | Price | List to Sale | Price per Sq Ft |
|---|---|---|---|---|
| 07/09/2026 07/09/26 | Sold | $482,500 | -3.3% | $242 / Sq Ft |
| 04/20/2026 04/20/26 | Price Changed | $499,000 | -2.0% | $250 / Sq Ft |
| 04/05/2026 04/05/26 | Price Changed | $509,000 | -1.0% | $255 / Sq Ft |
| 02/27/2026 02/27/26 | Price Changed | $514,000 | -1.0% | $258 / Sq Ft |
| 10/31/2025 10/31/25 | For Sale | $519,000 | -- | $260 / Sq Ft |
We collect this data history from publicly available records. To have your information removed, we recommend requesting removal directly through your county’s website.
| Year | Tax Paid | Tax Assessment Tax Assessment Total Assessment is a certain percentage of the fair market value that is determined by local assessors to be the total taxable value of land and additions on the property. | Land | Improvement |
|---|---|---|---|---|
| 2025 | $2,066 | $356,300 | $57,700 | $298,600 |
| 2024 | $18 | $356,300 | $57,700 | $298,600 |
| 2023 | $1,497 | $356,300 | $57,700 | $298,600 |
| 2022 | $1,497 | $226,600 | $37,700 | $188,900 |
| 2021 | $147 | $226,600 | $37,700 | $188,900 |
| 2020 | $1,474 | $226,600 | $37,700 | $188,900 |
| 2019 | $1,466 | $226,600 | $37,700 | $188,900 |
| 2018 | $1,511 | $230,000 | $47,700 | $182,300 |
| 2016 | $164 | $25,000 | $25,000 | $0 |
| 2013 | -- | $25,000 | $25,000 | $0 |
L
Seller's Agent in 2026
Lola Barnes
Odean Keever & Associates, Inc.
(828) 429-7283
3 in this area
73 Total Sales

Buyer's Agent in 2026
Mary Sitton
Premier Sotheby’s International Realty
(828) 489-9354
1 in this area
86 Total Sales
Source: Canopy MLS
MLS Number: 4317464
APN: 1648551
Disclaimer: Certain information contained herein is derived from information provided by parties other than Homes.com. All information provided is deemed reliable, but is not guaranteed to be accurate and should be independently verified.
All data is obtained from various sources and may not have been verified by broker or MLS GRID. Supplied Open House Information is subject to change without notice. All information should be independently reviewed and verified for accuracy. Properties may or may not be listed by the office/agent presenting the information. Some IDX listings have been excluded from this website.
Based on information submitted to the MLS GRID
Listings courtesy of Canopy MLS as distributed by MLS GRID
Ask me questions while you tour the home.