
Judy Black
UPSIDE REAL ESTATE INC
(321) 274-9802
54 Total Sales
1 in Winter Garden
$675,000 Price

Estimated Value: $450,000 - $502,000
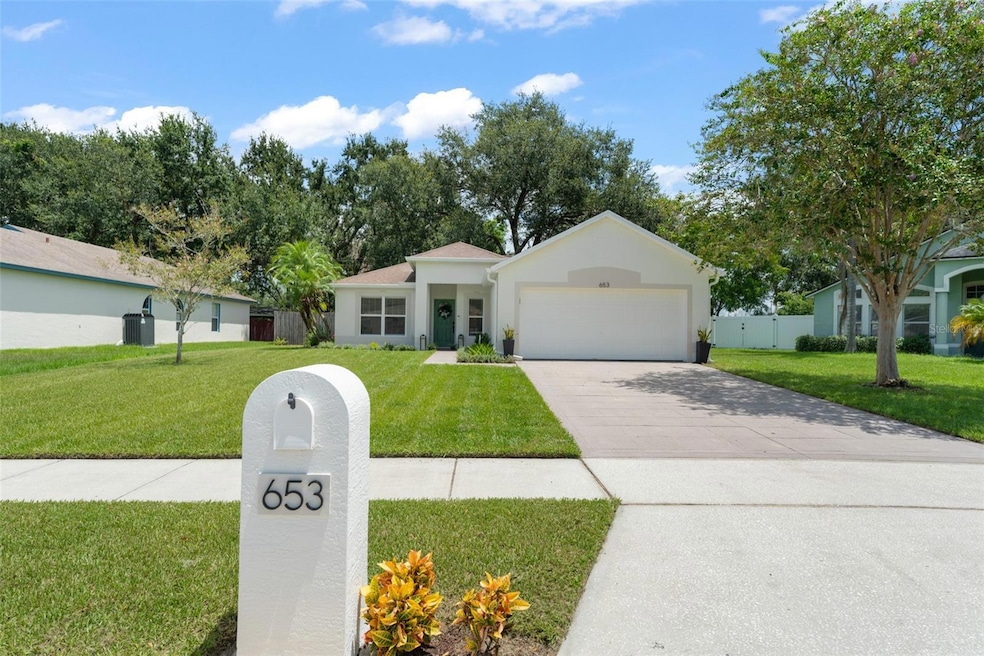
Discover this beautifully updated 3-bedroom, 2-bathroom home in Winter Garden, FL, offering a desirable split floor plan and exceptional use of space. Recent upgrades include remodeled bathrooms, new sink and kitchen countertops, fresh exterior paint, newer roof, newer HVAC, and no carpet for easy maintenance.
Just blocks from downtown Winter Garden’s dining, shopping, and award-winning farmers market. Located in the sought-after Golf Cart District, this home offers the perfect blend of charm and convenience with a low HOA. Hop on the West Orange Trail minutes from your doorstep, perfect for a morning run or bike ride or afternoon stroll enjoying the beautiful Florida scenery West Orange County has to offer.
Whether you’re relaxing at home, exploring local boutiques and restaurants, or cruising to the farmers market on your golf cart, this move-in ready property puts you in the heart of one of Central Florida’s most vibrant communities.
Last Agent to Sell the Property
THE REAL ESTATE COLLECTION LLC Brokerage Phone: 407-656-7814 License #3587459 Listed on: 08/14/2025
Co-Listed By
THE REAL ESTATE COLLECTION LLC Brokerage Phone: 407-656-7814 License #3021351
We collect this data history from publicly available records. To have your information removed, we recommend requesting removal directly through your county’s website.
Judy Black
UPSIDE REAL ESTATE INC
(321) 274-9802
54 Total Sales
1 in Winter Garden
$675,000 Price
Matt Dixon
COMPASS FLORIDA LLC
(321) 204-4336
74 Total Sales
1 in Winter Garden
$630,000 Price
Abel Cruz Jr
OLYMPUS EXECUTIVE REALTY INC
(845) 400-9811
73 Total Sales
1 in Winter Garden
$430,000 Price
Phil and Yuliya Mariani
EXP REALTY LLC
(689) 220-1407
195 Total Sales
8 in Winter Garden
$321K - $810K Price Range
Carlos German
EXP REALTY LLC
(689) 215-4464
337 Total Sales
13 in Winter Garden
$235K - $905K Price Range
Bianca Janice Williams
RAYNESHIRE REALTY LLC
(866) 611-9499
21 Total Sales
1 in Winter Garden
$37,500 Price
We collect this data history from publicly available records. To have your information removed, we recommend requesting removal directly through your county’s website.
| Date | Buyer | Sale Price | Title Company |
|---|---|---|---|
| $482,500 | Simplifile | ||
| $281,900 | None Listed On Document | ||
| $260,000 | Zillow Closing Services Llc | ||
| $95,000 | Attorney | ||
| $96,000 | Gss Title Llc | ||
| $157,000 | Arlington Title Agency | ||
| $138,000 | Allied Abstract & Title Comp |
We collect this data history from publicly available records. To have your information removed, we recommend requesting removal directly through your county’s website.
| Date | Status | Borrower | Loan Amount |
|---|---|---|---|
| Open | $332,500 | ||
| Closed | $267,805 | ||
| Previous Owner | $132,900 | ||
| Previous Owner | $93,279 | ||
| Previous Owner | $92,640 | ||
| Previous Owner | $11,700 | ||
| Previous Owner | $196,000 | ||
| Previous Owner | $56,000 | ||
| Previous Owner | $125,600 | ||
| Previous Owner | $100,000 |
We collect this data history from publicly available records. To have your information removed, we recommend requesting removal directly through your county’s website.
| Date | Event | Price | List to Sale | Price per Sq Ft | Prior Sale |
|---|---|---|---|---|---|
| 09/09/2025 09/09/25 | Sold | $482,500 | +1.6% | $382 / Sq Ft | |
| 08/19/2025 08/19/25 | Pending | -- | -- | -- | |
| 08/14/2025 08/14/25 | For Sale | $475,000 | +68.5% | $376 / Sq Ft | |
| 05/05/2021 05/05/21 | Off Market | $281,900 | -- | -- | |
| 12/04/2020 12/04/20 | Sold | $281,900 | 0.0% | $223 / Sq Ft | View Prior Sale |
| 10/20/2020 10/20/20 | Pending | -- | -- | -- | |
| 10/15/2020 10/15/20 | For Sale | $281,900 | -- | $223 / Sq Ft |
We collect this data history from publicly available records. To have your information removed, we recommend requesting removal directly through your county’s website.
| Year | Tax Paid | Tax Assessment Tax Assessment Total Assessment is a certain percentage of the fair market value that is determined by local assessors to be the total taxable value of land and additions on the property. | Land | Improvement |
|---|---|---|---|---|
| 2026 | $3,282 | $308,990 | $120,000 | $188,990 |
| 2025 | $3,282 | $312,240 | $120,000 | $192,240 |
| 2024 | $2,997 | $241,980 | ||
| 2023 | $2,997 | $228,311 | $0 | $0 |
| 2022 | $2,903 | $221,661 | $0 | $0 |
| 2021 | $2,856 | $215,205 | $90,000 | $125,205 |
| 2020 | $2,184 | $178,286 | $0 | $0 |
| 2019 | $2,248 | $174,278 | $60,000 | $114,278 |
| 2018 | $1,018 | $99,544 | $0 | $0 |
| 2017 | $985 | $158,467 | $50,000 | $108,467 |
| 2016 | $976 | $136,563 | $40,000 | $96,563 |
| 2015 | $994 | $120,508 | $32,000 | $88,508 |
| 2014 | $999 | $96,117 | $25,000 | $71,117 |
Seller's Agent in 2025
Christian Dyas
THE REAL ESTATE COLLECTION LLC
(407) 375-7368
15 Total Sales
Seller Co-Listing Agent in 2025
Kari Fleck
THE REAL ESTATE COLLECTION LLC
(407) 925-5283
39 Total Sales
Buyer's Agent in 2025
Matt Kester
THE REAL ESTATE COLLECTION LLC
(407) 656-7814
56 Total Sales
Seller's Agent in 2020
Veronica Figueroa
EXP REALTY LLC
(407) 479-4577
1,639 Total Sales
Seller Co-Listing Agent in 2020
Karen Whitt
EXP REALTY LLC
(888) 883-8509
497 Total Sales
Buyer's Agent in 2020
Vanessa Franz Barnes
KELLER WILLIAMS REALTY AT THE LAKES
(407) 973-2414
129 Total Sales
Source: Stellar MLS
MLS Number: O6335914
APN: 22-2227-5754-00-180
Disclaimer: Certain information contained herein is derived from information provided by parties other than Homes.com. All information provided is deemed reliable, but is not guaranteed to be accurate and should be independently verified.
All data is obtained from various sources and may not have been verified by broker or MLS GRID. Supplied Open House Information is subject to change without notice. All information should be independently reviewed and verified for accuracy. Properties may or may not be listed by the office/agent presenting the information. Some IDX listings have been excluded from this website. IDX information is provided exclusively for personal, non-commercial use, and may not be used for any purpose other than to identify prospective properties consumers may be interested in purchasing. Information is deemed reliable but not guaranteed.
Listings courtesy of Stellar MLS as distributed by MLS GRID.
Based on information submitted to the MLS GRID
Listing Information presented by local MLS brokerage: Ten-X - (888)-952-6393
Ask me questions while you tour the home.