
Roya Hakimzadeh
Long & Foster Real Estate, Inc.
(240) 363-8936
41 Total Sales
1 in Cabin John
$2,100,000 Price

Estimated Value: $1,318,935
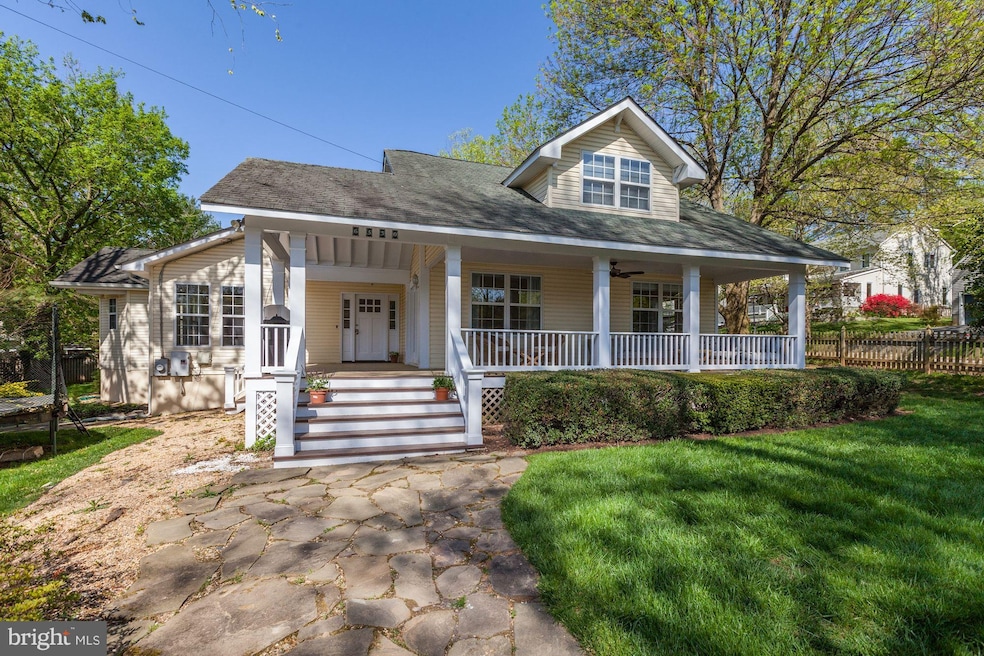
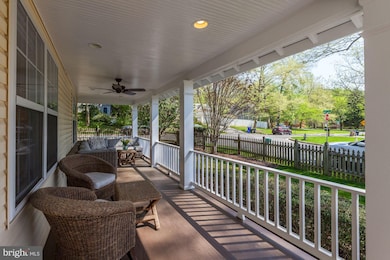
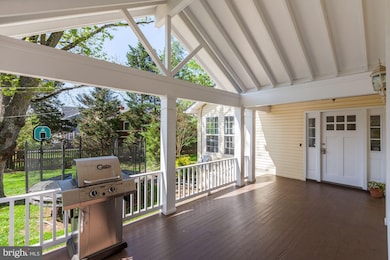

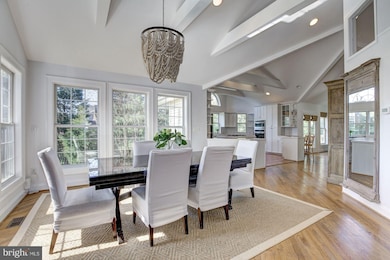
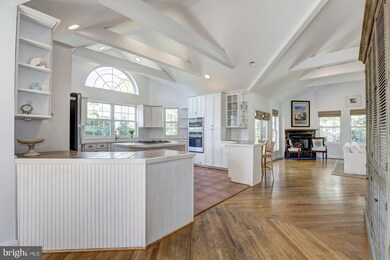
Under Contract, Open Cancelled. 4BR, 3.5BA renovated farm house w/sprawling front porches & spectacular gardens. California contemporary-feel interior - open concept living room, dining room & kitchen with soaring cathedral ceilings and walls of windows overlooking a koi pond. Over 1/4 acre level lot. Fabulous master suite w/priv office. Walk to C&O Canal, restaurants and shops!
Last Agent to Sell the Property
(301) 298-1001 laura.steuart@compass.com Compass License #BR718165 Listed on: 05/02/2018
Last Buyer's Agent
(301) 967-3344 chevychase@ttrsir.com TTR Sotheby's International Realty License #0225195941
We collect this data history from publicly available records. To have your information removed, we recommend requesting removal directly through your county’s website.
Roya Hakimzadeh
Long & Foster Real Estate, Inc.
(240) 363-8936
41 Total Sales
1 in Cabin John
$2,100,000 Price
Brenda Mejia
Compass
(202) 929-2270
76 Total Sales
1 in Cabin John
$1,000,000 Price
Luis Solano
Compass
(240) 883-5815
91 Total Sales
1 in Cabin John
$1,480,000 Price
Andrew Nugent
Compass
(202) 902-8406
100 Total Sales
1 in Cabin John
$720,000 Price
Todd Harris
Long & Foster Real Estate, Inc.
(240) 363-4178
66 Total Sales
2 in Cabin John
$1,430,000 Price Range
Casey Aboulafia
Compass
(855) 908-5667
221 Total Sales
1 in Cabin John
$1,311,000 Price
We collect this data history from publicly available records. To have your information removed, we recommend requesting removal directly through your county’s website.
| Date | Buyer | Sale Price | Title Company |
|---|---|---|---|
| $1,142,000 | Kvs Title Llc | ||
| Moore Jennifer G | $1,015,000 | Tradition Title Llc | |
| Connors Matthew | $979,000 | -- |
We collect this data history from publicly available records. To have your information removed, we recommend requesting removal directly through your county’s website.
| Date | Status | Borrower | Loan Amount |
|---|---|---|---|
| Open | $720,825 | ||
| Closed | Reschovsky Benjamin | $726,525 | |
| Closed | Reschovsky Allison Lee | $742,300 | |
| Previous Owner | Moore Jennifer G | $288,000 | |
| Previous Owner | Moore Jennifer G | $625,500 |
We collect this data history from publicly available records. To have your information removed, we recommend requesting removal directly through your county’s website.
| Date | Event | Price | List to Sale | Price per Sq Ft |
|---|---|---|---|---|
| 06/04/2018 06/04/18 | Sold | $1,142,000 | +1.2% | $512 / Sq Ft |
| 05/05/2018 05/05/18 | Pending | -- | -- | -- |
| 05/02/2018 05/02/18 | For Sale | $1,129,000 | -- | $506 / Sq Ft |
We collect this data history from publicly available records. To have your information removed, we recommend requesting removal directly through your county’s website.
| Year | Tax Paid | Tax Assessment Tax Assessment Total Assessment is a certain percentage of the fair market value that is determined by local assessors to be the total taxable value of land and additions on the property. | Land | Improvement |
|---|---|---|---|---|
| 2025 | $12,704 | $1,086,200 | $669,900 | $416,300 |
| 2024 | $13,304 | $1,086,200 | $669,900 | $416,300 |
| 2023 | $12,589 | $1,086,200 | $669,900 | $416,300 |
| 2022 | $8,832 | $1,095,800 | $638,000 | $457,800 |
| 2021 | $10,752 | $1,000,267 | $0 | $0 |
| 2020 | $9,735 | $904,733 | $0 | $0 |
| 2019 | $8,804 | $809,200 | $638,000 | $171,200 |
| 2018 | $8,587 | $790,933 | $0 | $0 |
| 2017 | $8,501 | $772,667 | $0 | $0 |
| 2016 | -- | $754,400 | $0 | $0 |
| 2015 | -- | $718,833 | $0 | $0 |
| 2014 | -- | $683,267 | $0 | $0 |
Seller's Agent in 2018
Laura Steuart
Compass
(202) 288-8010
67 Total Sales
Buyer's Agent in 2018
Tyler Jeffrey
TTR Sotheby's International Realty
(202) 746-2319
243 Total Sales
DK
Seller's Agent in 2014
Diana Keeling
Coldwell Banker (NRT-Southeast-MidAtlantic)
Source: Bright MLS
MLS Number: 1000475880
APN: 07-02008826
Disclaimer: Certain information contained herein is derived from information provided by parties other than Homes.com. All information provided is deemed reliable, but is not guaranteed to be accurate and should be independently verified.
The data relating to real estate for sale on this website appears in part through the BRIGHT Internet Data Exchange program, a voluntary cooperative exchange of property listing data between licensed real estate brokerage firms, and is provided by BRIGHT through a licensing agreement.
Listing information is from various brokers who participate in the Bright MLS IDX program and not all listings may be visible on the site.
The property information being provided on or through the website is for the personal, non-commercial use of consumers and such information may not be used for any purpose other than to identify prospective properties consumers may be interested in purchasing.
Some properties which appear for sale on the website may no longer be available because they are for instance, under contract, sold or are no longer being offered for sale.
Property information displayed is deemed reliable but is not guaranteed.
Copyright 2026 Bright MLS, Inc.
Ask me questions while you tour the home.